
1001 Gabion Way, Chesapeake, VA 23323
Local realty services provided by:ERA Real Estate Professionals
1001 Gabion Way,Chesapeake, VA 23323
$419,900
- 3 Beds
- 3 Baths
- 2,050 sq. ft.
- Townhouse
- Pending
Listed by: holly mcnutt
Office: atcoastal realty
MLS#:10636926
Source:VA_REIN
Price summary
- Price:$419,900
- Price per sq. ft.:$204.83
About this home
Welcome home! Located in the sought-after Bryan’s Cove neighborhood of Chesapeake, this end unit condo is sure to delight! Built in 2022, this three-story townhome boasts an open floor plan with an abundance of natural light throughout. Step inside to discover the large, versatile first-floor flex room along with an attached two-car garage. The open-concept second floor features a very spacious living room that flows into the picture-perfect kitchen complete with granite countertops, stainless steel appliances, a large island, and an eat-in dining area. Sliding glass doors invite you out onto the private balcony, where you can relax and enjoy your morning coffee or afternoon beverage. Upstairs, the third floor offers a spacious primary ensuite featuring a tray ceiling, large walk-in closet, double vanity sinks, and a tiled walk-in shower. Community amenities galore! Enjoy access to the pool, clubhouse, exercise room, two dog parks, pier, docks, playgrounds, and more! Conveniently located near shopping, dining, and interstates! This turnkey, move-in ready condo is waiting for YOU!...
Contact an agent
Home facts
- Year built:2022
- Listing ID #:10636926
- Updated:August 02, 2026 at 08:36 AM
Rooms and interior
- Bedrooms:3
- Total bathrooms:3
- Full bathrooms:2
- Half bathrooms:1
- Rooms Total:6
- Flooring:Carpet, Laminate/LVP
- Dining Description:Breakfast Area
- Kitchen Description:Dishwasher, Disposal, Gas Range, Microwave, Refrigerator
- Living area:2,050 sq. ft.
Heating and cooling
- Cooling:Central Air
- Heating:Natural Gas
- Central air:Yes
Structure and exterior
- Roof:Asphalt Shingle
- Year built:2022
- Building area:2,050 sq. ft.
- Architectural Style:Townhouse
- Construction Materials:Fiber Cement, Stone
- Foundation Description:Slab
- Levels:3 Story
Schools
- High school:Grassfield
- Middle school:Hugo A. Owens Middle
- Elementary school:Grassfield Elementary
Utilities
- Water:City/County, Water Heater - Electric
- Sewer:City/County
Finances and disclosures
- Price:$419,900
- Price per sq. ft.:$204.83
- Tax amount:$3,979
Features and amenities
- Appliances:Refrigerator
- Laundry features:Scuttle Access, Walk-In Closet, Window Treatments
- Amenities:Cable Hookup, Scuttle Access, Security System, Walk-In Closet, Window Treatments
- Pool features:Pool
Parking
- Parking description:2 Car Attached Garage, 2 Space, Driveway Space, Garage Door Opener
New listings near 1001 Gabion Way
- New
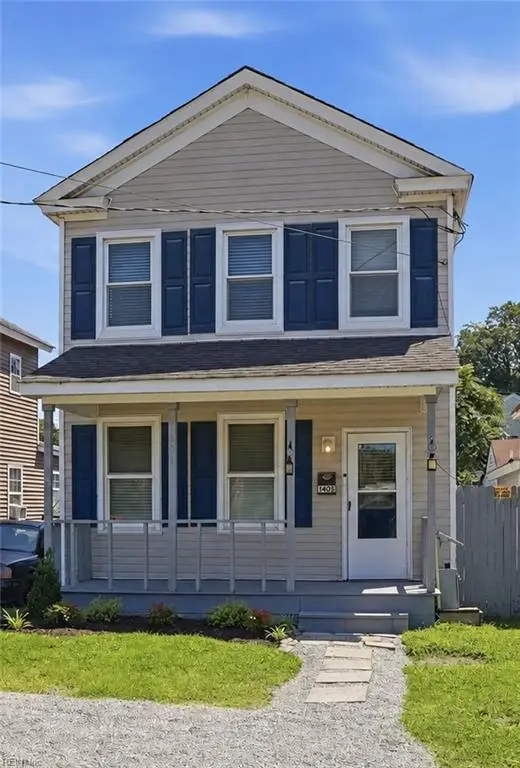 $269,900Active3 beds 2 baths1,213 sq. ft.
1405 Perry Street, Chesapeake, VA 23324
MLS# 10647137Listed by: LPT Realty LLC - New
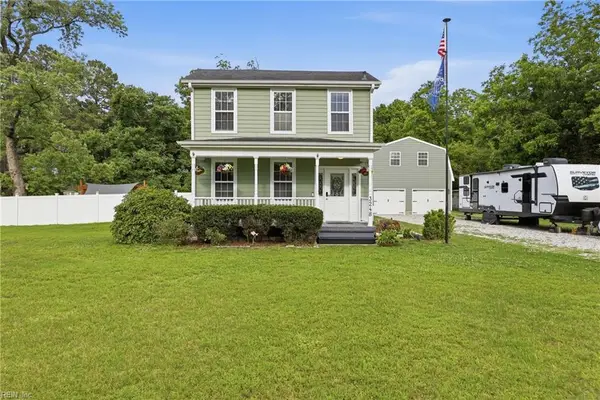 $525,000Active5 beds 3 baths2,600 sq. ft.
3248 Galberry Road, Chesapeake, VA 23323
MLS# 10646864Listed by: Fathom Realty - New
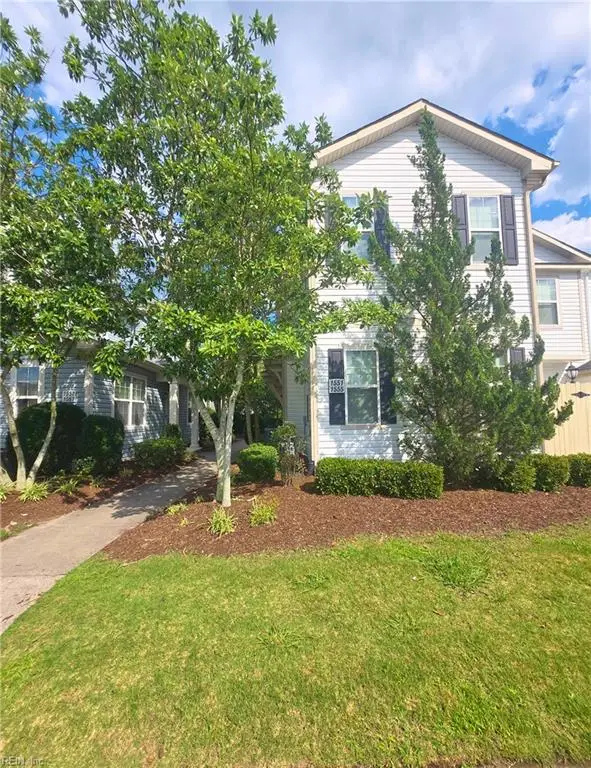 $355,000Active3 beds 3 baths1,870 sq. ft.
1555 Rollesby Way #5, Chesapeake, VA 23320
MLS# 10647123Listed by: Swell Real Estate Co - New
 $285,000Active3 beds 2 baths1,259 sq. ft.
1218 Cedar Mill Square #SQ, Chesapeake, VA 23320
MLS# 10647127Listed by: Chesapeake Bay Realty - New
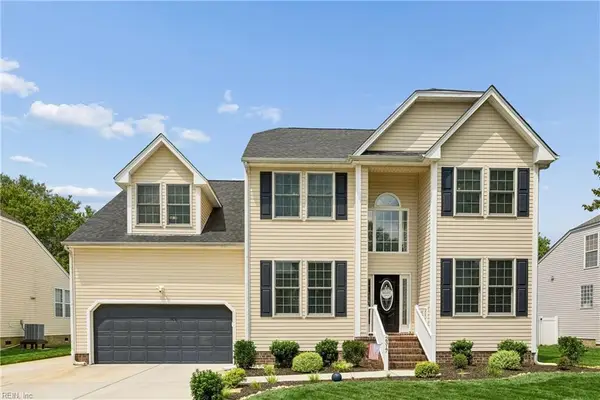 $660,000Active5 beds 3 baths2,626 sq. ft.
2317 Angler Lane, Chesapeake, VA 23323
MLS# 10647099Listed by: Real Broker LLC - New
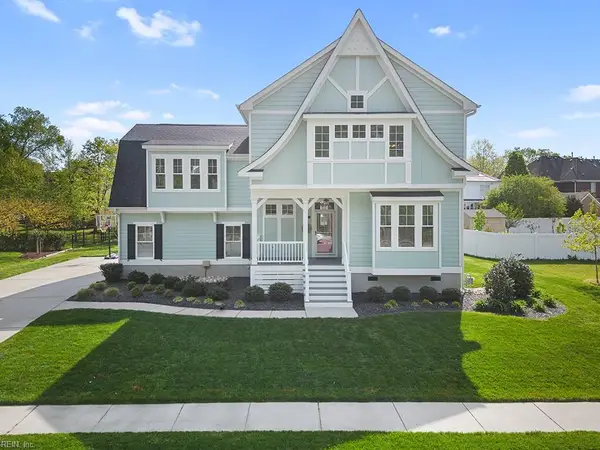 $750,000Active5 beds 3 baths2,744 sq. ft.
1153 Edinburgh Parkway, Chesapeake, VA 23322
MLS# 10646148Listed by: Gibbs Realty Group - New
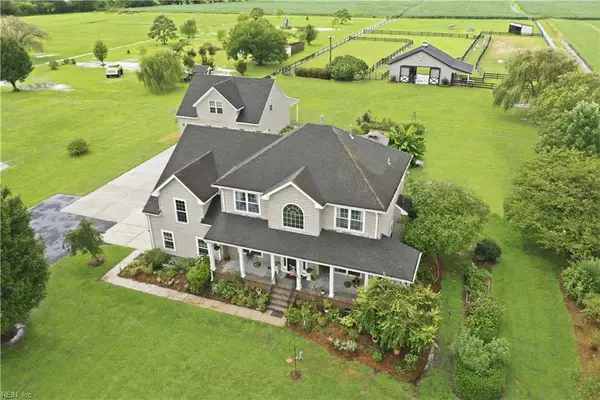 $1,175,000Active5 beds 3 baths3,046 sq. ft.
2000 Long Ridge Road, Chesapeake, VA 23322
MLS# 10646791Listed by: Keller Williams Coastal VA Norfolk - New
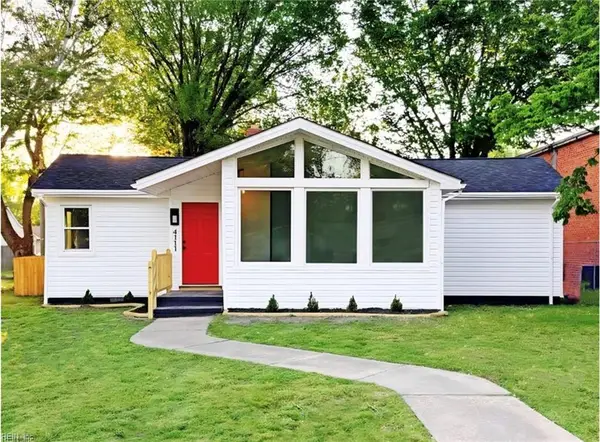 $345,900Active3 beds 2 baths1,200 sq. ft.
4111 Williamson Street, Chesapeake, VA 23324
MLS# 10647096Listed by: NextHome Beyond Keys - New
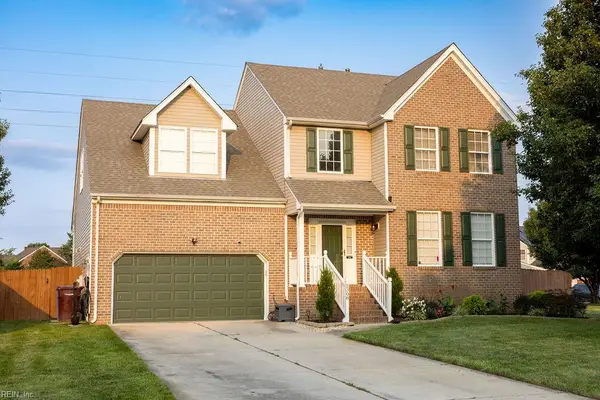 $634,900Active4 beds 4 baths3,400 sq. ft.
2308 Angler Lane, Chesapeake, VA 23323
MLS# 10646890Listed by: BHHS RW Towne Realty 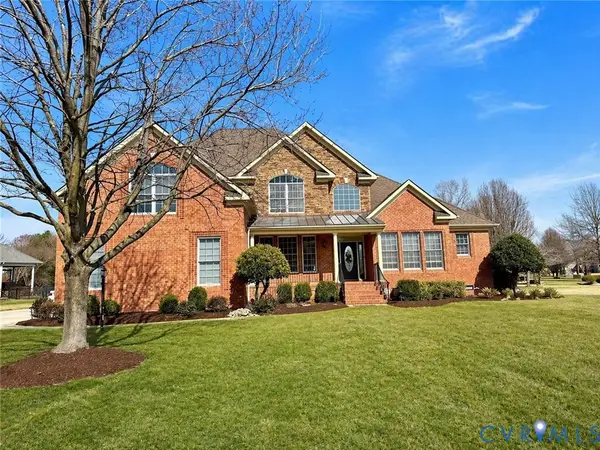 $1,100,000Pending4 beds 4 baths4,385 sq. ft.
1645 Falls Brook Run, Chesapeake, VA 23322
MLS# 2620900Listed by: RIVER HILL REALTORS LLC


Protect your home and budget from life's surprises with an Assurant Home Warranty, backed by a partner that supports you through every step of homeownership. Explore Plans.
© 2023 - 2026 ERA Franchise Systems LLC. All rights reserved. ERA Franchise Systems LLC fully supports the principles of the Fair Housing Act and the Equal Opportunity Act. ERA, ERA Real Estate powered, and their respective logos are registered service marks of ERA Franchise Systems LLC. Each office is independently owned and operated.