
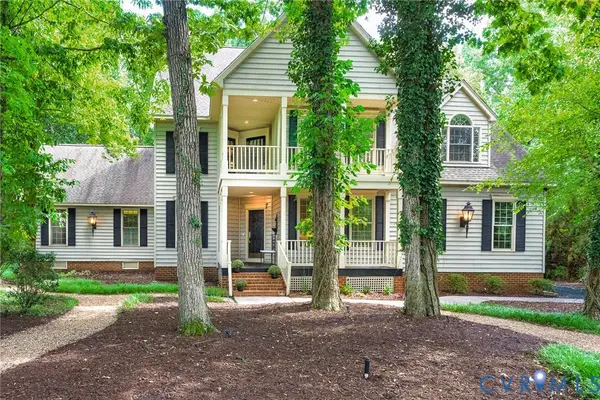
1109 Walnut Drive, Chester, VA 23836
Local realty services provided by:ICON Realty Group ERA Powered
1109 Walnut Drive,Chester, VA 23836
$385,000
- 4 Beds
- 3 Baths
- 1,891 sq. ft.
- Single family
- Active
Listed by: kacie jenkins
Office: real broker llc.
MLS#:2624552
Source:RV
Price summary
- Price:$385,000
- Price per sq. ft.:$203.6
About this home
Welcome to your beautifully updated Chesterfield home, where modern style, flexible living space, and everyday convenience come together. If you’re looking for a move-in-ready home in a walkable neighborhood with room to grow, this split-foyer offers the space and lifestyle you’ve been searching for. Step inside to an inviting open-concept main living level where the kitchen, dining area, and living room flow seamlessly together. Whether you’re hosting friends, enjoying a quiet night in, or keeping an eye on the kids while preparing dinner, this layout makes everyday living feel connected and effortless. Head upstairs to discover a second living space along with three generously sized bedrooms, giving you plenty of room for family, guests, a home office, or a playroom. Retreat to the spacious primary bedroom, where your oversized walk-in closet provides abundant storage and your updated en-suite bathroom feels like your own private escape. The double vanity and huge walk-in tiled shower bring a fresh, modern feel to your daily routine. Outside, your huge backyard gives you space to play, entertain, garden, or simply enjoy being outdoors. Located in a walkable Chesterfield neighborhood, you can enjoy the feeling of community while still having easy access to everything you need. Commuting is simple with convenient access to I-295 and I-95, connecting you quickly to Richmond and surrounding areas. With updates throughout, multiple living spaces, three large bedrooms, an expansive backyard, and a layout designed for both connection and flexibility, this Chesterfield home is ready for you to move in and make it your own. Picture weekend mornings in the backyard, evenings gathered around the kitchen, and having the space to grow into the next chapter of your life—all in a home that combines comfort, convenience, and modern living....
Contact an agent
Home facts
- Year built:1975
- Subdivision & Development:Bury
- Listing ID #:2624552
- Added:1 day(s) ago
- Updated:September 13, 2026 at 02:34 PM
Rooms and interior
- Bedrooms:4
- Total bathrooms:3
- Full bathrooms:2
- Half bathrooms:1
- Rooms Total:7
- Flooring:Ceramic Tile, Vinyl
- Dining Description:Dining Area
- Bathrooms Description:Double Vanity
- Kitchen Description:Dishwasher, Electric Cooking, Exhaust Fan, Kitchen Island, Oven, Refrigerator, Smooth Cooktop
- Living area:1,891 sq. ft.
Heating and cooling
- Cooling:Central Air
- Heating:Electric, Heat Pump
- Central air:Yes
Structure and exterior
- Roof:Shingle
- Year built:1975
- Building area:1,891 sq. ft.
- Lot area:0.35 Acres
- Architectural Style:Split Foyer
- Construction Materials:Frame, Vinyl Siding
- Exterior Features:Deck, Lighting, Porch
- Foundation Description:Slab
- Levels:Multi/Split, Two
Schools
- High school:Thomas Dale
- Middle school:Elizabeth Davis
- Elementary school:Enon
Utilities
- Water:Public
- Sewer:Public Sewer
Finances and disclosures
- Price:$385,000
- Price per sq. ft.:$203.6
- Tax amount:$2,880 (2026)
Features and amenities
- Appliances:Dishwasher, Electric Cooking, Electric Water Heater, Exhaust Fan, Oven, Refrigerator, Smooth Cooktop
- Laundry features:Dryer Hookup, Washer Hookup
- Amenities:Ceiling Fans, Granite Counters, Recessed Lighting, Walk-In Closets
Parking
- Parking description:Driveway, Off Street, Paved, Paved Driveway
 The information being provided is for consumers' personal, non-commercial use and may not be used for any purpose other than to identify prospective properties for purchasing. All information provided is deemed reliable but is not guaranteed accurate.The multiple listing information is provided by Central Virginia Regional Multiple Listing Service, LLC from a copyrighted compilation of listings. The compilation of listings and each individual listing are © 2026 Central Virginia Regional Multiple Listing Service, LLC. All rights reserved. RV Member Broker: Catina Jones
New listings near 1109 Walnut Drive
- Coming Soon
 $285,000Coming Soon3 beds 1 baths977 sq. ft.
1310 Enon Avenue, Chester, VA 23836
MLS# 2624991Listed by: WEICHERT BROCKWELL & ASSOCIATE - Coming Soon
 $549,900Coming Soon3 beds 3 baths3,285 sq. ft.
12600 Brook Lane, Chester, VA 23831
MLS# 2624518Listed by: EXP REALTY, LLC - Coming Soon
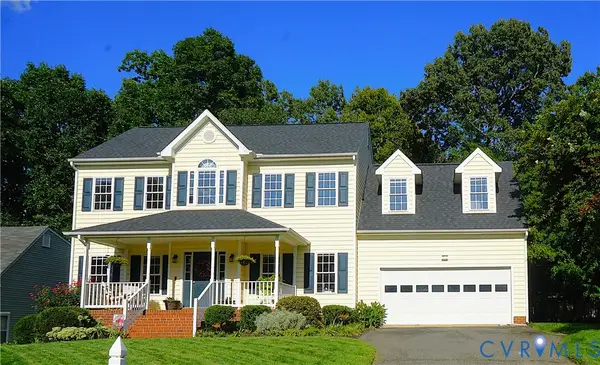 $424,950Coming Soon4 beds 3 baths2,076 sq. ft.
11119 Sweetbay Arbor Place, Chester, VA 23831
MLS# 2624428Listed by: SHARE REALTY - Coming Soon
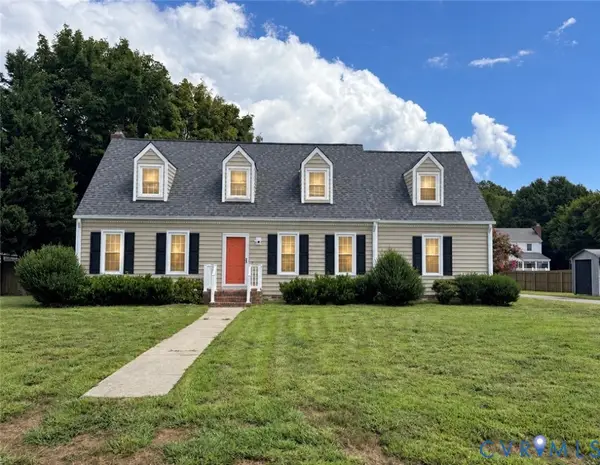 $419,000Coming Soon4 beds 3 baths2,096 sq. ft.
12801 Vogt Ave, Chester, VA 23836
MLS# 2624477Listed by: BHG BASE CAMP - Coming Soon
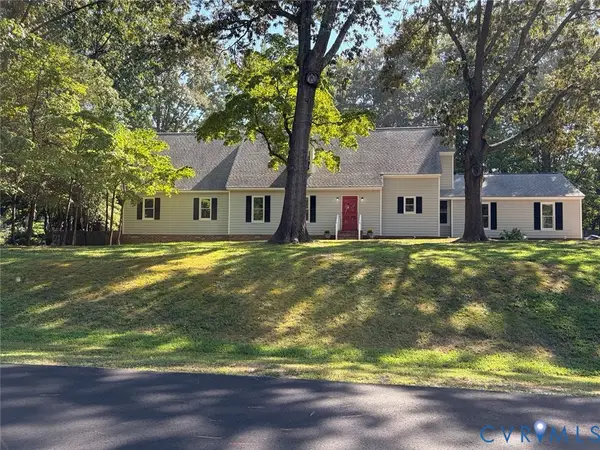 $499,900Coming Soon4 beds 4 baths3,509 sq. ft.
5407 Kralan Court, Chester, VA 23831
MLS# 2624301Listed by: VIRGINIA CAPITAL REALTY - Coming Soon
 $535,000Coming Soon4 beds 3 baths2,719 sq. ft.
1961 Enon Station Drive, Chester, VA 23836
MLS# 2624384Listed by: RIVER FOX REALTY - Coming Soon
 $340,000Coming Soon3 beds 2 baths1,156 sq. ft.
3112 Castlebury Drive, Chester, VA 23831
MLS# 2623731Listed by: REALTY OF AMERICA LLC - Coming Soon
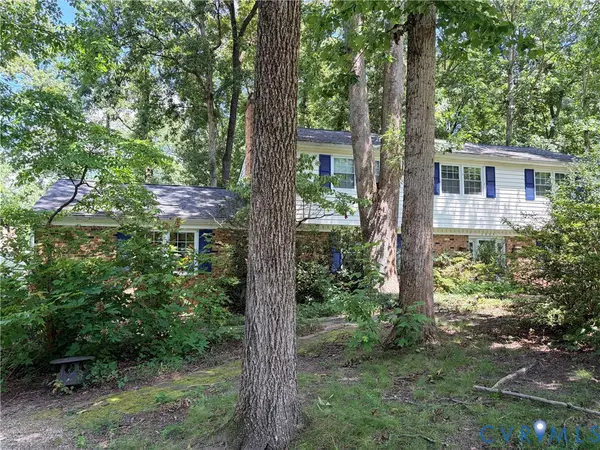 $424,990Coming Soon4 beds 3 baths2,346 sq. ft.
3804 N Middlebrook Court, Chester, VA 23831
MLS# 2622899Listed by: WEICHERT BROCKWELL & ASSOCIATE - New
 $640,000Active5 beds 4 baths4,037 sq. ft.
12601 Inverness Drive, Chester, VA 23836
MLS# 2624463Listed by: RE/MAX COMMONWEALTH


Protect your home and budget from life's surprises with an Assurant Home Warranty, backed by a partner that supports you through every step of homeownership. Explore Plans.
© 2023 - 2026 ERA Franchise Systems LLC. All rights reserved. ERA Franchise Systems LLC fully supports the principles of the Fair Housing Act and the Equal Opportunity Act. ERA, ERA Real Estate powered, and their respective logos are registered service marks of ERA Franchise Systems LLC. Each office is independently owned and operated.