
14106 Bridgetown Court, Chester, VA 23831
Local realty services provided by:ICON Realty Group ERA Powered
Listed by: mercedes prohaska
Office: coldwell banker premier
MLS#:2628893
Source:RV
Price summary
- Price:$465,000
- Price per sq. ft.:$201.12
- Monthly HOA dues:$15.42
About this home
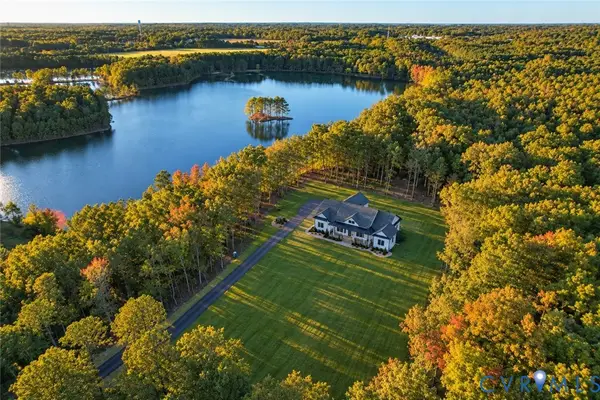
Welcome to 14106 Bridgetown Court, where timeless charm, modern comforts, and beautiful one-acre setting create a home you'll love!
Step inside to discover soaring ceilings, abundant natural light, and beautiful hardwood floors that create an elegant yet welcoming atmosphere. Inviting living spaces offer the perfect balance of comfort and functionality, whether you're hosting gatherings or enjoying a quiet evening by the wood-burning fireplace. Built-in bookcases add warmth, character, and sophistication.
The kitchen features granite countertops and stainless steel appliances, making cooking and entertaining a pleasure. With four bedrooms and two-and-a-half bathrooms, there's room to spread out and make every space your own. Retreat to the primary suite, where a spa-inspired ensuite bathroom with a soaking tub and separate walk-in shower offers the perfect place to relax and recharge.
Outdoor living is just as inviting! Enjoy the beautiful one-acre setting with mature trees, a fenced backyard, and a spacious deck perfect for entertaining, gardening, or simply enjoying the peaceful surroundings. Best of all, the hot tub conveys with the property, making relaxing evenings under the stars even more enjoyable!
Storage is another outstanding feature! In addition to attic storage, the encapsulated crawl space provides valuable extra storage. An attached two-car garage with additional storage and a backyard shed offer even more room for your belongings, hobbies, and outdoor equipment.
With its beautiful architectural details, comfortable living spaces, abundant storage, and inviting outdoor retreat, this Chester home offers more than just a place to live. It's a place to relax, entertain, create lasting memories, and truly feel at home.
Come experience the charm, comfort, and possibilities of 14106 Bridgetown Court. Schedule your private showing today!...
Contact an agent
Home facts
- Year built:1993
- Subdivision & Development:Stoney Glen West
- Listing ID #:2628893
- Added:2 day(s) ago
- Updated:October 29, 2026 at 03:22 PM
Rooms and interior
- Bedrooms:4
- Total bathrooms:3
- Full bathrooms:2
- Half bathrooms:1
- Rooms Total:8
- Flooring:Ceramic Tile, Partially Carpeted, Wood
- Dining Description:Breakfast Area, Dining Area, Separate/Formal Dining Room
- Bathrooms Description:Double Vanity, Jetted Tub, Soaking Tub
- Kitchen Description:Dishwasher, Disposal, Gas Cooking, Ice Maker, Kitchen Island, Microwave, Oven, Pantry, Refrigerator, Self Cleaning Oven, Stove
- Basement:Yes
- Basement Description:Crawl Space
- Living area:2,312 sq. ft.
Heating and cooling
- Cooling:Central Air, Zoned
- Heating:Electric, Natural Gas, Wood, Zoned
- Central air:Yes
Structure and exterior
- Roof:Composition
- Year built:1993
- Building area:2,312 sq. ft.
- Lot area:1.22 Acres
- Lot Features:Cul-de-sac
- Architectural Style:Colonial, Two Story
- Construction Materials:Brick, Drywall, Frame
- Exterior Features:Front Porch
- Levels:Two, Two Story
Schools
- High school:Matoaca
- Middle school:Carver
- Elementary school:Wells
Utilities
- Water:Public
- Sewer:Public Sewer
Finances and disclosures
- Price:$465,000
- Price per sq. ft.:$201.12
- Tax amount:$3,398 (2026)
Features and amenities
- Appliances:Dishwasher, Disposal, Dryer, Gas Cooking, Gas Water Heater, Ice Maker, Microwave, Oven, Refrigerator, Self Cleaning Oven, Stove, Washer
- Laundry features:Dryer, Washer, Washer Hookup
- Amenities:Butler's Pantry, Granite Counters, High Ceilings, High Speed Internet, Recessed Lighting, Skylights, Smoke Detectors, Tray Ceilings, Window Treatments
Parking
- Parking description:Attached, Direct Access, Garage, Oversized
- Garage:Yes
- Garage spaces:2
 The information being provided is for consumers' personal, non-commercial use and may not be used for any purpose other than to identify prospective properties for purchasing. All information provided is deemed reliable but is not guaranteed accurate.The multiple listing information is provided by Central Virginia Regional Multiple Listing Service, LLC from a copyrighted compilation of listings. The compilation of listings and each individual listing are © 2026 Central Virginia Regional Multiple Listing Service, LLC. All rights reserved. RV Member Broker: Catina Jones
New listings near 14106 Bridgetown Court
- Coming Soon
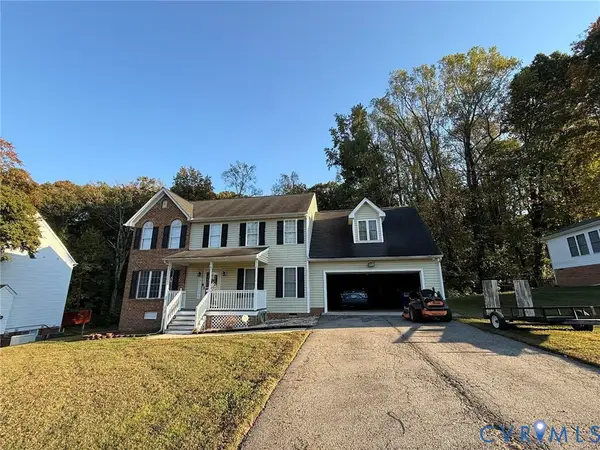 $370,000Coming Soon4 beds 3 baths2,058 sq. ft.
3107 Mccabe Court, Chester, VA 23831
MLS# 2629099Listed by: RE/MAX COMMONWEALTH - Coming Soon
 $345,000Coming Soon3 beds 2 baths2,052 sq. ft.
4620 Treely Road, Chester, VA 23831
MLS# 2628949Listed by: LONG & FOSTER REALTORS - Coming Soon
 $350,000Coming Soon4 beds 3 baths1,968 sq. ft.
3416 Curtis Circle, Chester, VA 23831
MLS# 2627879Listed by: EXP REALTY, LLC - Coming Soon
 $285,000Coming Soon3 beds 2 baths988 sq. ft.
3701 Yard Arm Drive, Chester, VA 23831
MLS# 2627981Listed by: REAL BROKER LLC - Coming Soon
 $289,900Coming Soon2 beds 2 baths1,414 sq. ft.
4337 Lafon Street, Chester, VA 23831
MLS# 2628048Listed by: COLDWELL BANKER PREMIER - Coming Soon
 $499,900Coming Soon3 beds 3 baths2,424 sq. ft.
14225 Botsford Avenue, Chester, VA 23831
MLS# 2627553Listed by: FATHOM REALTY VIRGINIA - New
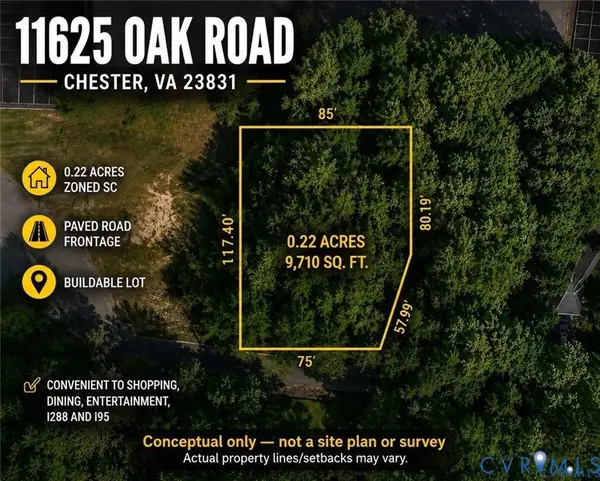 $59,000Active0.22 Acres
11625 Oak Road, Chester, VA 23831
MLS# 2628094Listed by: 804 REAL ESTATE, LLC - New
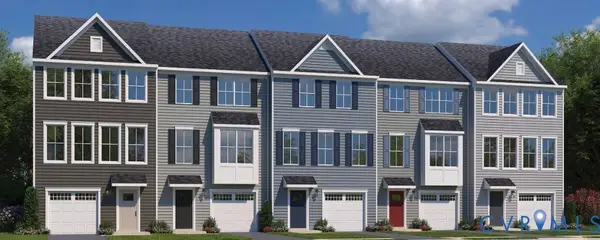 $369,990Active4 beds 4 baths1,715 sq. ft.
Lot 14 Cichild Court, Chester, VA 23831
MLS# 2629165Listed by: LONG & FOSTER REALTORS - New
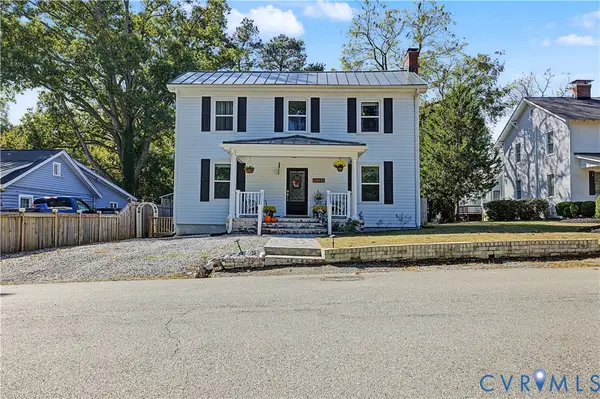 $365,000Active4 beds 2 baths1,885 sq. ft.
12224 Percival Street, Chester, VA 23831
MLS# 2629152Listed by: HARRIS & ASSOC, INC - New
 $1,349,950Active4 beds 4 baths2,669 sq. ft.
13216 Bradley Bridge Road, Chester, VA 23831
MLS# 2629047Listed by: VILLAGE CONCEPTS REALTY GROUP


Protect your home and budget from life's surprises with an Assurant Home Warranty, backed by a partner that supports you through every step of homeownership. Explore Plans.
© 2023 - 2026 ERA Franchise Systems LLC. All rights reserved. ERA Franchise Systems LLC fully supports the principles of the Fair Housing Act and the Equal Opportunity Act. ERA, ERA Real Estate powered, and their respective logos are registered service marks of ERA Franchise Systems LLC. Each office is independently owned and operated.