
14600 Ramblewood Drive, Chester, VA 23836
Local realty services provided by:Napier Realtors ERA
14600 Ramblewood Drive,Chester, VA 23836
$454,900
- 5 Beds
- 3 Baths
- 2,948 sq. ft.
- Single family
- Active
Listed by: tim brock
Office: capstone realty llc.
MLS#:2617186
Source:RV
Price summary
- Price:$454,900
- Price per sq. ft.:$154.31
About this home
Come see this beautiful one owner, well-maintained home w/lots of southern charm. Do you have extra family members that need more space?, this is the one! This home was temporarily off market to renovate & enhance the full downstairs basement living area. Complete remodel of kitchenette/utility room w/butcher block table, LVP floor, & paint, family rm w/LVP flooring, & new paint, 2nd Primary room w/new full bathrm, ceramic tile floor, and huge walk in tiled shower. 2 more carpeted bedrooms with closets, storage, & new paint. A 300 sqft media/craft/storage/garage workshop room with new garage door & painted concrete floor. All equaling 1624 sqft of living space! It is below grade in front of home but has lots of windows on sides & back of home w/ a separate entry door. Out the entry door is wood decking, a concrete patio overlooking a gorgeous view of the sunset over the backyard. Perfect for in-laws, children, or investment opportunity. As you ascend to the next level, you enter the single-story rancher style with 1624 sqft of 1st floor living space! Three carpeted bedrooms, 2 vinyl floored baths, wood floor family room, Carpeted living/dining rooms, eat in wood floored kitchen, newer appliances, Corian counter tops, and tile backsplash. Freshly painted ceilings and kitchen walls. Skylight natural lighting in den and hall bath. Expansive (length of back of house), deck, welcomes evenings of sunset views of over 1 acre of prime hardwoods looking over the creek bed. If you like mountains, this certainly feels like your own mountain get away in the middle of Chester. This home has a full front porch, huge shed with concrete foundation, Double parking paved driveway leading to the basement garage. This 3248 sq ft home offers 5 bedrooms, 1 bonus room w/2 closets, & 3 full bathrms. Conveniently located near 95, 295, Rt 10, Rt 1, Hopewell, & Chester. Amazon, Lego, numerous restaurants, shopping, & Point of Rocks Park are just a few miles away. This one will not last long. Come see all the upgrades too numerous to list....
Contact an agent
Home facts
- Year built:1979
- Subdivision & Development:Cameron Farms
- Listing ID #:2617186
- Added:88 day(s) ago
- Updated:September 21, 2026 at 05:07 PM
Rooms and interior
- Bedrooms:5
- Total bathrooms:3
- Full bathrooms:3
- Rooms Total:12
- Flooring:Ceramic Tile, Partially Carpeted, Vinyl, Wood
- Basement:Yes
- Basement Description:Full, Garage Access, Walk-Out Access
- Living area:2,948 sq. ft.
Heating and cooling
- Cooling:Central Air, Heat Pump
- Heating:Electric
- Central air:Yes
Structure and exterior
- Roof:Asphalt
- Year built:1979
- Building area:2,948 sq. ft.
- Lot area:1.16 Acres
- Architectural Style:Ranch
- Construction Materials:Brick, Frame, Vinyl Siding
- Exterior Features:Porch
- Levels:One
Schools
- High school:Thomas Dale
- Middle school:Elizabeth Davis
- Elementary school:Elizabeth Scott
Utilities
- Water:Public
- Sewer:Septic Tank
Finances and disclosures
- Price:$454,900
- Price per sq. ft.:$154.31
- Tax amount:$3,500 (2026)
Parking
- Parking description:Basement, Direct Access, Off Street
- Garage:Yes
- Garage spaces:2
 The information being provided is for consumers' personal, non-commercial use and may not be used for any purpose other than to identify prospective properties for purchasing. All information provided is deemed reliable but is not guaranteed accurate.The multiple listing information is provided by Central Virginia Regional Multiple Listing Service, LLC from a copyrighted compilation of listings. The compilation of listings and each individual listing are © 2026 Central Virginia Regional Multiple Listing Service, LLC. All rights reserved.
New listings near 14600 Ramblewood Drive
- Coming Soon
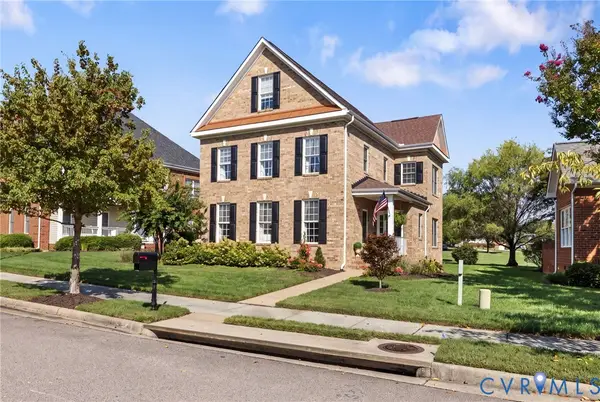 $440,000Coming Soon4 beds 3 baths2,374 sq. ft.
4324 Village Creek Drive, Chester, VA 23831
MLS# 2625417Listed by: LONG & FOSTER REALTORS - Coming Soon
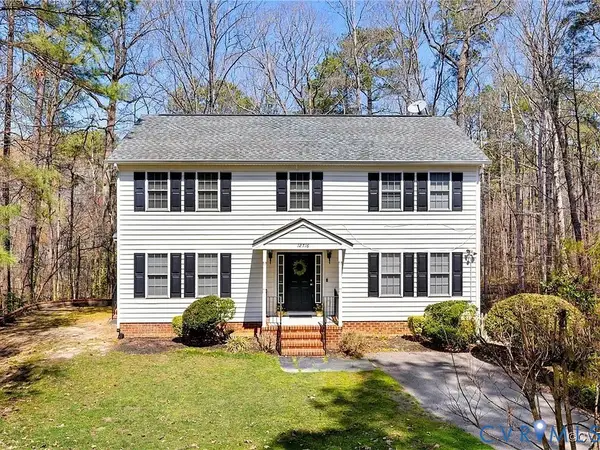 $430,000Coming Soon4 beds 3 baths3,360 sq. ft.
12716 Middlebrook Road, Chester, VA 23831
MLS# 2625582Listed by: REAL BROKER LLC - Coming Soon
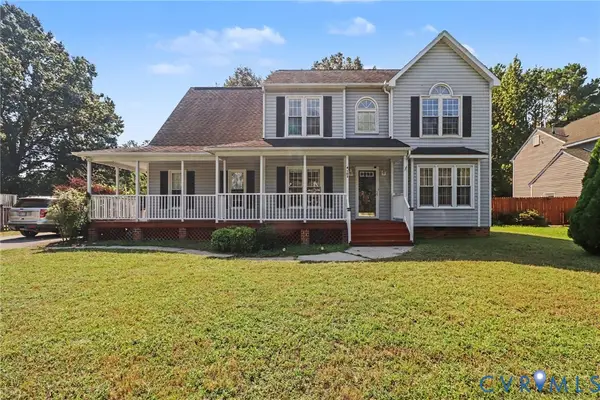 $410,000Coming Soon5 beds 3 baths2,707 sq. ft.
4103 Kings Gate Road, Chester, VA 23831
MLS# 2625370Listed by: METRO PREMIER HOMES LLC - Coming Soon
 $210,000Coming Soon2 beds 2 baths988 sq. ft.
15253 Broadwater Circle, Chester, VA 23831
MLS# 2625432Listed by: EXP REALTY LLC - Coming Soon
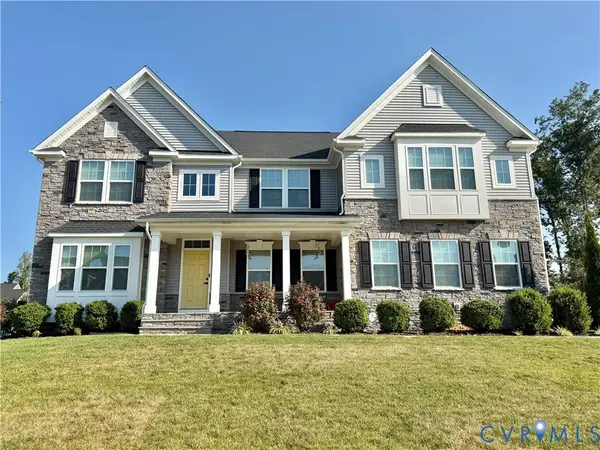 $659,950Coming Soon5 beds 3 baths3,527 sq. ft.
12044 Almer Lane, Chester, VA 23836
MLS# 2624092Listed by: REAL BROKER LLC - Coming Soon
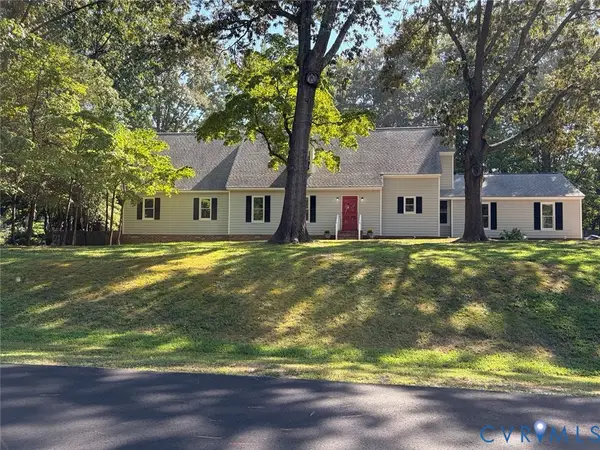 $499,900Coming Soon4 beds 4 baths3,509 sq. ft.
5407 Kralan Court, Chester, VA 23831
MLS# 2624301Listed by: VIRGINIA CAPITAL REALTY - Coming Soon
 $340,000Coming Soon3 beds 2 baths1,156 sq. ft.
3112 Castlebury Drive, Chester, VA 23831
MLS# 2623731Listed by: REALTY OF AMERICA LLC - Coming Soon
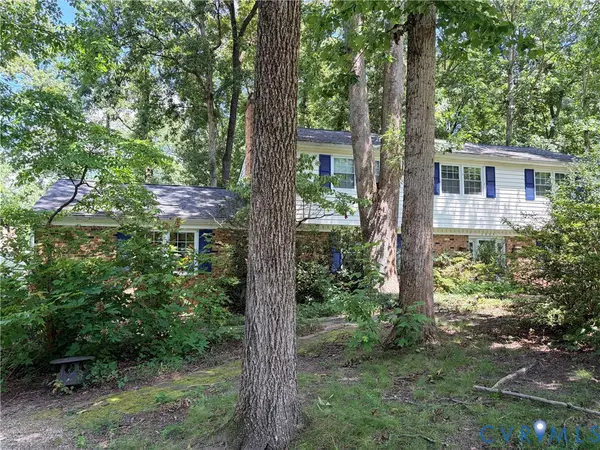 $424,990Coming Soon4 beds 3 baths2,346 sq. ft.
3804 N Middlebrook Court, Chester, VA 23831
MLS# 2622899Listed by: WEICHERT BROCKWELL & ASSOCIATE - New
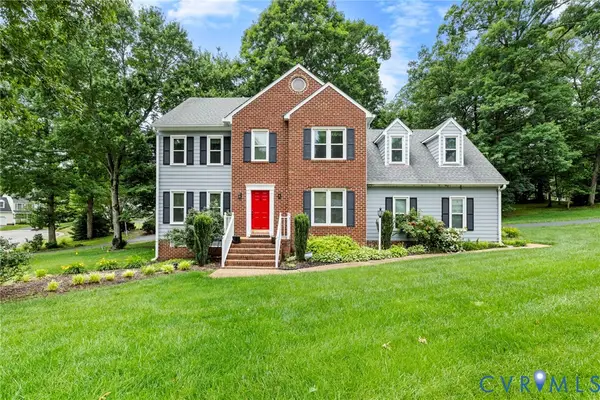 $408,000Active4 beds 3 baths2,120 sq. ft.
6401 Arbor Landing Drive, Chester, VA 23831
MLS# 2625786Listed by: LONG & FOSTER REALTORS - New
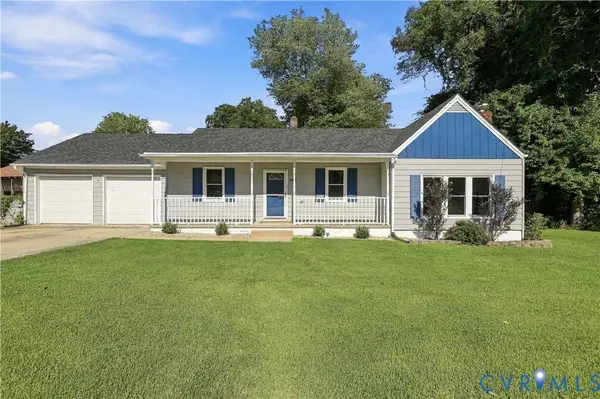 $324,950Active3 beds 2 baths1,248 sq. ft.
14309 Central Avenue, Chester, VA 23836
MLS# 2625562Listed by: LONG & FOSTER REALTORS


Protect your home and budget from life's surprises with an Assurant Home Warranty, backed by a partner that supports you through every step of homeownership. Explore Plans.
© 2023 - 2026 ERA Franchise Systems LLC. All rights reserved. ERA Franchise Systems LLC fully supports the principles of the Fair Housing Act and the Equal Opportunity Act. ERA, ERA Real Estate powered, and their respective logos are registered service marks of ERA Franchise Systems LLC. Each office is independently owned and operated.