
4309 Chester Village Drive, Chester, VA 23831
Local realty services provided by:ERA Real Estate Professionals
4309 Chester Village Drive,Chester, VA 23831
$449,000
- 3 Beds
- 3 Baths
- - sq. ft.
- Single family
- Coming Soon
Listed by: florence harrison
Office: first choice realty
MLS#:2619651
Source:RV
Price summary
- Price:$449,000
- Monthly HOA dues:$225
About this home
First Floor Primary bedroom, brick front and brick back 1.5 home. Freshly painted ceiling and walls in living, dining room, foyer, hall, kitchen and family room. Wood floors in living, dining room, foyer, kitchen and family room. Living room could be office/flex room, it has French doors in the attic, ready to be installed. Custom cabinets in kitchen, granite counter top, island, bar and large pantry. Dishwasher, microwave, natural gas cook stove, and new refrigerator. Family room has wood floors, ceiling paddle fan and open to kitchen with natural gas stone fireplace in the corner, blower and gas fireplace replaced 8 years ago. Rear door will take you to rear deck. Primary bedroom on 1st floor offers: lg. walk in closet, carpet and primary bathroom has ceramic tile flooring and large shower. Double vanity, linen closet. 2nd bedroom on 1st floor has carpet and 2 large closets. 2nd bathroom on 1st floor with ceramic tile floor/tub/shower and toilet. Walk up stairs and you find a large 3rd bedroom with full bath. This could be a 2nd primary bedroom with full bath w/ceramic tile floor and 2walk in attics Extras: Surround sound in family room and Trex deck in rear, 2nd meter for irrigation, finished garage. Furnace has been serviced by Michael & Sons. HOA takes care of grass cutting, pruning bushes, leaf removal, lawn irrigation, trash and snow removal. Chester Village has a village feel-walk to Chester Library, drug store, boutique shops, restaurant. Sidewalks, street lights and gutters. This community is over 20 years old, but looks GREAT!! EASY SHOW Wide driveway in rear, garage is 20' x 20'11"...
Contact an agent
Home facts
- Year built:2006
- Listing ID #:2619651
- Updated:July 21, 2026 at 10:59 PM
Rooms and interior
- Bedrooms:3
- Total bathrooms:3
- Full bathrooms:3
- Rooms Total:7
- Flooring:Ceramic Tile, Partially Carpeted, Wood
- Dining Description:Separate/Formal Dining Room
- Bathrooms Description:Double Vanity
- Kitchen Description:Dishwasher, Disposal, Gas Cooking, Kitchen Island, Microwave, Pantry, Refrigerator
- Bedroom Description:Main Level Primary
- Basement:Yes
- Basement Description:Crawl Space
Heating and cooling
- Cooling:Central Air
- Heating:Forced Air, Natural Gas
- Central air:Yes
Structure and exterior
- Year built:2006
- Architectural Style:Two Story
- Construction Materials:Brick, Drywall, Frame, Vinyl Siding
- Exterior Features:Sprinkler Irrigation
- Levels:Two Story
Schools
- High school:Thomas Dale
- Middle school:Carver
- Elementary school:Ecoff
Utilities
- Water:Public
- Sewer:Public Sewer
Finances and disclosures
- Price:$449,000
- Tax amount:$3,735 (2026)
Features and amenities
- Appliances:Dishwasher, Disposal, Dryer, Gas Cooking, Microwave, Refrigerator, Washer
- Laundry features:Dryer, Washer
- Amenities:Granite Counters, High Ceilings, Landscaping, Thermal Windows
Parking
- Parking description:Attached, Direct Access, Driveway, Garage, Garage Door Opener, Oversized, Paved, Paved Driveway
- Garage:Yes
- Garage spaces:2
 The information being provided is for consumers' personal, non-commercial use and may not be used for any purpose other than to identify prospective properties for purchasing. All information provided is deemed reliable but is not guaranteed accurate.The multiple listing information is provided by Central Virginia Regional Multiple Listing Service, LLC from a copyrighted compilation of listings. The compilation of listings and each individual listing are © 2026 Central Virginia Regional Multiple Listing Service, LLC. All rights reserved.
New listings near 4309 Chester Village Drive
- Open Sat, 11am to 1pmNew
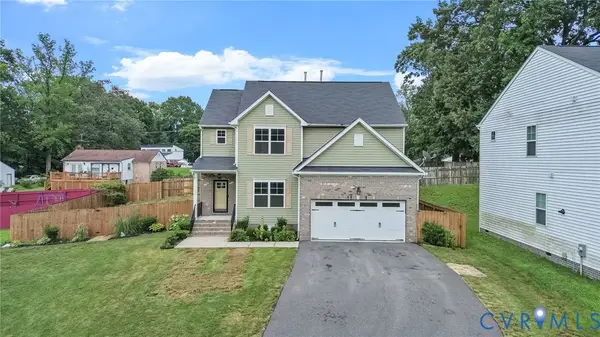 $449,900Active4 beds 3 baths2,164 sq. ft.
2007 Arcadia Avenue, Chester, VA 23831
MLS# 2618122Listed by: REAL BROKER LLC - Coming Soon
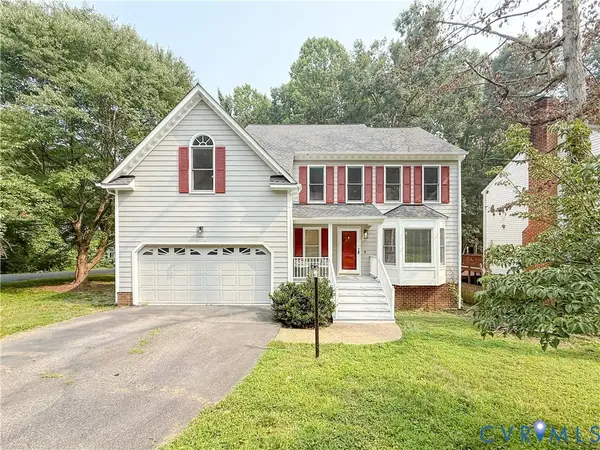 $419,900Coming Soon4 beds 3 baths
4704 Cedar Cliff Road, Chester, VA 23831
MLS# 2619304Listed by: FATHOM REALTY VIRGINIA - Coming Soon
 $422,000Coming Soon3 beds 2 baths
12812 Winfree Street, Chester, VA 23831
MLS# 2619658Listed by: FIRST CHOICE REALTY - New
 $390,950Active3 beds 4 baths2,136 sq. ft.
11304 Magill Terrace Drive, Chester, VA 23831
MLS# 2619623Listed by: EXP REALTY, LLC - Coming Soon
 $624,999Coming Soon5 beds 4 baths
1819 White Mountain Drive, Chester, VA 23836
MLS# 2619664Listed by: LEGACY LIVING REALTY AND ASSOCIATES - Coming Soon
 $259,950Coming Soon3 beds 1 baths
15911 Edgewood Drive, Chester, VA 23831
MLS# 2619654Listed by: BHG BASE CAMP - New
 $260,000Active4 beds 2 baths1,775 sq. ft.
16105 Meridian Avenue, Chester, VA 23831
MLS# 2619634Listed by: VIRGINIA CAPITAL REALTY - Coming Soon
 $389,950Coming Soon4 beds 2 baths
14201 Sonnenburg Drive, Chester, VA 23831
MLS# 2619088Listed by: VIRGINIA CAPITAL REALTY 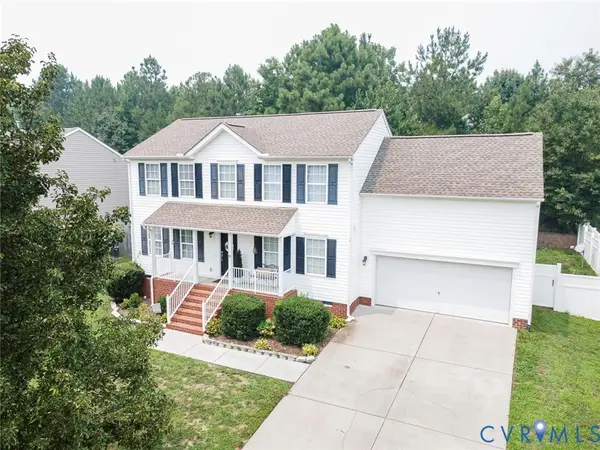 $398,000Pending4 beds 3 baths1,996 sq. ft.
3406 Rossington Boulevard, Chester, VA 23831
MLS# 2619301Listed by: LONG & FOSTER REALTORS


Protect your home and budget from life's surprises with an Assurant Home Warranty, backed by a partner that supports you through every step of homeownership. Explore Plans.
© 2023 - 2026 ERA Franchise Systems LLC. All rights reserved. ERA Franchise Systems LLC fully supports the principles of the Fair Housing Act and the Equal Opportunity Act. ERA, ERA Real Estate powered, and their respective logos are registered service marks of ERA Franchise Systems LLC. Each office is independently owned and operated.