
10537 Braden Townes Court, Chesterfield, VA 23832
Local realty services provided by:ERA Real Estate Professionals
10537 Braden Townes Court,Chesterfield, VA 23832
$399,000
- 3 Beds
- 3 Baths
- - sq. ft.
- Townhouse
- Coming Soon
Listed by: shannon warren
Office: bhg base camp
MLS#:2620042
Source:RV
Price summary
- Price:$399,000
- Monthly HOA dues:$121
About this home
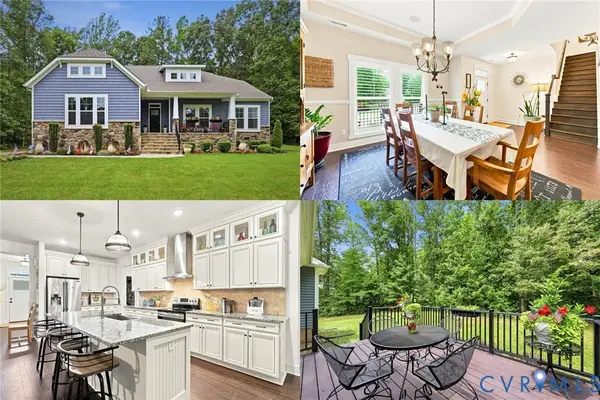
Welcome to Braden Townes, a highly sought-after 55+ active adult community offering the ease of low-maintenance, one-level living in a beautifully designed home. This upgraded end-unit townhome features 1882 square feet, 3 bedrooms, 2.5 baths, and one of the community's more desirable floor plans, enhanced by a sunroom extension added during construction for additional year-round living space filled with natural light. Step inside to discover 9-foot ceilings and rich hardwood flooring that flows throughout the kitchen, dining area, family room, and sunroom, creating a warm and inviting atmosphere. The open-concept layout is perfect for everyday living and effortless entertaining, with spacious gathering areas that seamlessly connect from the kitchen to the dining area, family room, and bright sunroom.
The upgraded kitchen is as functional as it is beautiful, featuring granite countertops, stainless steel appliances, a pantry, upgraded cabinetry, soft-close drawers, and convenient pull-out cabinet shelving that provides easy access and exceptional storage. The first-floor owner's suite offers the convenience of true main-level living with a spacious walk-in closet and an en-suite bath featuring tile flooring, a double vanity, and a beautifully tiled walk-in shower. Upstairs, two additional bedrooms and a full bath provide flexible space for overnight guests, a home office, hobby room, or fitness area. Additional highlights include upgraded cabinetry throughout, a two-car garage, and an HOA that takes care of lawn maintenance, landscaping, irrigation, and trash service, allowing you to enjoy a truly carefree lifestyle.
Conveniently located just minutes from Route 288 and Chippenham Parkway, you'll enjoy easy access to shopping, dining, medical facilities, parks, and everyday conveniences while coming home to the peaceful setting of this welcoming active adult community. Professional photos will be added on 8/4....
Contact an agent
Home facts
- Year built:2019
- Listing ID #:2620042
- Updated:July 28, 2026 at 09:58 PM
Rooms and interior
- Bedrooms:3
- Total bathrooms:3
- Full bathrooms:2
- Half bathrooms:1
- Rooms Total:7
- Flooring:Ceramic Tile, Partially Carpeted, Wood
- Dining Description:Dining Area
- Bathrooms Description:Double Vanity
- Kitchen Description:Dishwasher, Disposal, Electric Cooking, Microwave, Pantry, Refrigerator, Smooth Cooktop
- Bedroom Description:Main Level Primary
Heating and cooling
- Cooling:Central Air, Electric
- Heating:Forced Air, Natural Gas
- Central air:Yes
Structure and exterior
- Year built:2019
- Lot Features:Level
- Architectural Style:Craftsman, Row House
- Construction Materials:Drywall, Frame, Vinyl Siding
- Exterior Features:Sprinkler Irrigation
- Foundation Description:Slab
Schools
- High school:Clover Hill
- Middle school:Bailey Bridge
- Elementary school:Crenshaw
Utilities
- Water:Public
- Sewer:Public Sewer
Finances and disclosures
- Price:$399,000
- Tax amount:$3,405 (2026)
Features and amenities
- Appliances:Dishwasher, Disposal, Dryer, Electric Cooking, Electric Water Heater, Microwave, Refrigerator, Smooth Cooktop, Washer
- Laundry features:Dryer, Dryer Hookup, Washer, Washer Hookup
- Amenities:Granite Counters, High Ceilings, Landscaping, Management, Recessed Lighting, Smoke Detectors, Thermal Windows, Walk-In Closets
Parking
- Parking description:Attached, Direct Access, Driveway, Garage, Garage Door Opener, Oversized, Paved, Paved Driveway
- Garage:Yes
- Garage spaces:2
 The information being provided is for consumers' personal, non-commercial use and may not be used for any purpose other than to identify prospective properties for purchasing. All information provided is deemed reliable but is not guaranteed accurate.The multiple listing information is provided by Central Virginia Regional Multiple Listing Service, LLC from a copyrighted compilation of listings. The compilation of listings and each individual listing are © 2026 Central Virginia Regional Multiple Listing Service, LLC. All rights reserved.
New listings near 10537 Braden Townes Court
- New
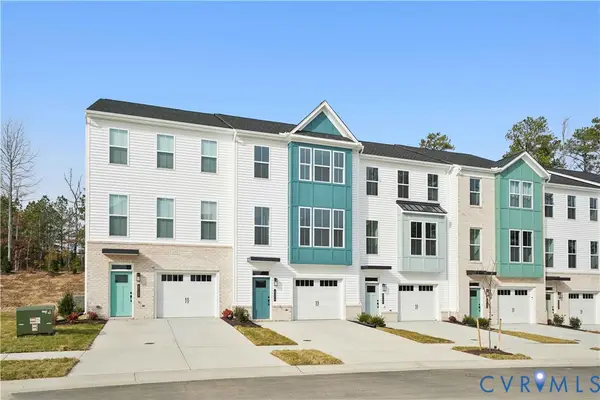 $428,125Active4 beds 4 baths2,292 sq. ft.
6905 Sunset Oasis Lane, Midlothian, VA 23112
MLS# 2620554Listed by: VIRGINIA COLONY REALTY INC - Open Sat, 10am to 12pmNew
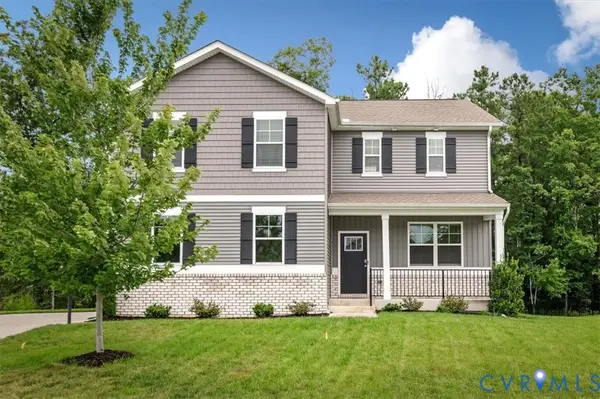 $499,900Active4 beds 3 baths2,888 sq. ft.
6918 Sanguine Terrace, Chesterfield, VA 23234
MLS# 2619209Listed by: EXP REALTY LLC - New
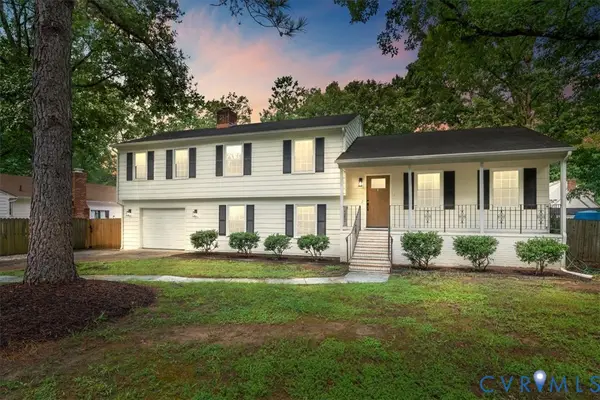 $430,000Active4 beds 3 baths2,078 sq. ft.
7010 Slate Road, Chesterfield, VA 23832
MLS# 2620449Listed by: COUNTY LINE PROPERTIES 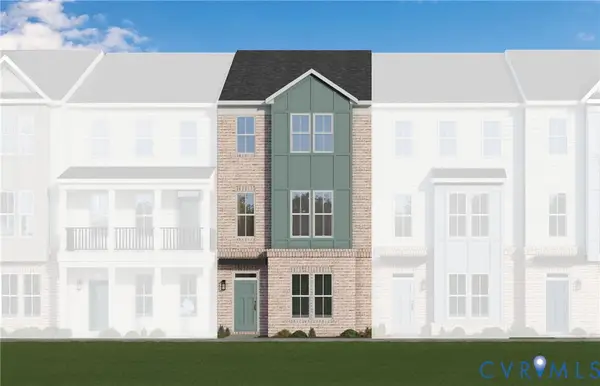 $413,950Pending2 beds 3 baths1,983 sq. ft.
15313 Oasis Sun Way, Midlothian, VA 23112
MLS# 2608251Listed by: VIRGINIA COLONY REALTY INC- New
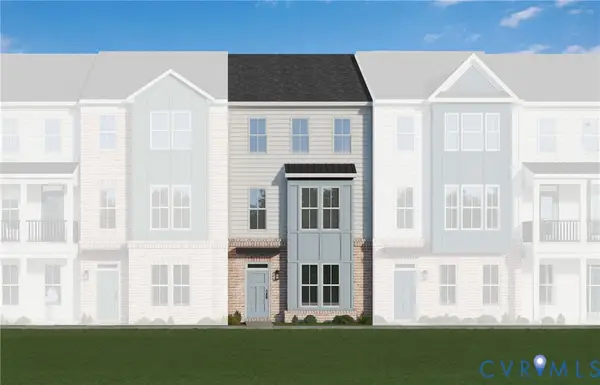 $425,725Active3 beds 3 baths2,063 sq. ft.
15319 Oasis Sun Way, Midlothian, VA 23112
MLS# 2620344Listed by: VIRGINIA COLONY REALTY INC - Coming Soon
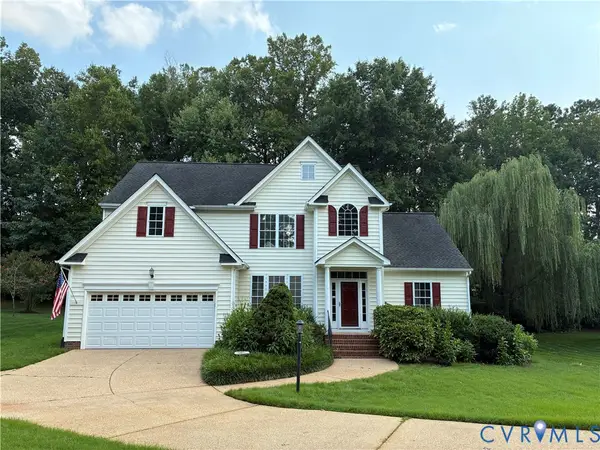 $489,900Coming Soon4 beds 3 baths
8619 Emerald Valley Circle, Chesterfield, VA 23832
MLS# 2614021Listed by: COMPASS - New
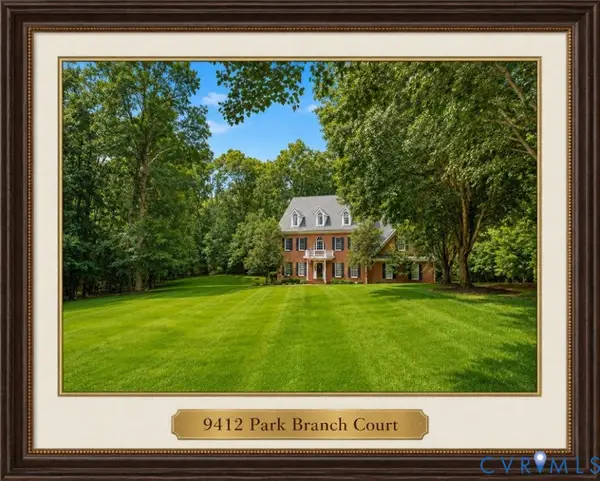 $999,949Active5 beds 4 baths5,798 sq. ft.
9412 Park Branch Court, Chesterfield, VA 23838
MLS# 2619757Listed by: LONG & FOSTER REALTORS - Open Sun, 1 to 3pmNew
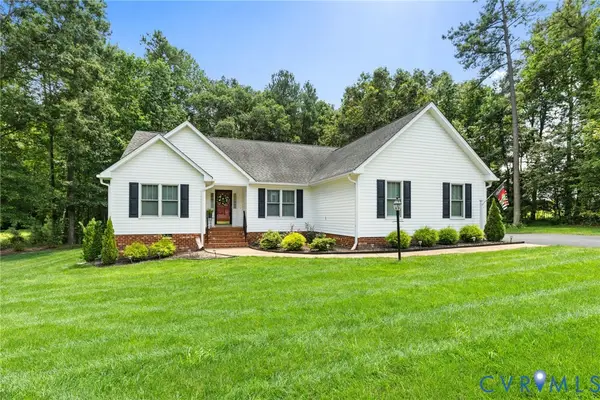 $427,500Active4 beds 3 baths1,912 sq. ft.
6701 Hagerty Lane, Chesterfield, VA 23838
MLS# 2619831Listed by: LONG & FOSTER REALTORS - Coming Soon
 $650,000Coming Soon4 beds 3 baths
17218 Ivory Bill Lane, Chesterfield, VA 23838
MLS# 2619262Listed by: KELLER WILLIAMS REALTY


Protect your home and budget from life's surprises with an Assurant Home Warranty, backed by a partner that supports you through every step of homeownership. Explore Plans.
© 2023 - 2026 ERA Franchise Systems LLC. All rights reserved. ERA Franchise Systems LLC fully supports the principles of the Fair Housing Act and the Equal Opportunity Act. ERA, ERA Real Estate powered, and their respective logos are registered service marks of ERA Franchise Systems LLC. Each office is independently owned and operated.