
6918 Sanguine Terrace, Dale, VA 23234
Local realty services provided by:Napier Realtors ERA
Listed by: kristin wood
Office: exp realty llc.
MLS#:2619209
Source:RV
Price summary
- Price:$494,000
- Price per sq. ft.:$171.05
- Monthly HOA dues:$60
About this home
WHY WAIT TO BUILD? Nearly 2,900 SF in Watermark under $500K - Welcome to 6918 Sanguine Terrace, a beautifully maintained 4-bedroom, 2.5-bath home offering the benefits of newer construction w/valuable improvements in place. If you've been considering new construction, this "almost new" home provides an exceptional opportunity to enjoy modern design w/out the wait for completion, uncertainty of construction timelines, or many of the additional expenses often associated w/a brand-new home.
The bright, open floor plan offers generous living spaces that flow effortlessly from room to room. The kitchen is the heart of the home, featuring granite countertops, abundant cabinetry, a spacious walk-in pantry, and plenty of prep space for everyday meals or entertaining. The adjoining living & dining areas create a welcoming environment w/flexibility for a variety of furniture arrangements.
A dedicated flex room provides endless possibilities as a home office, study, hobby room, fitness area, or creative space. Throughout the home, you'll appreciate the abundance of storage designed to keep everything organized & easily accessible.
The finished basement ($60k+ value) significantly expands the home's living space, offering room for recreation, media, hobbies, entertaining, or additional workspace.
One of this property's standout features is its private wooded backdrop. Enjoy the beauty of mature trees w/the added benefit of no future development directly behind the home, providing a peaceful setting & enhanced privacy.
Combining modern finishes, functional living spaces, & desirable homesite, this home delivers outstanding value. With the advantages of newer construction already established and move-in-ready convenience, this home allows you to enjoy today's sought-after features immediately. Conveniently located near shopping, dining, recreation, & major commuter routes, this is an exceptional opportunity to own a home that offers space, flexibility, privacy, and lasting appeal. Schedule your private showing today....
Contact an agent
Home facts
- Year built:2023
- Subdivision & Development:Watermark
- Listing ID #:2619209
- Added:32 day(s) ago
- Updated:August 30, 2026 at 02:36 PM
Rooms and interior
- Bedrooms:4
- Total bathrooms:3
- Full bathrooms:2
- Half bathrooms:1
- Rooms Total:8
- Flooring:Laminate, Partially Carpeted, Vinyl
- Bathrooms Description:Double Vanity
- Kitchen Description:Dishwasher, Disposal, Gas Cooking, Kitchen Island, Microwave, Oven, Pantry, Refrigerator, Stove
- Basement:Yes
- Basement Description:Partially Finished
- Living area:2,888 sq. ft.
Heating and cooling
- Cooling:Central Air, Electric
- Heating:Electric, Forced Air
- Central air:Yes
Structure and exterior
- Roof:Composition, Shingle
- Year built:2023
- Building area:2,888 sq. ft.
- Lot area:0.24 Acres
- Architectural Style:Two Story
- Construction Materials:Brick, Drywall, Frame, Vinyl Siding
- Exterior Features:Deck, Front Porch, Rear Porch
- Levels:Two, Two Story
Schools
- High school:Bird
- Middle school:Falling Creek
- Elementary school:Hopkins
Utilities
- Water:Public
- Sewer:Public Sewer
Finances and disclosures
- Price:$494,000
- Price per sq. ft.:$171.05
- Tax amount:$4,245 (2026)
Features and amenities
- Appliances:Dishwasher, Disposal, Gas Cooking, Gas Water Heater, Microwave, Oven, Refrigerator, Stove, Tankless Water Heater
- Laundry features:Dryer Hookup, Washer Hookup
- Amenities:Ceiling Fans, Granite Counters, Landscaping, Recessed Lighting, Walk-In Closets
- Pool features:Community
Parking
- Parking description:Attached, Direct Access, Driveway, Garage, Garage Door Opener, Garage Faces Rear, Off Street, Oversized, Paved, Paved Driveway
- Garage:Yes
- Garage spaces:2
 The information being provided is for consumers' personal, non-commercial use and may not be used for any purpose other than to identify prospective properties for purchasing. All information provided is deemed reliable but is not guaranteed accurate.The multiple listing information is provided by Central Virginia Regional Multiple Listing Service, LLC from a copyrighted compilation of listings. The compilation of listings and each individual listing are © 2026 Central Virginia Regional Multiple Listing Service, LLC. All rights reserved.
New listings near 6918 Sanguine Terrace
- Coming Soon
 $375,000Coming Soon3 beds 3 baths2,187 sq. ft.
8148 Indian Springs Road, North Chesterfield, VA 23237
MLS# 2620769Listed by: LIZ MOORE & ASSOCIATES - Coming Soon
 $375,000Coming Soon4 beds 2 baths1,536 sq. ft.
8909 Leisure Lane, Chesterfield, VA 23237
MLS# 2623552Listed by: NEXTHOME PARTNERS REALTY - Coming Soon
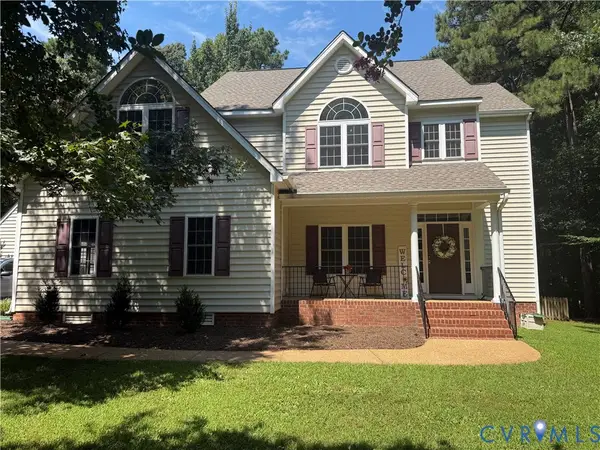 $650,000Coming Soon4 beds 4 baths3,531 sq. ft.
11130 Lyndenwood Drive, Chesterfield, VA 23838
MLS# 2623531Listed by: FATHOM REALTY VIRGINIA - Coming Soon
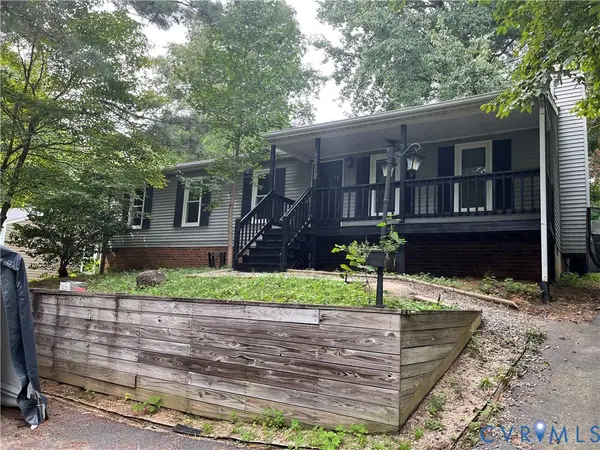 $295,000Coming Soon3 beds 2 baths1,200 sq. ft.
6430 Jessup Road, Chesterfield, VA 23234
MLS# 2623493Listed by: EXP REALTY LLC - Coming Soon
 $344,950Coming Soon3 beds 2 baths1,332 sq. ft.
6109 Barrister Road, Chesterfield, VA 23832
MLS# 2623378Listed by: BOYD REALTY GROUP - Coming Soon
 $340,000Coming Soon3 beds 2 baths1,204 sq. ft.
5525 Cypressleaf Drive, Richmond, VA 23234
MLS# 2623454Listed by: EXIT FIRST REALTY - Coming Soon
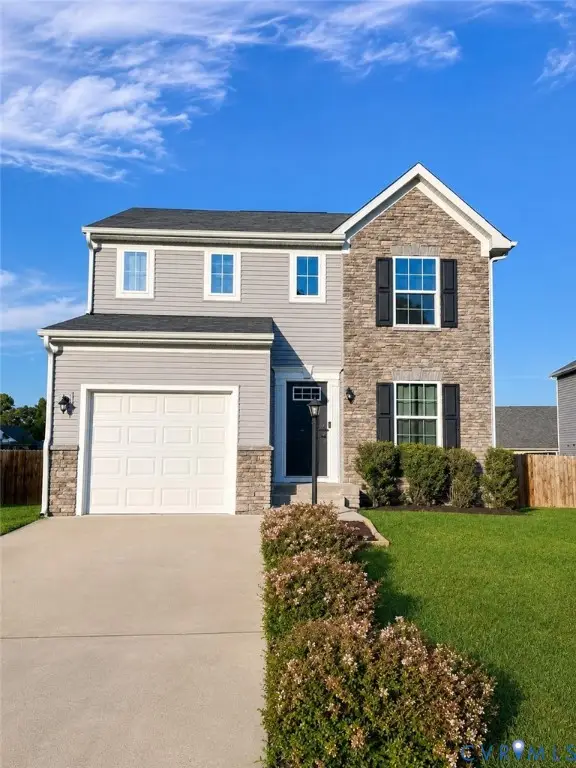 $389,900Coming Soon3 beds 3 baths1,400 sq. ft.
5900 Jessup Meadows Drive, North Chesterfield, VA 23234
MLS# 2623395Listed by: Q REAL ESTATE - Coming Soon
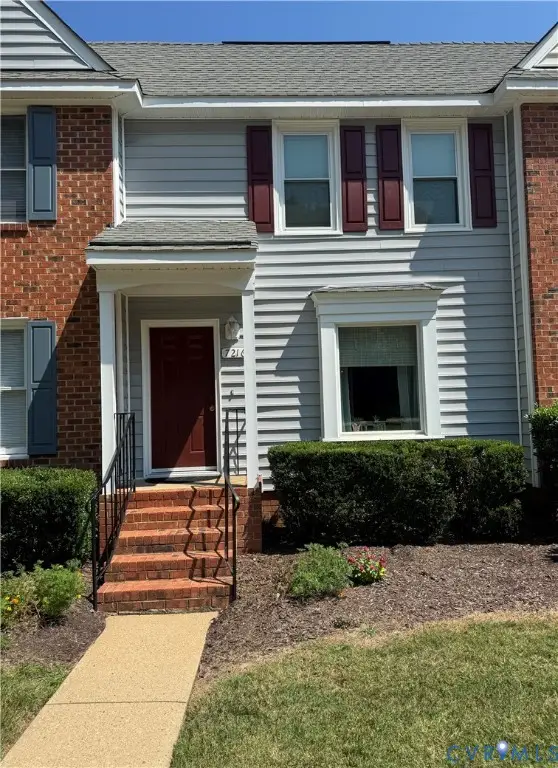 $234,950Coming Soon2 beds 2 baths1,224 sq. ft.
7216 Hotchkiss Ct, Chesterfield, VA 23832
MLS# 2623366Listed by: BHG BASE CAMP - Coming Soon
 $350,000Coming Soon3 beds 2 baths1,494 sq. ft.
4319 Stately Oak Road, Chesterfield, VA 23234
MLS# 2623168Listed by: SHAHEEN RUTH MARTIN & FONVILLE - Coming Soon
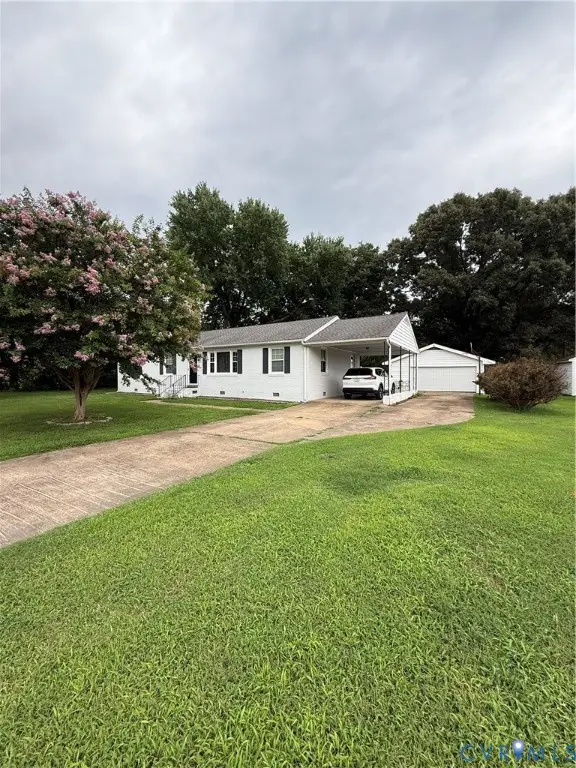 $324,999Coming Soon3 beds 1 baths1,430 sq. ft.
7017 Fuqua Avenue, Chesterfield, VA 23237
MLS# 2623152Listed by: REAL BROKER LLC


Protect your home and budget from life's surprises with an Assurant Home Warranty, backed by a partner that supports you through every step of homeownership. Explore Plans.
© 2023 - 2026 ERA Franchise Systems LLC. All rights reserved. ERA Franchise Systems LLC fully supports the principles of the Fair Housing Act and the Equal Opportunity Act. ERA, ERA Real Estate powered, and their respective logos are registered service marks of ERA Franchise Systems LLC. Each office is independently owned and operated.