
10740 Trents Bridge Road, Chesterfield, VA 23838
Local realty services provided by:ERA Woody Hogg & Assoc.
10740 Trents Bridge Road,Chesterfield, VA 23838
$375,000
- 3 Beds
- 2 Baths
- 1,425 sq. ft.
- Single family
- Pending
Listed by: kelly bump
Office: share realty
MLS#:2620597
Source:RV
Price summary
- Price:$375,000
- Price per sq. ft.:$263.16
About this home
Beautifully updated 3-bedroom, 2-bath ALL BRICK RANCH, situated on a spacious 1.5-acre lot, combining modern upgrades with peaceful outdoor living. Inside, you'll find a thoughtfully renovated interior featuring an updated kitchen and bathrooms, with gorgeous hardwood floors in the living room and all three bedrooms. The primary suite includes a renovated ensuite full bath, and two additional bedrooms share an upgraded hall bath. Designed for everyday living and entertaining, the home offers two inviting gathering spaces. A sun-filled living room welcomes guests, while the adjoining family room features a cozy fireplace, dual ceiling fans, and an open layout that flows seamlessly into the eat-in kitchen. The updated kitchen is both functional and stylish, showcasing painted cabinetry, granite countertops, stainless steel appliances, and updated flooring. Just off the kitchen, the laundry room provides additional storage and access to the backyard. Step outside and discover an outdoor space designed for relaxing and entertaining. The covered patio with lighting creates the perfect setting for evening gatherings, overlooking a fenced rear yard with plenty of cleared space for pets, play, or gardening. Beyond the fence, you'll enjoy additional cleared and wooded acreage, offering privacy, recreation, and endless possibilities. Best of all, the property is zoned Agricultural, giving you flexibility to keep animals, start a garden, or enjoy the freedom to use your land in ways many neighborhoods simply don't allow. Additional highlights: In last 5 years- New roof, PEX plumbing system, Water Sediment Filter, New Water Heater, and New Well Pump (2026). Also, detached 10x20 storage shed, double-width driveway, wired landscaping lighting, and LED outdoor lighting. Located just a few miles from Lake Chesdin and Seven Springs marina, this move-in-ready home offers the rare combination of modern updates, generous acreage, and country-style freedom while remaining convenient to shopping, dining, and major commuter routes....
Contact an agent
Home facts
- Year built:1973
- Subdivision & Development:None
- Listing ID #:2620597
- Added:69 day(s) ago
- Updated:October 13, 2026 at 07:58 AM
Rooms and interior
- Bedrooms:3
- Total bathrooms:2
- Full bathrooms:2
- Rooms Total:6
- Flooring:Partially Carpeted, Tile, Vinyl, Wood
- Kitchen Description:Electric Cooking, Exhaust Fan, Microwave, Stove
- Bedroom Description:Main Level Primary
- Living area:1,425 sq. ft.
Heating and cooling
- Cooling:Central Air, Electric
- Heating:Electric, Heat Pump
- Central air:Yes
Structure and exterior
- Roof:Shingle
- Year built:1973
- Building area:1,425 sq. ft.
- Lot area:1.48 Acres
- Lot Features:Cleared, Wooded
- Architectural Style:Ranch
- Construction Materials:Brick, Drywall, Frame
- Exterior Features:Lighting, Patio, Rear Porch
- Levels:One
Schools
- High school:Matoaca
- Middle school:Matoaca
- Elementary school:Matoaca
Utilities
- Water:Well
- Sewer:Septic Tank
Finances and disclosures
- Price:$375,000
- Price per sq. ft.:$263.16
- Tax amount:$2,197 (2026)
Features and amenities
- Appliances:Electric Cooking, Electric Water Heater, Exhaust Fan, Microwave, Stove
- Laundry features:Dryer Hookup, Washer Hookup
- Amenities:Bay Windows, Ceiling Fans, Granite Counters, High Speed Internet, Thermal Windows
Parking
- Parking description:Driveway, Oversized, Unpaved, Unpaved Driveway
 The information being provided is for consumers' personal, non-commercial use and may not be used for any purpose other than to identify prospective properties for purchasing. All information provided is deemed reliable but is not guaranteed accurate.The multiple listing information is provided by Central Virginia Regional Multiple Listing Service, LLC from a copyrighted compilation of listings. The compilation of listings and each individual listing are © 2026 Central Virginia Regional Multiple Listing Service, LLC. All rights reserved.
New listings near 10740 Trents Bridge Road
- Coming Soon
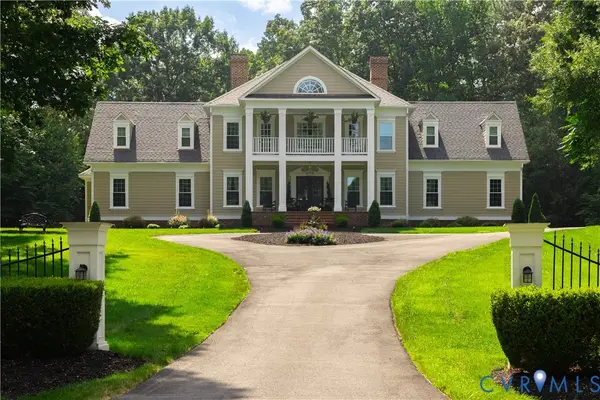 $914,900Coming Soon4 beds 4 baths3,601 sq. ft.
15700 Chesdin Point Drive, Chesterfield, VA 23838
MLS# 2627627Listed by: EXP REALTY LLC - Coming SoonOpen Fri, 4:30 to 6:30pm
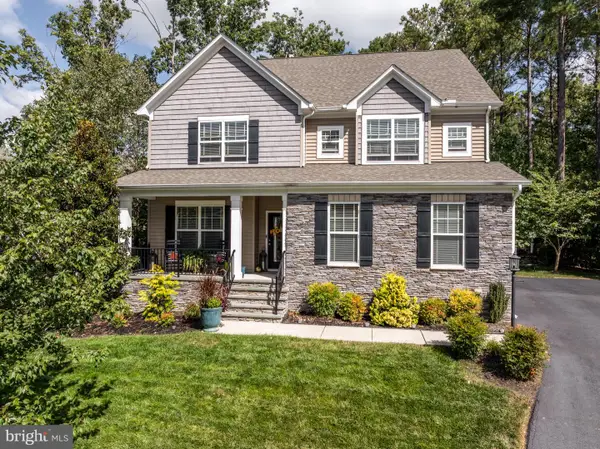 $649,000Coming Soon4 beds 3 baths3,202 sq. ft.
15412 Greenley Pl, CHESTERFIELD, VA 23832
MLS# VACF2001666Listed by: ENGEL & VOLKERS RICHMOND - Coming Soon
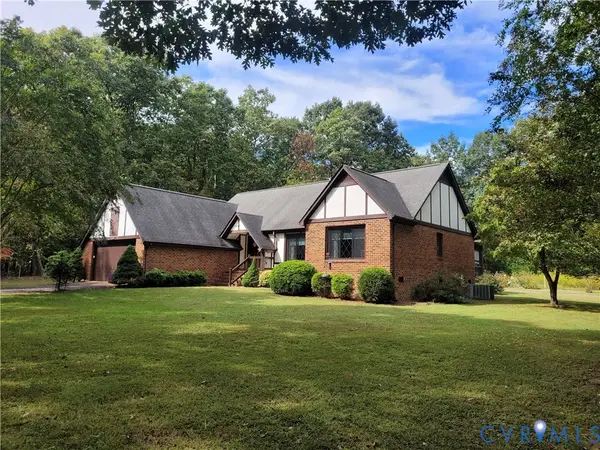 $465,000Coming Soon3 beds 2 baths1,981 sq. ft.
12518 Second Branch Road, Chesterfield, VA 23838
MLS# 2627212Listed by: PAUL WESLEY REAL ESTATE - Coming Soon
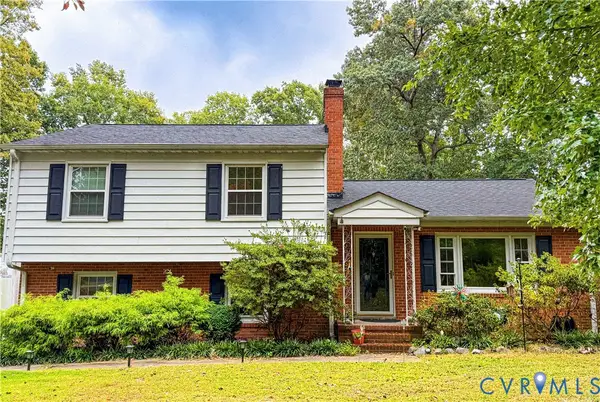 $405,000Coming Soon5 beds 3 baths2,034 sq. ft.
9731 Stagpenn Road, Chesterfield, VA 23832
MLS# 2627100Listed by: COLDWELL BANKER PREMIER - Coming Soon
 $585,000Coming Soon2 beds 3 baths2,535 sq. ft.
6261 Courage Trail, Chesterfield, VA 23832
MLS# 2626940Listed by: EXP REALTY, LLC - Coming Soon
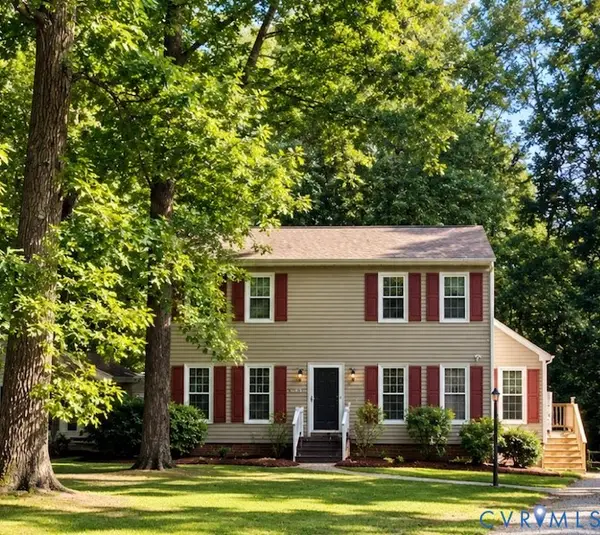 $345,000Coming Soon3 beds 3 baths1,632 sq. ft.
7717 Valencia Road, Chesterfield, VA 23832
MLS# 2625653Listed by: TIMBERLAKE REALTY RVA - Coming Soon
 $548,000Coming Soon4 beds 3 baths2,956 sq. ft.
10842 Willow Hill Court, Chesterfield, VA 23832
MLS# 2626080Listed by: KELLER WILLIAMS REALTY - Coming Soon
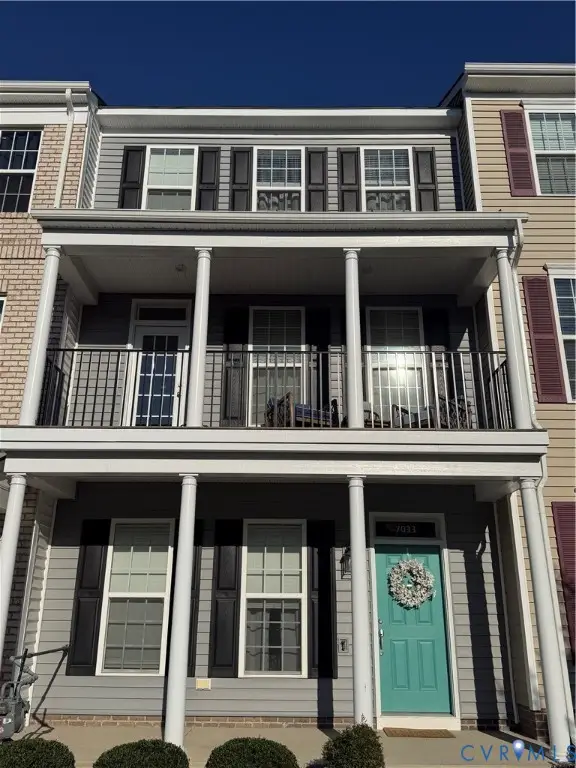 $400,000Coming Soon3 beds 4 baths2,120 sq. ft.
7033 Dunton Road, Chesterfield, VA 23832
MLS# 2625730Listed by: KW METRO CENTER - Coming Soon
 $600,000Coming Soon4 beds 3 baths2,333 sq. ft.
11937 Carters Garden Terrace, Chesterfield, VA 23838
MLS# 2624671Listed by: RE/MAX COMMONWEALTH - Coming Soon
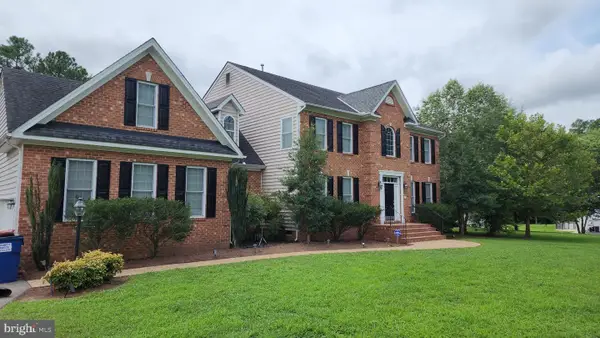 $687,000Coming Soon5 beds 4 baths4,338 sq. ft.
13337 Beachcrest Dr, CHESTERFIELD, VA 23832
MLS# VACF2001524Listed by: COLDWELL BANKER REALTY


Protect your home and budget from life's surprises with an Assurant Home Warranty, backed by a partner that supports you through every step of homeownership. Explore Plans.
© 2023 - 2026 ERA Franchise Systems LLC. All rights reserved. ERA Franchise Systems LLC fully supports the principles of the Fair Housing Act and the Equal Opportunity Act. ERA, ERA Real Estate powered, and their respective logos are registered service marks of ERA Franchise Systems LLC. Each office is independently owned and operated.