
11130 Lyndenwood Drive, Chesterfield, VA 23838
Local realty services provided by:ERA Woody Hogg & Assoc.
11130 Lyndenwood Drive,Chesterfield, VA 23838
$650,000
- 4 Beds
- 4 Baths
- 3,531 sq. ft.
- Single family
- Active
Listed by: brian casey
Office: fathom realty virginia
MLS#:2623531
Source:RV
Price summary
- Price:$650,000
- Price per sq. ft.:$184.08
- Monthly HOA dues:$44.92
About this home
Welcome to 11130 Lyndenwood Drive, an impressive home nestled in the highly sought-after community of The Highlands! Offering an exceptional combination of space, versatility, and thoughtful updates, this home is truly ready for its next chapter.
Step inside and immediately notice that the entire interior of the home has been freshly painted. Beautiful hardwood floors flow throughout the foyer, dining room, and kitchen, with brand-new carpet in the large and welcoming living room. The kitchen has been refreshed and upgraded with painted cabinetry, brand-new quartz countertops, a new kitchen sink, and new hardware. Enjoy meals in the eat-in area or sip your morning coffee while looking out over the large, fenced, park-like backyard w/ new steps and stone landscaping. The screened-in porch off the living room provides a wonderful extension of the home's indoor and outdoor entertaining space. This property also boasts a large flex room, perfect for a home office, playroom, theater room, home gym, man cave, she-shed or whatever you can imagine!
Upstairs, you'll find that the brand-new carpet and fresh paint continue. The spacious primary suite boasts a generously sized walk-in closet and en-suite bathroom with dual vanities, painted cabinetry, new hardware, a separate shower, and a jetted tub. The second floor also features a large laundry room, three additional generously sized bedrooms, and a hall bathroom.
The third floor wasn't forgotten, with brand-new carpet and fresh paint throughout. This incredibly versatile space could serve as a wonderful guest retreat, au pair suite, home office, multigenerational living space, or fifth bedroom and even features its own en-suite bathroom.
This property is complete with a detached three-car garage featuring a full, finish-able room above that could become anything your heart desires—or simply provide an incredible amount of additional storage.
Schedule your showing today to experience everything this incredible home in The Highlands has to offer!...
Contact an agent
Home facts
- Year built:2002
- Subdivision & Development:The Highlands
- Listing ID #:2623531
- Added:43 day(s) ago
- Updated:October 11, 2026 at 03:13 PM
Rooms and interior
- Bedrooms:4
- Total bathrooms:4
- Full bathrooms:3
- Half bathrooms:1
- Rooms Total:10
- Flooring:Partially Carpeted, Vinyl, Wood
- Dining Description:Separate/Formal Dining Room
- Bathrooms Description:Double Vanity, Jetted Tub
- Kitchen Description:Dishwasher, Disposal, Electric Cooking, Freezer, Ice Maker, Kitchen Island, Microwave, Pantry, Refrigerator, Smooth Cooktop, Stove
- Bedroom Description:Multiple Primary Suites
- Living area:3,531 sq. ft.
Heating and cooling
- Cooling:Electric, Gas, Zoned
- Heating:Electric, Heat Pump, Natural Gas, Zoned
Structure and exterior
- Roof:Shingle
- Year built:2002
- Building area:3,531 sq. ft.
- Lot area:1.42 Acres
- Lot Features:Level
- Architectural Style:Two Story
- Construction Materials:Drywall, Frame, Vinyl Siding, Wood Siding
- Exterior Features:Deck, Front Porch, Porch, Sprinkler Irrigation
- Levels:Three Or More, Two Story
Schools
- High school:Matoaca
- Middle school:Matoaca
- Elementary school:Gates
Utilities
- Water:Public
- Sewer:Septic Tank
Finances and disclosures
- Price:$650,000
- Price per sq. ft.:$184.08
- Tax amount:$5,246 (2026)
Features and amenities
- Appliances:Dishwasher, Disposal, Dryer, Electric Cooking, Freezer, Ice Maker, Microwave, Refrigerator, Smooth Cooktop, Stove, Washer
- Laundry features:Dryer, Dryer Hookup, Washer, Washer Hookup
- Amenities:Ceiling Fans, Granite Counters, High Speed Internet, Landscaping, Management, Recessed Lighting, Smoke Detectors, Walk-In Closets
- Pool features:Community, In Ground
Parking
- Parking description:Detached, Driveway, Garage, Garage Faces Rear, Off Street, Paved, Paved Driveway, Storage, Two Spaces
- Garage:Yes
- Garage spaces:3
 The information being provided is for consumers' personal, non-commercial use and may not be used for any purpose other than to identify prospective properties for purchasing. All information provided is deemed reliable but is not guaranteed accurate.The multiple listing information is provided by Central Virginia Regional Multiple Listing Service, LLC from a copyrighted compilation of listings. The compilation of listings and each individual listing are © 2026 Central Virginia Regional Multiple Listing Service, LLC. All rights reserved.
New listings near 11130 Lyndenwood Drive
- Coming Soon
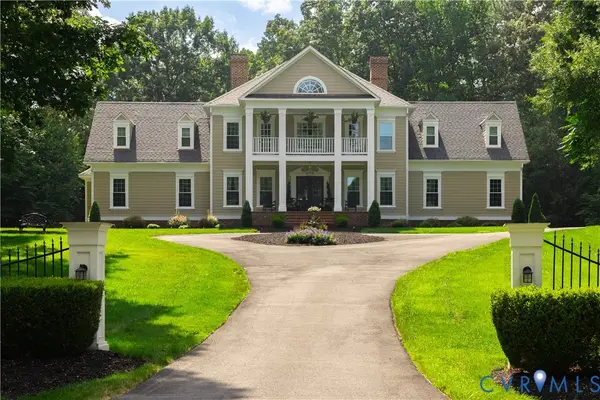 $914,900Coming Soon4 beds 4 baths3,800 sq. ft.
15700 Chesdin Point Drive, Chesterfield, VA 23838
MLS# 2627627Listed by: EXP REALTY LLC - Coming SoonOpen Fri, 4:30 to 6:30pm
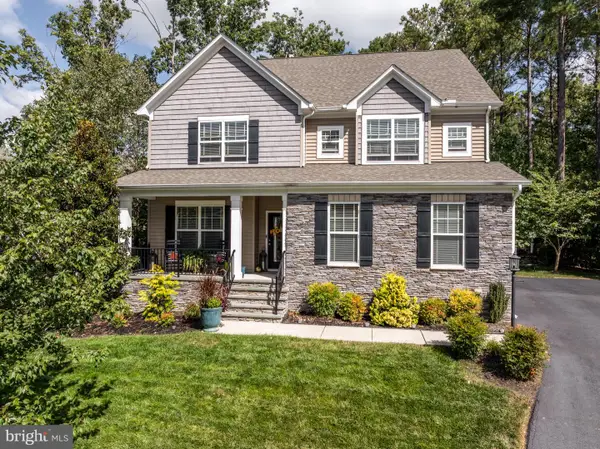 $649,000Coming Soon4 beds 3 baths3,202 sq. ft.
15412 Greenley Pl, CHESTERFIELD, VA 23832
MLS# VACF2001666Listed by: ENGEL & VOLKERS RICHMOND - Coming Soon
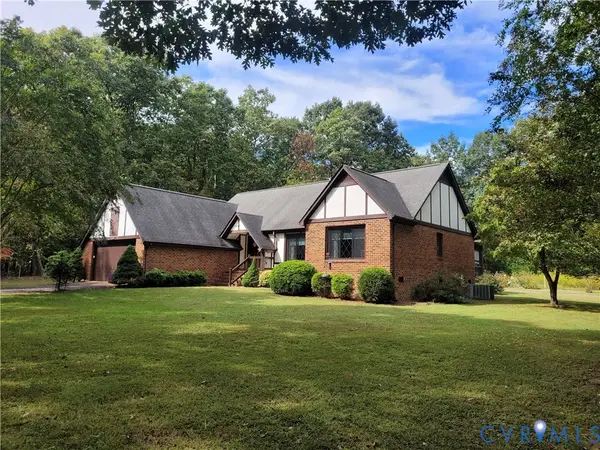 $465,000Coming Soon3 beds 2 baths1,981 sq. ft.
12518 Second Branch Road, Chesterfield, VA 23838
MLS# 2627212Listed by: PAUL WESLEY REAL ESTATE - Coming Soon
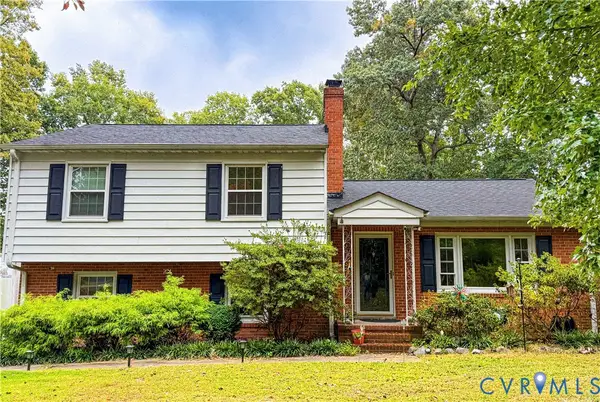 $405,000Coming Soon5 beds 3 baths2,034 sq. ft.
9731 Stagpenn Road, Chesterfield, VA 23832
MLS# 2627100Listed by: COLDWELL BANKER PREMIER - Coming Soon
 $585,000Coming Soon2 beds 3 baths2,535 sq. ft.
6261 Courage Trail, Chesterfield, VA 23832
MLS# 2626940Listed by: EXP REALTY, LLC - Coming Soon
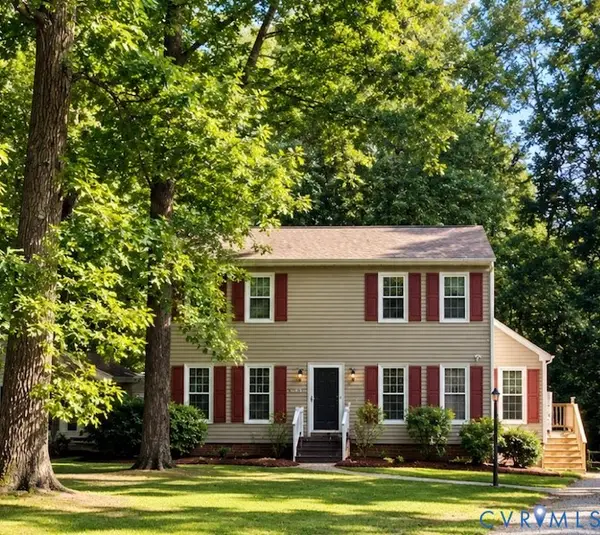 $345,000Coming Soon3 beds 3 baths1,632 sq. ft.
7717 Valencia Road, Chesterfield, VA 23832
MLS# 2625653Listed by: TIMBERLAKE REALTY RVA - Coming Soon
 $548,000Coming Soon4 beds 3 baths2,956 sq. ft.
10842 Willow Hill Court, Chesterfield, VA 23832
MLS# 2626080Listed by: KELLER WILLIAMS REALTY - Coming Soon
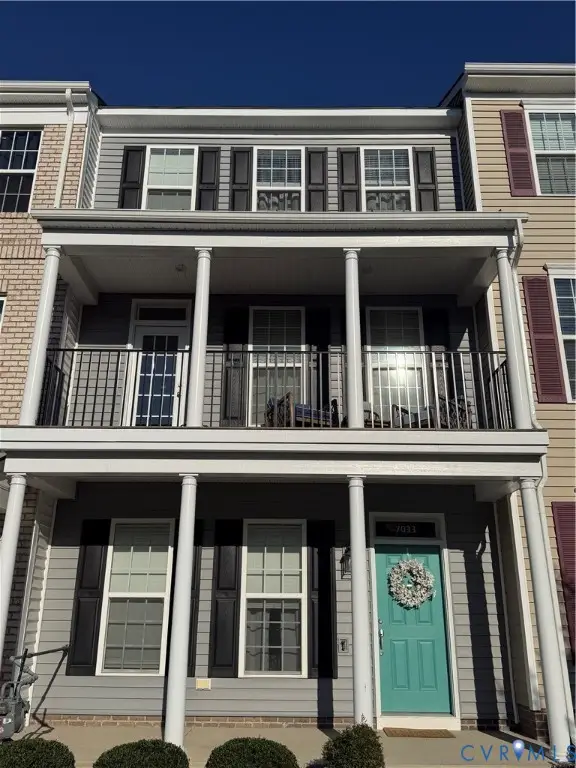 $400,000Coming Soon3 beds 4 baths2,120 sq. ft.
7033 Dunton Road, Chesterfield, VA 23832
MLS# 2625730Listed by: KW METRO CENTER - Coming Soon
 $600,000Coming Soon4 beds 3 baths2,333 sq. ft.
11937 Carters Garden Terrace, Chesterfield, VA 23838
MLS# 2624671Listed by: RE/MAX COMMONWEALTH - Coming Soon
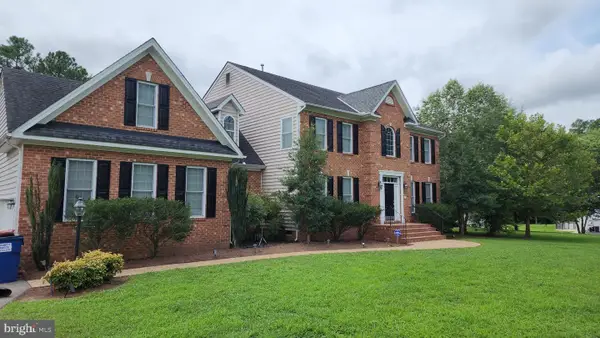 $687,000Coming Soon5 beds 4 baths4,338 sq. ft.
13337 Beachcrest Dr, CHESTERFIELD, VA 23832
MLS# VACF2001524Listed by: COLDWELL BANKER REALTY


Protect your home and budget from life's surprises with an Assurant Home Warranty, backed by a partner that supports you through every step of homeownership. Explore Plans.
© 2023 - 2026 ERA Franchise Systems LLC. All rights reserved. ERA Franchise Systems LLC fully supports the principles of the Fair Housing Act and the Equal Opportunity Act. ERA, ERA Real Estate powered, and their respective logos are registered service marks of ERA Franchise Systems LLC. Each office is independently owned and operated.