
13819 Ashbourne Hollow Circle, Chesterfield, VA 23832
Local realty services provided by:ERA Real Estate Professionals
13819 Ashbourne Hollow Circle,Chesterfield, VA 23832
$437,000
- 4 Beds
- 3 Baths
- 1,941 sq. ft.
- Single family
- Coming Soon
Listed by: christine shepard
Office: joyner fine properties
MLS#:2622768
Source:RV
Price summary
- Price:$437,000
- Price per sq. ft.:$225.14
- Monthly HOA dues:$41.67
About this home
You have not seen a more meticulously maintained home until you lay your eyes on this Birkdale beauty!
Welcome to this exceptionally well-maintained and meticulously clean single-owner home in a desirable golf course community! Offering 4 bedrooms, 3 full baths, and 1,941 square feet of thoughtfully designed living space, this split-foyer/raised-ranch style home provides both comfort and versatility.
The main level features a bright, open floor plan with an easy flow between the living, dining, and kitchen areas, creating an inviting space for everyday living and entertaining. The cozy gas fireplace adds warmth and character to the family room. Three bedrooms and two full baths are also located on this level.
The first floor offers wonderful flexibility with an additional bedroom, full bath, and dedicated office—ideal for guests, a home office, hobby space, or multi-generational living. A generous back deck provides the perfect spot for outdoor dining, relaxing, and enjoying the surrounding setting.
The home has been lovingly maintained by its original owner, with numerous updates providing peace of mind. The roof is 3 years old, HVAC is 5 years old, and newer appliances convey with the home. Brick and vinyl siding, along with vinyl double-hung windows, offer an attractive, durable, and low-maintenance exterior. A two-car garage provides convenient parking and additional storage.
From its pristine condition to its flexible floor plan and desirable golf course community setting, this home is truly move-in ready and ready for its next chapter!...
Contact an agent
Home facts
- Year built:2000
- Subdivision & Development:Birkdale
- Listing ID #:2622768
- Updated:September 21, 2026 at 07:03 PM
Rooms and interior
- Bedrooms:4
- Total bathrooms:3
- Full bathrooms:3
- Rooms Total:7
- Flooring:Partially Carpeted, Wood
- Kitchen Description:Dishwasher, Disposal, Electric Cooking, Microwave, Refrigerator, Smooth Cooktop, Stove
- Bedroom Description:Main Level Primary
- Living area:1,941 sq. ft.
Heating and cooling
- Cooling:Central Air
- Heating:Forced Air, Heat Pump, Natural Gas
- Central air:Yes
Structure and exterior
- Roof:Composition
- Year built:2000
- Building area:1,941 sq. ft.
- Lot area:0.18 Acres
- Lot Features:Cleared, Landscaped, Level
- Architectural Style:Split Foyer, Two Story
- Construction Materials:Brick, Drywall, Frame, Vinyl Siding
- Exterior Features:Deck, Rear Porch, Sprinkler Irrigation
- Foundation Description:Slab
- Levels:Multi/Split, Two, Two Story
Schools
- High school:Manchester
- Middle school:Bailey Bridge
- Elementary school:Spring Run
Utilities
- Water:Public
- Sewer:Public Sewer
Finances and disclosures
- Price:$437,000
- Price per sq. ft.:$225.14
- Tax amount:$3,038 (2026)
Features and amenities
- Appliances:Dishwasher, Disposal, Dryer, Electric Cooking, Gas Water Heater, Microwave, Refrigerator, Smooth Cooktop, Stove, Washer, Water Heater
- Laundry features:Dryer, Dryer Hookup, Washer, Washer Hookup
- Amenities:Bay Windows, Ceiling Fans, High Ceilings, Security System, Walk-In Closets
- Pool features:Community
Parking
- Parking description:Attached, Direct Access, Driveway, Garage, Paved, Paved Driveway
- Garage:Yes
- Garage spaces:2
 The information being provided is for consumers' personal, non-commercial use and may not be used for any purpose other than to identify prospective properties for purchasing. All information provided is deemed reliable but is not guaranteed accurate.The multiple listing information is provided by Central Virginia Regional Multiple Listing Service, LLC from a copyrighted compilation of listings. The compilation of listings and each individual listing are © 2026 Central Virginia Regional Multiple Listing Service, LLC. All rights reserved.
New listings near 13819 Ashbourne Hollow Circle
- Coming Soon
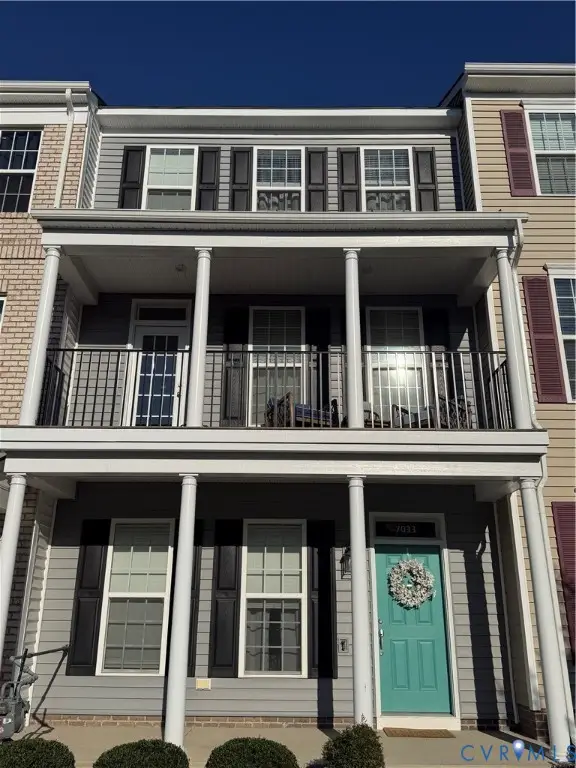 $400,000Coming Soon3 beds 4 baths2,120 sq. ft.
7033 Dunton Road, Chesterfield, VA 23832
MLS# 2625730Listed by: KW METRO CENTER - Coming Soon
 $385,000Coming Soon4 beds 3 baths1,874 sq. ft.
7625 Southford Lane, Chesterfield, VA 23832
MLS# 2625675Listed by: REAL BROKER LLC - Coming Soon
 $465,000Coming Soon3 beds 2 baths2,177 sq. ft.
9608 Prince James Court, Chesterfield, VA 23832
MLS# 2625433Listed by: EXP REALTY, LLC - Coming Soon
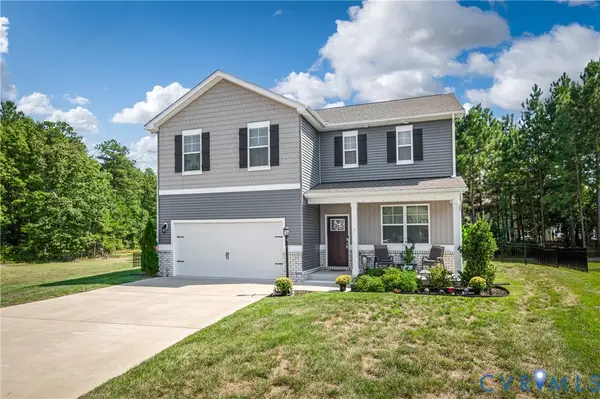 $480,000Coming Soon4 beds 3 baths2,388 sq. ft.
6901 Sanguine Terrace, Chesterfield, VA 23234
MLS# 2625333Listed by: REAL BROKER LLC - Coming Soon
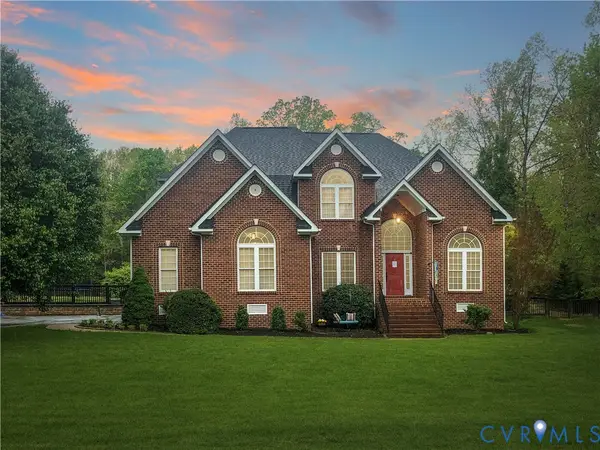 $600,000Coming Soon4 beds 3 baths2,730 sq. ft.
12946 Carters Garden Drive, Chesterfield, VA 23838
MLS# 2624400Listed by: BHHS PENFED REALTY - Coming Soon
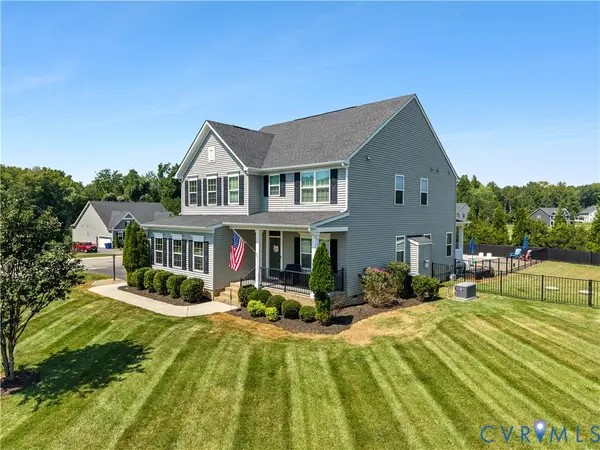 $650,000Coming Soon5 beds 3 baths2,708 sq. ft.
11707 Amara Drive, Chesterfield, VA 23838
MLS# 2623204Listed by: BHHS PENFED REALTY - Coming Soon
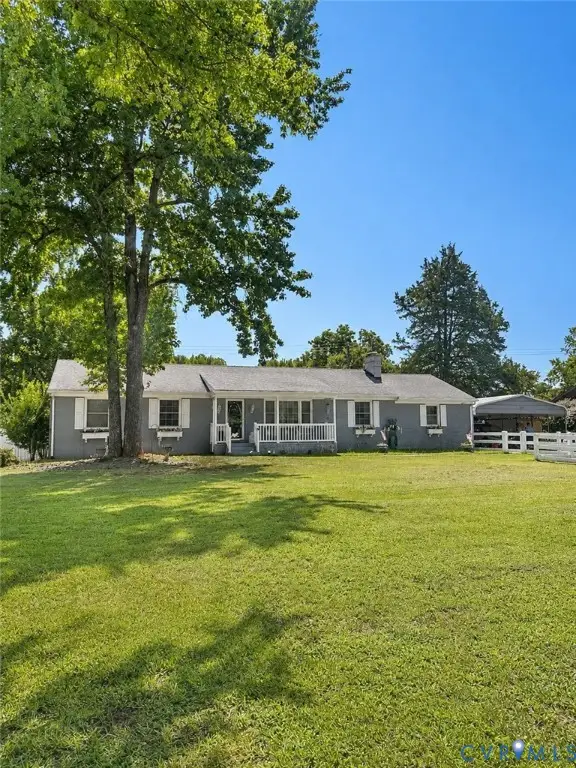 $388,000Coming Soon3 beds 2 baths1,872 sq. ft.
11241 Winterpock, Chesterfield, VA 23838
MLS# 2625665Listed by: REAL BROKER LLC - Coming Soon
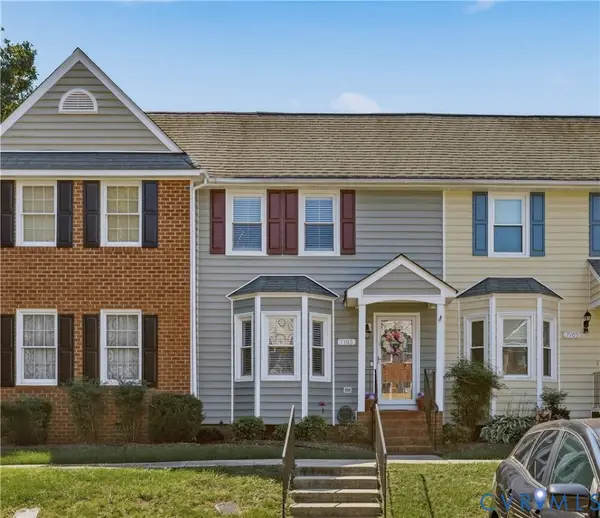 $270,000Coming Soon2 beds 2 baths1,236 sq. ft.
7103 Stonington Court, Chesterfield, VA 23832
MLS# 2625428Listed by: LONG & FOSTER REALTORS - Coming Soon
 $725,000Coming Soon4 beds 3 baths2,822 sq. ft.
12607 Lerwick Place, Chesterfield, VA 23838
MLS# 2624847Listed by: KELLER WILLIAMS REALTY


Protect your home and budget from life's surprises with an Assurant Home Warranty, backed by a partner that supports you through every step of homeownership. Explore Plans.
© 2023 - 2026 ERA Franchise Systems LLC. All rights reserved. ERA Franchise Systems LLC fully supports the principles of the Fair Housing Act and the Equal Opportunity Act. ERA, ERA Real Estate powered, and their respective logos are registered service marks of ERA Franchise Systems LLC. Each office is independently owned and operated.