
12041 Trailbrook Drive, Chesterfield, VA 23838
Local realty services provided by:ERA Woody Hogg & Assoc.
12041 Trailbrook Drive,Chesterfield, VA 23838
$540,000
- 3 Beds
- 3 Baths
- 3,186 sq. ft.
- Single family
- Active
Listed by: irene stager
Office: re/max commonwealth
MLS#:2630949
Source:RV
Price summary
- Price:$540,000
- Price per sq. ft.:$169.49
About this home
Welcome to Trailbrook Drive, where peaceful living, generous space, and convenience come together! Situated on a beautiful 1.43-acre lot at the end of a quiet dead-end street, this spacious home offers a rare opportunity to enjoy privacy and room for the entire family in a desirable, convenient neighborhood.
You'll appreciate the generously sized rooms throughout, including a spacious primary ensuite featuring two closets, one of which is a walk-in, and a full private bath. Two additional well-sized bedrooms share a full hall bath. The inviting family room features a classic brick fireplace, while the eat-in kitchen offers an expansive dining area, granite countertops, and stainless steel appliances. A large laundry room with washer and dryer, convenient side entry from the carport, and two additional closets provide plenty of storage and functionality.
Need extra space? This home delivers! A separate office/study or flex room with its own private side entrance offers endless possibilities for a home office, guest suite, in-law space, or additional gathering area. The finished basement provides even more versatility and was recently configured as a studio-style bedroom, complete with a private entrance leading to the rear brick patio and fenced backyard.
Outdoor living is just as appealing, with a screened porch, rear deck, brick patio, and fenced backyard offering plenty of options for relaxing and entertaining. Additional highlights include new vinyl windows, a spacious 2+ car carport, whole-house generator, two detached storage buildings, and a paved driveway with ample parking.
With its peaceful setting, flexible living spaces, generous storage, and numerous amenities, this home offers so much to appreciate. Don't miss this opportunity to make Trailbrook Drive your next home and celebrate the New Year in your new address!
Professional Photos Coming Soon!...
Contact an agent
Home facts
- Year built:1984
- Subdivision & Development:Deerwood
- Listing ID #:2630949
- Added:1 day(s) ago
- Updated:November 20, 2026 at 09:01 PM
Rooms and interior
- Bedrooms:3
- Total bathrooms:3
- Full bathrooms:2
- Half bathrooms:1
- Rooms Total:7
- Flooring:Ceramic Tile, Linoleum, Wood
- Kitchen Description:Dishwasher, Double Oven, Exhaust Fan, Microwave, Pantry, Refrigerator, Smooth Cooktop
- Bedroom Description:Main Level Primary
- Basement:Yes
- Basement Description:Heated, Partially Finished, Walk-Out Access
- Living area:3,186 sq. ft.
Heating and cooling
- Cooling:Attic Fan, Central Air, Heat Pump
- Heating:Electric, Heat Pump, Propane
- Central air:Yes
Structure and exterior
- Roof:Shingle
- Year built:1984
- Building area:3,186 sq. ft.
- Lot area:1.43 Acres
- Lot Features:Cul-de-sac
- Architectural Style:Ranch
- Construction Materials:Block, Drywall, Frame, Vinyl Siding
- Exterior Features:Deck, Lighting, Out Buildings, Porch
- Levels:One
Schools
- High school:Manchester
- Middle school:Bailey Bridge
- Elementary school:Gates
Utilities
- Water:Well
- Sewer:Septic Tank
Finances and disclosures
- Price:$540,000
- Price per sq. ft.:$169.49
- Tax amount:$4,531 (2026)
Features and amenities
- Appliances:Dishwasher, Double Oven, Dryer, Exhaust Fan, Generator, Microwave, Refrigerator, Smooth Cooktop, Washer
- Laundry features:Dryer, Washer
- Amenities:Bay Windows, Granite Counters, Thermal Windows, Walk-In Closets
Parking
- Parking description:Carport, Driveway, Oversized, Paved, Paved Driveway
 The information being provided is for consumers' personal, non-commercial use and may not be used for any purpose other than to identify prospective properties for purchasing. All information provided is deemed reliable but is not guaranteed accurate.The multiple listing information is provided by Central Virginia Regional Multiple Listing Service, LLC from a copyrighted compilation of listings. The compilation of listings and each individual listing are © 2026 Central Virginia Regional Multiple Listing Service, LLC. All rights reserved.
New listings near 12041 Trailbrook Drive
- Coming Soon
 $479,950Coming Soon4 beds 3 baths2,262 sq. ft.
14509 Houghton Street, Chesterfield, VA 23832
MLS# 2630196Listed by: BHG BASE CAMP - Coming Soon
 $674,990Coming Soon5 beds 3 baths2,975 sq. ft.
9136 Saxsawn Lane, Chesterfield, VA 23832
MLS# 2629836Listed by: EXP REALTY LLC - Coming Soon
 $480,000Coming Soon4 beds 3 baths2,068 sq. ft.
11830 River Road, Chesterfield, VA 23838
MLS# 2629659Listed by: HOMELIFE ACCESS REALTY - Open Sat, 1 to 3pmNew
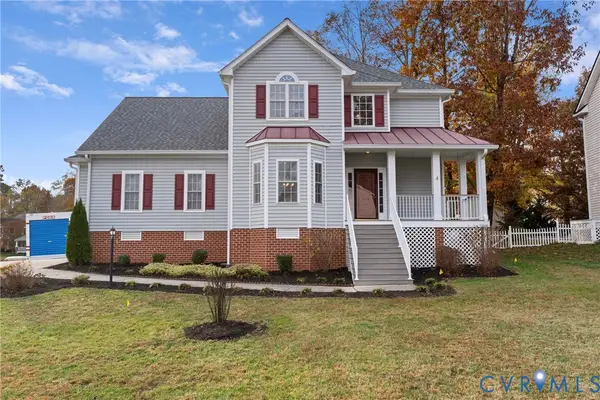 $489,000Active4 beds 3 baths2,414 sq. ft.
15818 Hampton Forest Drive, Chesterfield, VA 23832
MLS# 2630699Listed by: REDFIN CORPORATION 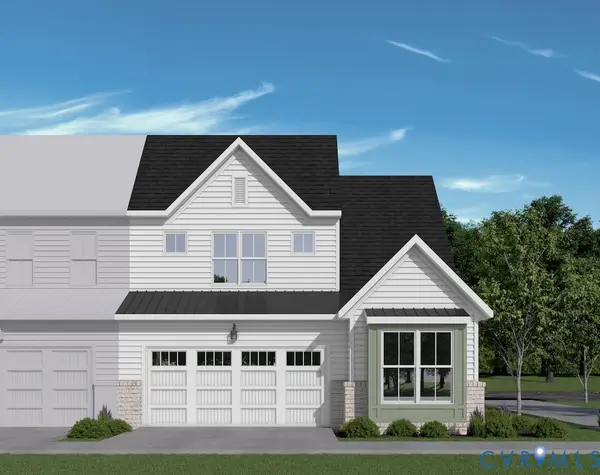 $520,950Pending3 beds 3 baths2,265 sq. ft.
6924 Oasis Breeze Lane, Midlothian, VA 23112
MLS# 2609158Listed by: VIRGINIA COLONY REALTY INC- New
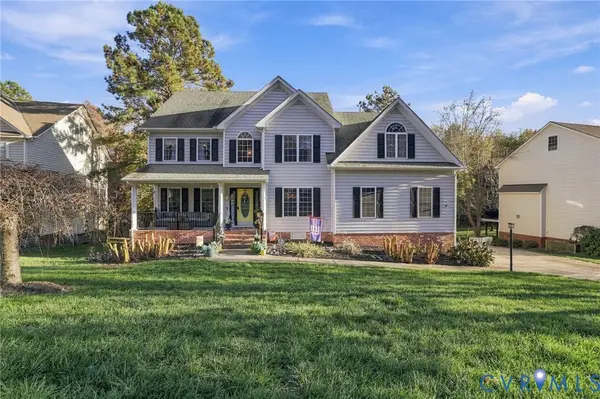 $699,000Active5 beds 5 baths4,359 sq. ft.
12238 Hampton Valley Terrace, Chesterfield, VA 23832
MLS# 2630057Listed by: REAL BROKER LLC - New
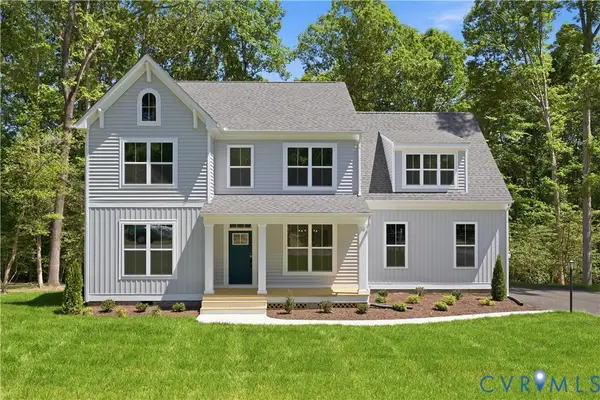 $639,950Active5 beds 4 baths2,894 sq. ft.
11906 Riverpark Terrace, Chesterfield, VA 23838
MLS# 2631000Listed by: VIRGINIA COLONY REALTY INC - New
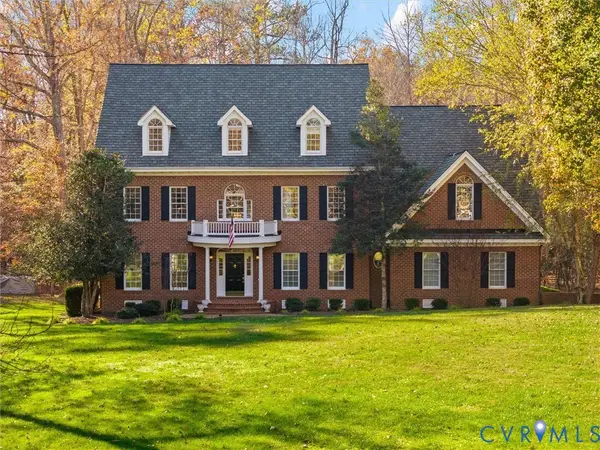 $974,950Active5 beds 4 baths5,798 sq. ft.
9412 Park Branch Court, Chesterfield, VA 23838
MLS# 2630947Listed by: REAL BROKER LLC 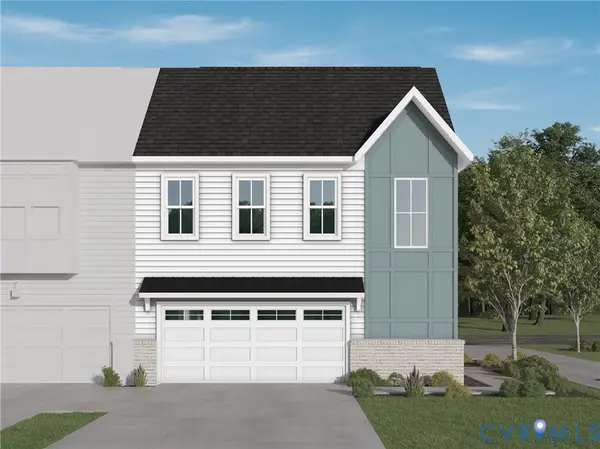 $506,950Pending3 beds 3 baths2,387 sq. ft.
6962 Oasis Breeze Lane, Midlothian, VA 23112
MLS# 2630968Listed by: VIRGINIA COLONY REALTY INC


Protect your home and budget from life's surprises with an Assurant Home Warranty, backed by a partner that supports you through every step of homeownership. Explore Plans.
© 2023 - 2026 ERA Franchise Systems LLC. All rights reserved. ERA Franchise Systems LLC fully supports the principles of the Fair Housing Act and the Equal Opportunity Act. ERA, ERA Real Estate powered, and their respective logos are registered service marks of ERA Franchise Systems LLC. Each office is independently owned and operated.