
12238 Hampton Valley Terrace, Chesterfield, VA 23832
Local realty services provided by:Napier Realtors ERA
Listed by: adam bennett
Office: real broker llc.
MLS#:2630057
Source:RV
Price summary
- Price:$699,000
- Price per sq. ft.:$160.36
About this home
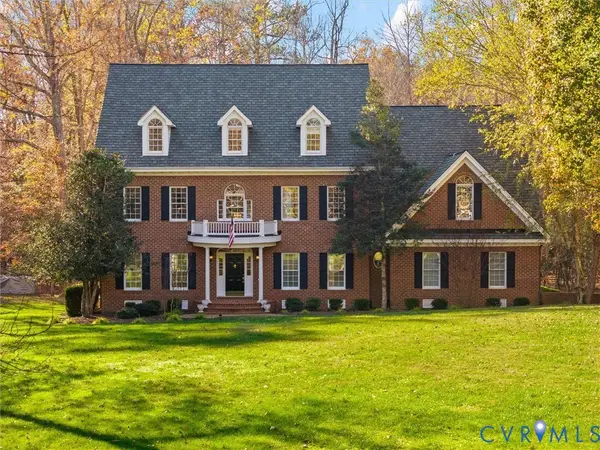
Welcome to Hampton Park, the kind of neighborhood people move into and never want to leave. Here, summer days mean two pools, a water slide, and a splash pad. Weekends bring mini golf, basketball, parks, fishing ponds, and miles of walking trails. And all year long, neighborhood clubs and community events make it feel like home from the minute you arrive. Then there's the house. With five bedrooms, four and a half baths, and over 4,300 finished square feet, there's an abundance of space at every turn. A covered front porch welcomes you inside, where a dramatic two-story living room with fireplace fills the home with natural light. A first-floor office and formal living and dining rooms join a kitchen built for real life, with a large island, pantry, separate breakfast area, and built-in coffee bar. Upstairs, the primary suite offers a walk-in closet and private bath with dual vanity, garden tub, and separate shower, plus three more bedrooms, a hall bath, and laundry. The huge finished third floor is a 33-foot fifth bedroom with its own full bath. Downstairs, the rare finished walk-out basement offers all-new LVP flooring, a large recreation room, and a private full bath, with sliders straight out to the yard. Out back, a screened porch and deck overlook a private, tree-lined lot with no neighbors directly behind. Newer HVAC systems, a two-car garage, and additional storage room complete the picture. Space, privacy, and a community that feels like home. This is the one....
Contact an agent
Home facts
- Year built:2003
- Subdivision & Development:Hampton Park
- Listing ID #:2630057
- Added:1 day(s) ago
- Updated:November 21, 2026 at 02:56 PM
Rooms and interior
- Bedrooms:5
- Total bathrooms:5
- Full bathrooms:4
- Half bathrooms:1
- Rooms Total:11
- Flooring:Carpet, Tile, Wood
- Dining Description:Breakfast Area, Dining Area, Separate/Formal Dining Room
- Bathrooms Description:Double Vanity, Garden Tub/Roman Tub, Jetted Tub
- Kitchen Description:Dishwasher, Disposal, Down Draft, Freezer, Gas Cooking, Kitchen Island, Microwave, Pantry, Range, Refrigerator
- Basement:Yes
- Basement Description:Full, Interior Entry, Walk-Out Access
- Living area:4,359 sq. ft.
Heating and cooling
- Cooling:Attic Fan, Central Air, Zoned
- Heating:Forced Air, Heat Pump, Natural Gas, Zoned
- Central air:Yes
Structure and exterior
- Roof:Shingle
- Year built:2003
- Building area:4,359 sq. ft.
- Architectural Style:Transitional
- Construction Materials:Block, Drywall, Frame, Vinyl Siding
- Exterior Features:Deck, Porch
Schools
- High school:Cosby
- Middle school:Swift Creek
- Elementary school:Winterpock
Utilities
- Water:Public
- Sewer:Public Sewer
Finances and disclosures
- Price:$699,000
- Price per sq. ft.:$160.36
- Tax amount:$5,584 (2026)
Features and amenities
- Appliances:Dishwasher, Disposal, Down Draft, Dryer, Freezer, Gas Cooking, Gas Water Heater, Microwave, Range, Refrigerator, Washer
- Laundry features:Dryer, Washer
- Amenities:Bay Windows, Ceiling Fans, Granite Counters, High Ceilings, Landscaping, Recessed Lighting, Security System, Smoke Detectors, Tray Ceilings, Walk-In Closets
- Pool features:Community
Parking
- Parking description:Attached, Basement, Driveway, Finished Garage, Garage, Garage Door Opener, Garage Faces Rear, Paved, Paved Driveway
- Garage:Yes
- Garage spaces:2
 The information being provided is for consumers' personal, non-commercial use and may not be used for any purpose other than to identify prospective properties for purchasing. All information provided is deemed reliable but is not guaranteed accurate.The multiple listing information is provided by Central Virginia Regional Multiple Listing Service, LLC from a copyrighted compilation of listings. The compilation of listings and each individual listing are © 2026 Central Virginia Regional Multiple Listing Service, LLC. All rights reserved.
New listings near 12238 Hampton Valley Terrace
- Coming Soon
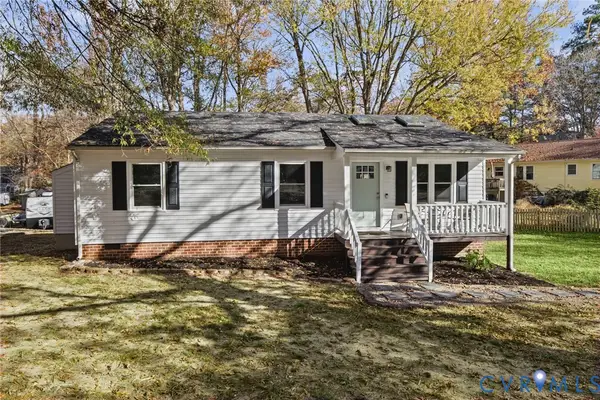 $309,950Coming Soon3 beds 2 baths1,040 sq. ft.
8412 Boones Trail Road, Chesterfield, VA 23832
MLS# 2630769Listed by: BHG BASE CAMP - Coming Soon
 $479,950Coming Soon4 beds 3 baths2,262 sq. ft.
14509 Houghton Street, Chesterfield, VA 23832
MLS# 2630196Listed by: BHG BASE CAMP - Coming Soon
 $674,990Coming Soon5 beds 3 baths2,975 sq. ft.
9136 Saxsawn Lane, Chesterfield, VA 23832
MLS# 2629836Listed by: EXP REALTY LLC - Coming Soon
 $480,000Coming Soon4 beds 3 baths2,068 sq. ft.
11830 River Road, Chesterfield, VA 23838
MLS# 2629659Listed by: HOMELIFE ACCESS REALTY - Open Sat, 1 to 3pmNew
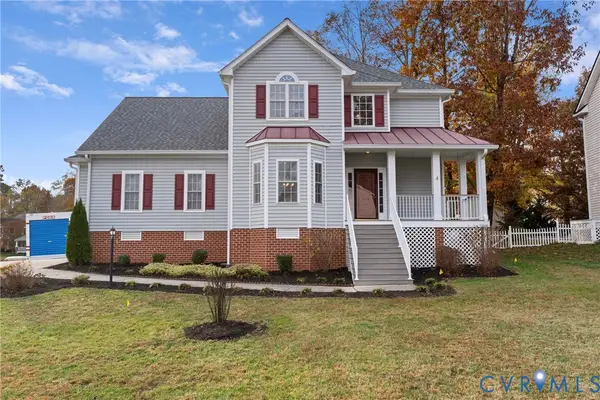 $489,000Active4 beds 3 baths2,414 sq. ft.
15818 Hampton Forest Drive, Chesterfield, VA 23832
MLS# 2630699Listed by: REDFIN CORPORATION 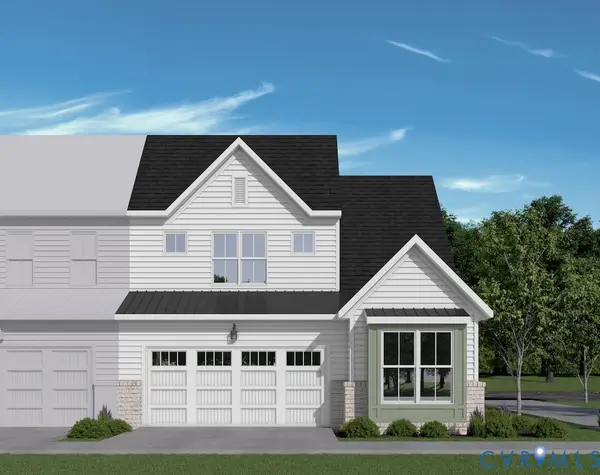 $520,950Pending3 beds 3 baths2,265 sq. ft.
6924 Oasis Breeze Lane, Midlothian, VA 23112
MLS# 2609158Listed by: VIRGINIA COLONY REALTY INC- New
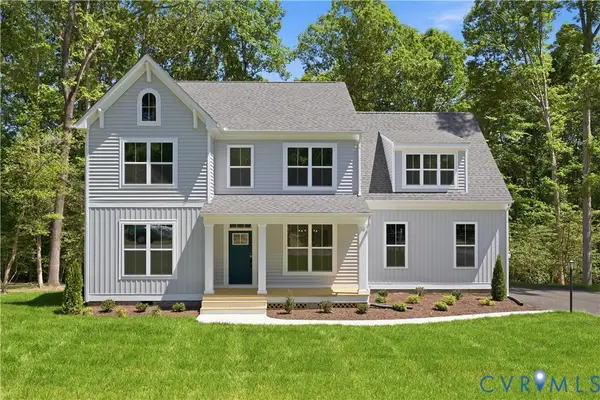 $639,950Active5 beds 4 baths2,894 sq. ft.
11906 Riverpark Terrace, Chesterfield, VA 23838
MLS# 2631000Listed by: VIRGINIA COLONY REALTY INC - New
 $974,950Active5 beds 4 baths5,798 sq. ft.
9412 Park Branch Court, Chesterfield, VA 23838
MLS# 2630947Listed by: REAL BROKER LLC - New
 $540,000Active3 beds 3 baths3,186 sq. ft.
12041 Trailbrook Drive, Chesterfield, VA 23838
MLS# 2630949Listed by: RE/MAX COMMONWEALTH


Protect your home and budget from life's surprises with an Assurant Home Warranty, backed by a partner that supports you through every step of homeownership. Explore Plans.
© 2023 - 2026 ERA Franchise Systems LLC. All rights reserved. ERA Franchise Systems LLC fully supports the principles of the Fair Housing Act and the Equal Opportunity Act. ERA, ERA Real Estate powered, and their respective logos are registered service marks of ERA Franchise Systems LLC. Each office is independently owned and operated.