
20010 River Road, Chesterfield, VA 23838
Local realty services provided by:Napier Realtors ERA
20010 River Road,Chesterfield, VA 23838
$540,000
- 4 Beds
- 3 Baths
- 2,860 sq. ft.
- Single family
- Active
Listed by: sheila stanley, annemarie hensley
Office: compass
MLS#:2626992
Source:RV
Price summary
- Price:$540,000
- Price per sq. ft.:$188.81
About this home
Thoughtfully redesigned and extensively updated in 2022 with modern living in mind, this 4-bedroom, 2.5-bath Dutch Colonial sits on 2 beautiful acres in Chesterfield’s scenic horse country and is zoned for Cosby High School. Truly move-in ready, the home features a low-maintenance exterior with new siding, windows, exterior doors, gutters, and a new deep-water well (2026), along with stylish upgrades throughout.
Inside, premium LVP flooring creates a seamless flow through the main living spaces. The beautifully updated kitchen features quartz countertops, dual refrigerators, a smart faucet, generous workspace, and French doors opening to the patio. The kitchen flows directly into the inviting family room, where a striking floor-to-ceiling fireplace with custom built-ins creates an impressive focal point.
For even more room to gather, the spacious great room offers a built-in bar with live-edge countertops and plenty of space for movie nights, entertaining, or relaxing at home. A dedicated office and formal dining room provide additional flexibility, while the updated powder room features new flooring and updated fixtures.
Upstairs, you’ll find four generously sized bedrooms, including a spacious primary suite with a freshly updated private bath. The hall bathroom has also been beautifully renovated with Cambria quartz double-sink countertops and a deep soaking tub.
Outside, the expansive 2-acre property offers endless possibilities for gardening, outdoor entertaining, recreation, or simply enjoying the peaceful surroundings. With extensive updates, generous living spaces, and a beautiful setting, this Chesterfield home blends classic Dutch Colonial character with the modern features and functionality today's buyers are looking for....
Contact an agent
Home facts
- Year built:1974
- Subdivision & Development:None
- Listing ID #:2626992
- Added:2 day(s) ago
- Updated:October 07, 2026 at 01:30 PM
Rooms and interior
- Bedrooms:4
- Total bathrooms:3
- Full bathrooms:2
- Half bathrooms:1
- Rooms Total:8
- Flooring:Laminate, Partially Carpeted, Tile, Wood
- Dining Description:Breakfast Area, Dining Area, Separate/Formal Dining Room
- Kitchen Description:Kitchen Island, Pantry
- Living area:2,860 sq. ft.
Heating and cooling
- Cooling:Electric, Heat Pump, Zoned
- Heating:Electric, Heat Pump, Zoned
Structure and exterior
- Roof:Shingle
- Year built:1974
- Building area:2,860 sq. ft.
- Lot area:2 Acres
- Architectural Style:Dutch Colonial, Two Story
- Construction Materials:Drywall, Frame, Vinyl Siding
- Exterior Features:Front Porch
- Levels:Two, Two Story
Schools
- High school:Cosby
- Middle school:Bailey Bridge
- Elementary school:Grange Hall
Utilities
- Water:Well
- Sewer:Septic Tank
Finances and disclosures
- Price:$540,000
- Price per sq. ft.:$188.81
- Tax amount:$3,827 (2026)
Features and amenities
- Appliances:Electric Water Heater
- Amenities:Ceiling Fans, French Doors/Atrium Doors, Walk-In Closets, Wet Bar
Parking
- Parking description:Oversized
 The information being provided is for consumers' personal, non-commercial use and may not be used for any purpose other than to identify prospective properties for purchasing. All information provided is deemed reliable but is not guaranteed accurate.The multiple listing information is provided by Central Virginia Regional Multiple Listing Service, LLC from a copyrighted compilation of listings. The compilation of listings and each individual listing are © 2026 Central Virginia Regional Multiple Listing Service, LLC. All rights reserved.
New listings near 20010 River Road
- Coming Soon
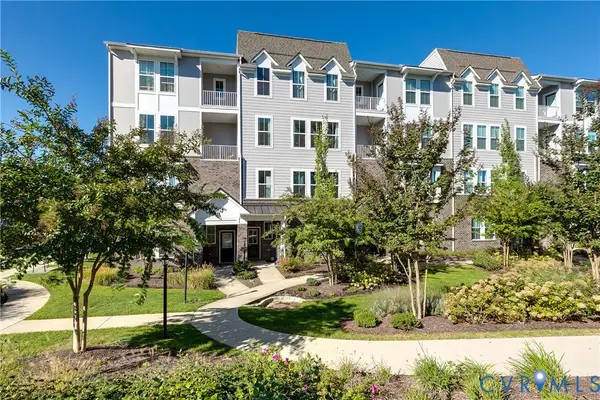 $389,000Coming Soon4 beds 3 baths2,304 sq. ft.
7415 Hancock Towns Court, Chesterfield, VA 23832
MLS# 2624921Listed by: COMPASS - Coming Soon
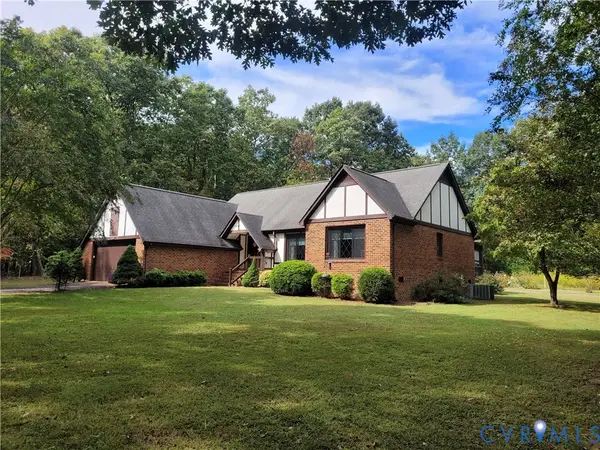 $465,000Coming Soon3 beds 2 baths1,981 sq. ft.
12518 Second Branch Road, Chesterfield, VA 23838
MLS# 2627212Listed by: PAUL WESLEY REAL ESTATE - Coming Soon
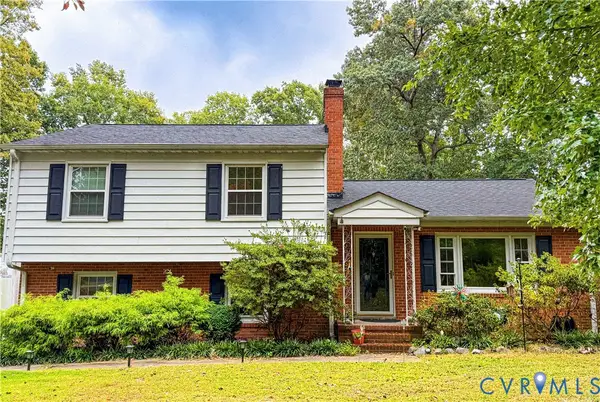 $405,000Coming Soon5 beds 3 baths2,034 sq. ft.
9731 Stagpenn Road, Chesterfield, VA 23832
MLS# 2627100Listed by: COLDWELL BANKER PREMIER - Coming Soon
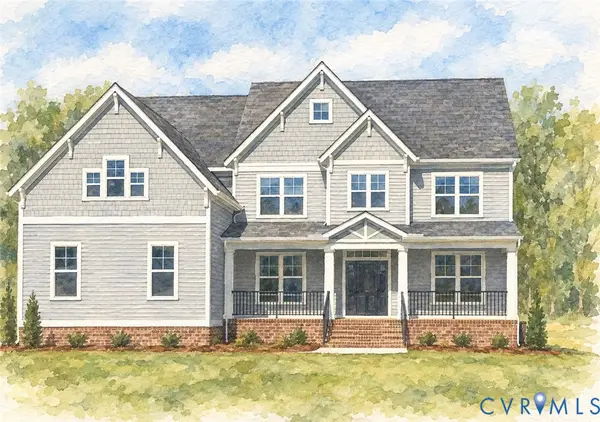 $829,500Coming Soon5 beds 4 baths3,982 sq. ft.
9966 Boschen Woods Place, Chesterfield, VA 23838
MLS# 2626009Listed by: NEST REALTY GROUP - Coming Soon
 $585,000Coming Soon2 beds 3 baths2,535 sq. ft.
6261 Courage Trail, Chesterfield, VA 23832
MLS# 2626940Listed by: EXP REALTY, LLC - Coming Soon
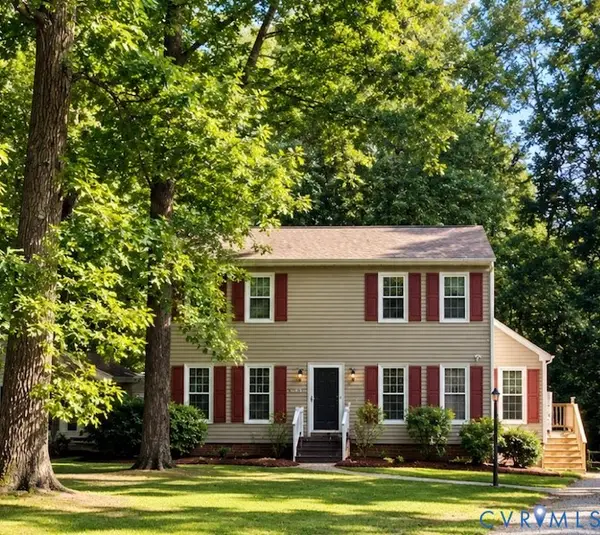 $345,000Coming Soon3 beds 3 baths1,632 sq. ft.
7717 Valencia Road, Chesterfield, VA 23832
MLS# 2625653Listed by: TIMBERLAKE REALTY RVA - Coming Soon
 $548,000Coming Soon4 beds 3 baths2,956 sq. ft.
10842 Willow Hill Court, Chesterfield, VA 23832
MLS# 2626080Listed by: KELLER WILLIAMS REALTY - Coming Soon
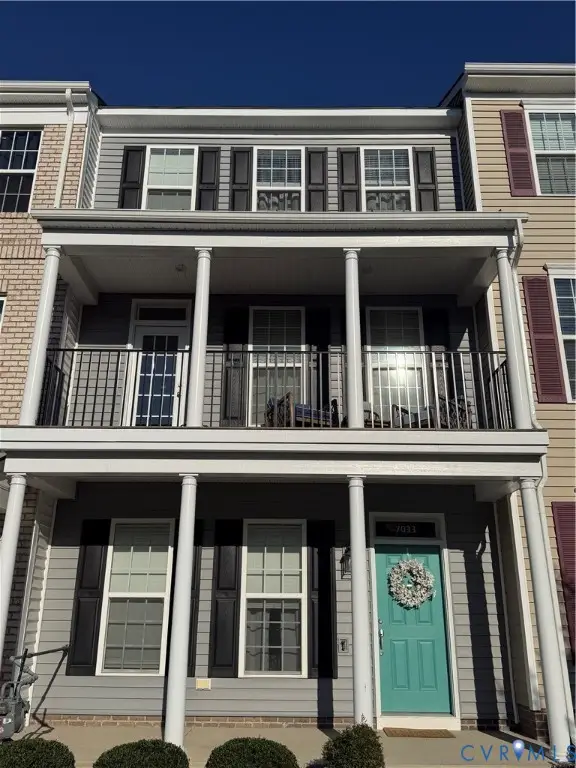 $400,000Coming Soon3 beds 4 baths2,120 sq. ft.
7033 Dunton Road, Chesterfield, VA 23832
MLS# 2625730Listed by: KW METRO CENTER - Coming Soon
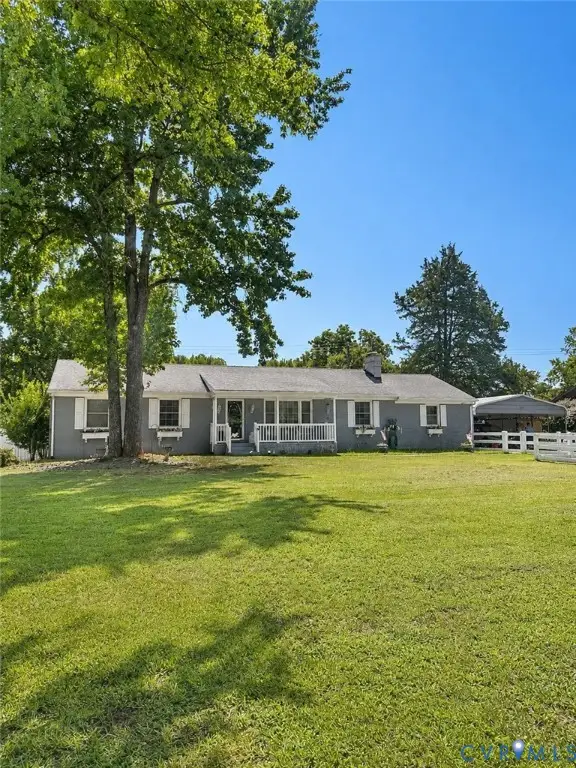 $388,000Coming Soon3 beds 2 baths1,872 sq. ft.
11241 Winterpock, Chesterfield, VA 23838
MLS# 2625665Listed by: REAL BROKER LLC - Coming Soon
 $437,000Coming Soon4 beds 3 baths1,941 sq. ft.
13819 Ashbourne Hollow Circle, Chesterfield, VA 23832
MLS# 2622768Listed by: JOYNER FINE PROPERTIES


Protect your home and budget from life's surprises with an Assurant Home Warranty, backed by a partner that supports you through every step of homeownership. Explore Plans.
© 2023 - 2026 ERA Franchise Systems LLC. All rights reserved. ERA Franchise Systems LLC fully supports the principles of the Fair Housing Act and the Equal Opportunity Act. ERA, ERA Real Estate powered, and their respective logos are registered service marks of ERA Franchise Systems LLC. Each office is independently owned and operated.