
12620 Thoreau Drive, Chesterfield, VA 23832
Local realty services provided by:ERA Woody Hogg & Assoc.
12620 Thoreau Drive,Chesterfield, VA 23832
$365,000
- 3 Beds
- 2 Baths
- 1,308 sq. ft.
- Single family
- Pending
Listed by: mary marsh
Office: shaheen ruth martin & fonville
MLS#:2626527
Source:RV
Price summary
- Price:$365,000
- Price per sq. ft.:$279.05
About this home
Welcome to 12620 Thoreau DR, a MOVE IN READY, 3 bedroom, 2 bath Cape on 3.77 acres in the heart of Chesterfield County! This charming home is sited towards the back of established neighborhood, Rocky Run. It features mature trees, expansive yard, and privacy, yet only minutes from local entertainment, dining, and shopping. This one is for nature lovers - Pocahontas State Park is just a 10 min drive away! Well-maintained home offers new carpet, newer roof (2020), newer, oversized thermal windows, electric water heater (2019), and HVAC (2018). 1.5 car garage/basement offers additional storage. Spacious, freshly graveled driveway offers ample parking. Showings begin Thursday, October 1, 2026 - schedule your tour today!
Contact an agent
Home facts
- Year built:1987
- Subdivision & Development:Rocky Run
- Listing ID #:2626527
- Added:3 day(s) ago
- Updated:October 04, 2026 at 08:13 AM
Rooms and interior
- Bedrooms:3
- Total bathrooms:2
- Full bathrooms:2
- Rooms Total:6
- Flooring:Laminate, Partially Carpeted, Vinyl
- Kitchen Description:Dishwasher, Electric Cooking, Microwave, Range Hood, Refrigerator, Stove
- Basement:Yes
- Basement Description:Partial
- Living area:1,308 sq. ft.
Heating and cooling
- Cooling:Electric, Heat Pump
- Heating:Electric, Heat Pump
Structure and exterior
- Year built:1987
- Building area:1,308 sq. ft.
- Lot area:3.77 Acres
- Lot Features:Wooded
- Architectural Style:Cape Cod
- Construction Materials:Cedar, Drywall, Frame
- Exterior Features:Deck, Front Porch, Patio
Schools
- High school:Manchester
- Middle school:Bailey Bridge
- Elementary school:Spring Run
Utilities
- Water:Well
- Sewer:Septic Tank
Finances and disclosures
- Price:$365,000
- Price per sq. ft.:$279.05
- Tax amount:$2,747 (2026)
Features and amenities
- Appliances:Dishwasher, Dryer, Electric Cooking, Electric Water Heater, Microwave, Range Hood, Refrigerator, Stove, Washer
- Laundry features:Dryer, Dryer Hookup, Washer, Washer Hookup
- Amenities:Cathedral Ceilings, Ceiling Fans, Laminate Counters
Parking
- Parking description:Attached, Basement, Direct Access, Garage, Off Street
- Garage:Yes
- Garage spaces:2
 The information being provided is for consumers' personal, non-commercial use and may not be used for any purpose other than to identify prospective properties for purchasing. All information provided is deemed reliable but is not guaranteed accurate.The multiple listing information is provided by Central Virginia Regional Multiple Listing Service, LLC from a copyrighted compilation of listings. The compilation of listings and each individual listing are © 2026 Central Virginia Regional Multiple Listing Service, LLC. All rights reserved.
New listings near 12620 Thoreau Drive
- Coming Soon
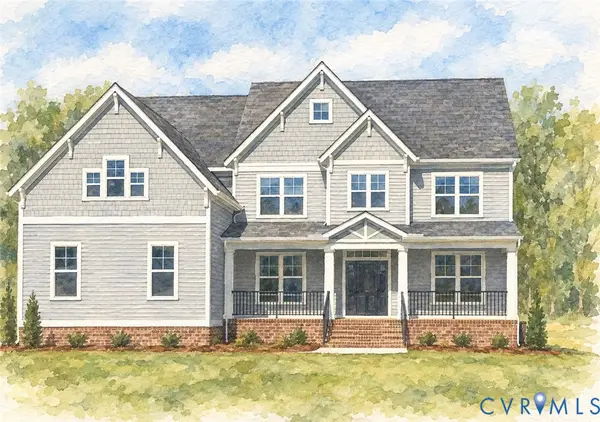 $829,500Coming Soon5 beds 4 baths3,982 sq. ft.
9966 Boschen Woods Place, Chesterfield, VA 23838
MLS# 2626009Listed by: NEST REALTY GROUP - Coming Soon
 $585,000Coming Soon2 beds 3 baths2,535 sq. ft.
6261 Courage Trail, Chesterfield, VA 23832
MLS# 2626940Listed by: EXP REALTY, LLC - Coming Soon
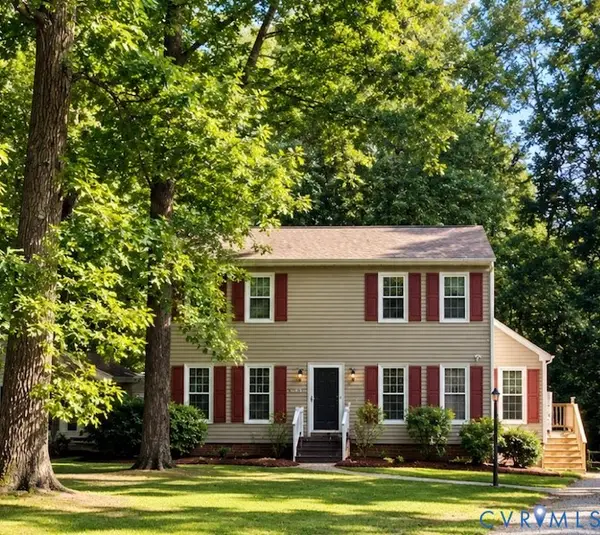 $345,000Coming Soon3 beds 3 baths1,632 sq. ft.
7717 Valencia Road, Chesterfield, VA 23832
MLS# 2625653Listed by: TIMBERLAKE REALTY RVA - Coming Soon
 $548,000Coming Soon4 beds 3 baths2,956 sq. ft.
10842 Willow Hill Court, Chesterfield, VA 23832
MLS# 2626080Listed by: KELLER WILLIAMS REALTY - Coming Soon
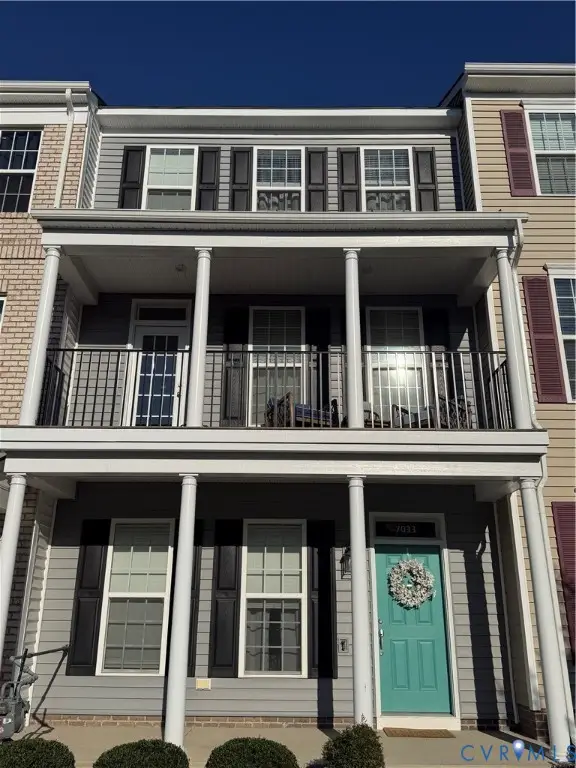 $400,000Coming Soon3 beds 4 baths2,120 sq. ft.
7033 Dunton Road, Chesterfield, VA 23832
MLS# 2625730Listed by: KW METRO CENTER - Coming Soon
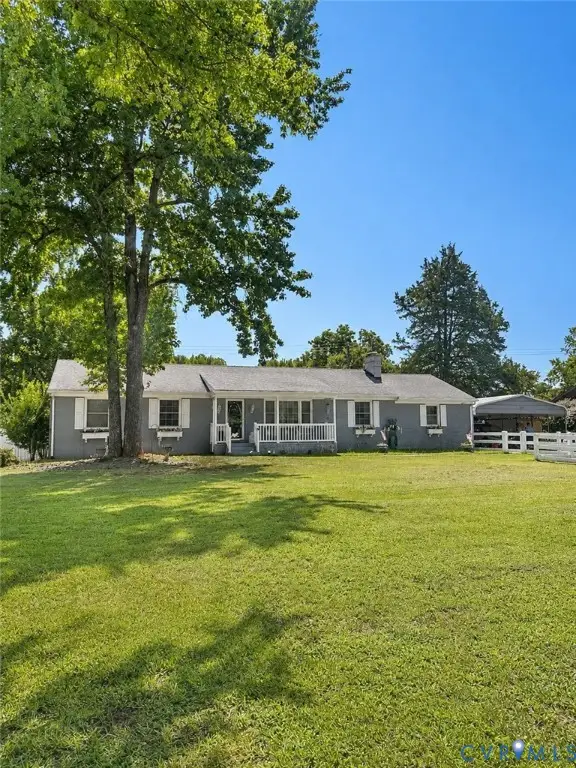 $388,000Coming Soon3 beds 2 baths1,872 sq. ft.
11241 Winterpock, Chesterfield, VA 23838
MLS# 2625665Listed by: REAL BROKER LLC - Coming Soon
 $437,000Coming Soon4 beds 3 baths1,941 sq. ft.
13819 Ashbourne Hollow Circle, Chesterfield, VA 23832
MLS# 2622768Listed by: JOYNER FINE PROPERTIES - Coming Soon
 $600,000Coming Soon4 beds 3 baths2,333 sq. ft.
11937 Carters Garden Terrace, Chesterfield, VA 23838
MLS# 2624671Listed by: RE/MAX COMMONWEALTH - Coming Soon
 $785,000Coming Soon5 beds 3 baths3,423 sq. ft.
9101 Barrows Hill Terrace, Chesterfield, VA 23838
MLS# 2624412Listed by: REAL BROKER LLC - Coming Soon
 $687,000Coming Soon5 beds 4 baths4,338 sq. ft.
13337 Beachcrest Dr, CHESTERFIELD, VA 23832
MLS# VACF2001524Listed by: COLDWELL BANKER REALTY


Protect your home and budget from life's surprises with an Assurant Home Warranty, backed by a partner that supports you through every step of homeownership. Explore Plans.
© 2023 - 2026 ERA Franchise Systems LLC. All rights reserved. ERA Franchise Systems LLC fully supports the principles of the Fair Housing Act and the Equal Opportunity Act. ERA, ERA Real Estate powered, and their respective logos are registered service marks of ERA Franchise Systems LLC. Each office is independently owned and operated.