
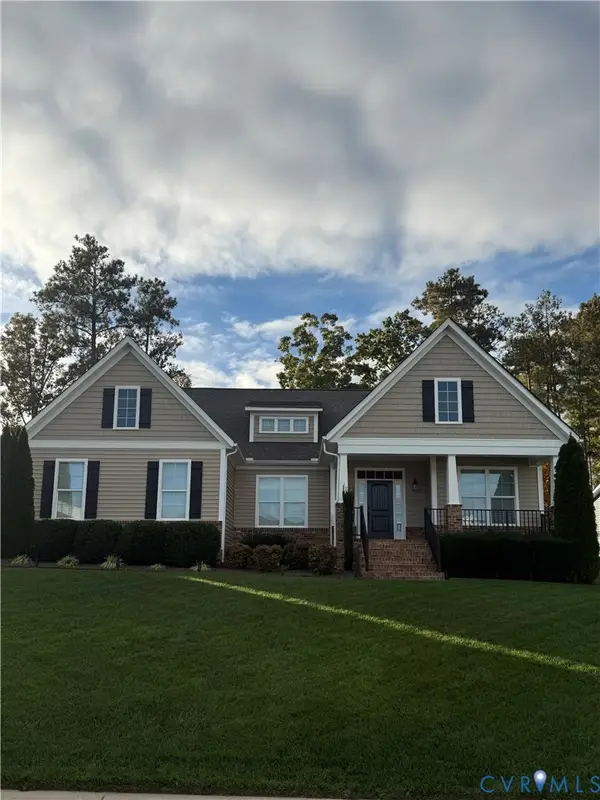
8960 Glen Royal Drive, Chesterfield, VA 23832
Local realty services provided by:Napier Realtors ERA
8960 Glen Royal Drive,Chesterfield, VA 23832
$825,000
- 4 Beds
- 4 Baths
- 3,471 sq. ft.
- Single family
- Active
Listed by: erin williams
Office: long & foster realtors
MLS#:2630248
Source:RV
Price summary
- Price:$825,000
- Price per sq. ft.:$237.68
- Monthly HOA dues:$66
About this home
Welcome to this fabulous 4-bedroom, 3.5-bath home by HHHunt in Harpers Mill! Thoughtfully designed with inviting living spaces and wonderful indoor/outdoor flow, this home offers so much to love. The kitchen is beautifully appointed with stainless steel appliances, gas cooking, matte black fixtures, tile backsplash, a prep island with custom trim, and glass-front cabinetry. Its open connection to the great room creates an ideal gathering space, complete with beautiful hardwood floors and triple sliding doors that bring the screened porch right into the picture.
The first-floor primary suite offers a comfortable and private retreat, complete with a tray ceiling and direct access to the screened porch. The adjoining bath features an upgraded tile shower with dual shower heads, double vanity, and an exceptionally spacious walk-in closet. Upstairs, three additional bedrooms, a loft, and a separate game room provide plenty of flexibility for guests, recreation, hobbies, or working from home.
The backyard is where this home really shines! Enjoy your own private outdoor retreat with a beautiful in-ground saltwater pool, surrounding patio, and fully fenced yard. The screened porch overlooks it all, while the gazebo has electricity, and newly installed pavers creates another wonderful space to gather and entertain. Whether hosting friends or enjoying a relaxing afternoon poolside, this backyard is ready to be enjoyed!
Recent improvements include plantation shutters throughout the main level, new plush carpeting upstairs, updated lighting, and a new upstairs AC unit and air handler (2026). Additional features include vinyl siding, a two-car garage, concrete driveway, and 30-year dimensional shingle roof. A separate water meter for the pool and irrigation is an added bonus!...
Contact an agent
Home facts
- Year built:2018
- Subdivision & Development:Harpers Mill
- Listing ID #:2630248
- Added:1 day(s) ago
- Updated:November 12, 2026 at 05:00 PM
Rooms and interior
- Bedrooms:4
- Total bathrooms:4
- Full bathrooms:3
- Half bathrooms:1
- Rooms Total:9
- Flooring:Carpet, Ceramic Tile, Vinyl, Wood
- Kitchen Description:Dishwasher, Disposal, Gas Cooking, Microwave, Refrigerator
- Bedroom Description:Main Level Primary
- Basement:Yes
- Basement Description:Crawl Space
- Living area:3,471 sq. ft.
Heating and cooling
- Cooling:Central Air, Zoned
- Heating:Forced Air, Natural Gas, Zoned
- Central air:Yes
Structure and exterior
- Year built:2018
- Building area:3,471 sq. ft.
- Lot area:0.33 Acres
- Lot Features:Landscaped, Level, Wooded
- Architectural Style:Transitional, Two Story
- Construction Materials:Drywall, Frame, Stone, Vinyl Siding
- Exterior Features:Front Porch, Lighting, Patio, Porch
- Levels:Two Story
Schools
- High school:Cosby
- Middle school:Deep Creek
- Elementary school:Winterpock
Utilities
- Water:Public
- Sewer:Public Sewer
Finances and disclosures
- Price:$825,000
- Price per sq. ft.:$237.68
- Tax amount:$6,203 (2026)
Features and amenities
- Appliances:Dishwasher, Disposal, Gas Cooking, Gas Water Heater, Microwave, Refrigerator, Tankless Water Heater
- Amenities:High Ceilings, Management
- Pool features:Community, In Ground, Private
Parking
- Parking description:Attached, Driveway, Garage, Garage Door Opener, Garage Faces Rear, Oversized, Paved, Paved Driveway
- Garage:Yes
- Garage spaces:2
 The information being provided is for consumers' personal, non-commercial use and may not be used for any purpose other than to identify prospective properties for purchasing. All information provided is deemed reliable but is not guaranteed accurate.The multiple listing information is provided by Central Virginia Regional Multiple Listing Service, LLC from a copyrighted compilation of listings. The compilation of listings and each individual listing are © 2026 Central Virginia Regional Multiple Listing Service, LLC. All rights reserved.
New listings near 8960 Glen Royal Drive
- Coming Soon
 $379,000Coming Soon3 beds 4 baths1,890 sq. ft.
8808 Pioneer Hill Drive, Chesterfield, VA 23832
MLS# 2630207Listed by: COMPASS - Coming Soon
 $599,900Coming Soon5 beds 3 baths2,929 sq. ft.
8967 Lavenham Loop, Midlothian, VA 23112
MLS# 2630161Listed by: PROVIDENCE HILL REAL ESTATE - Coming Soon
 $524,900Coming Soon4 beds 3 baths2,793 sq. ft.
12512 Second Branch Road, Chesterfield, VA 23838
MLS# 2630118Listed by: LONG & FOSTER REALTORS - Coming Soon
 $425,000Coming Soon4 beds 3 baths2,240 sq. ft.
7919 Mill River Lane, Chesterfield, VA 23832
MLS# 2629946Listed by: REALTY GROUP LLC - Coming Soon
 $674,990Coming Soon5 beds 3 baths2,975 sq. ft.
9136 Saxsawn Lane, Chesterfield, VA 23832
MLS# 2629836Listed by: EXP REALTY LLC - Coming Soon
 $480,000Coming Soon4 beds 3 baths2,068 sq. ft.
11830 River Road, Chesterfield, VA 23838
MLS# 2629659Listed by: HOMELIFE ACCESS REALTY - Coming Soon
 $399,000Coming Soon3 beds 3 baths2,101 sq. ft.
6910 Old Creek Court, Chesterfield, VA 23832
MLS# 2629228Listed by: LONG & FOSTER REALTORS - Coming Soon
 $349,950Coming Soon3 beds 3 baths1,930 sq. ft.
6000 Eagles Crest Drive, Chesterfield, VA 23832
MLS# 2628093Listed by: LONG & FOSTER REALTORS - New
 $298,500Active3 beds 2 baths1,192 sq. ft.
10700 Blossomwood Road, Chesterfield, VA 23832
MLS# 2629460Listed by: RUSHING REALTY AGENCY & SERVICES


Protect your home and budget from life's surprises with an Assurant Home Warranty, backed by a partner that supports you through every step of homeownership. Explore Plans.
© 2023 - 2026 ERA Franchise Systems LLC. All rights reserved. ERA Franchise Systems LLC fully supports the principles of the Fair Housing Act and the Equal Opportunity Act. ERA, ERA Real Estate powered, and their respective logos are registered service marks of ERA Franchise Systems LLC. Each office is independently owned and operated.