
14141 Puritan Road, Chesterfield, VA 23838
Local realty services provided by:ERA Woody Hogg & Assoc.
14141 Puritan Road,Chesterfield, VA 23838
$380,000
- 3 Beds
- 2 Baths
- 1,425 sq. ft.
- Single family
- Coming Soon
Listed by: irene stager
Office: re/max commonwealth
MLS#:2624374
Source:RV
Price summary
- Price:$380,000
- Price per sq. ft.:$266.67
About this home
Welcome home to this beautiful, well-cared-for all-brick ranch nestled on an almost-acre lot in a quaint, established neighborhood! This charming 3-bedroom, 2-full-bath home features hardwood floors, a brick fireplace, and a spacious eat-in kitchen perfect for everyday living and entertaining. The primary bath offers Italian tile shower and the hall bath offers a jetted soaking tub for a relaxing retreat.
Step outside onto the new 16' x 18' rear deck, where you can grill, entertain, or simply enjoy the peaceful setting of the large, fenced backyard. Additional features include vinyl windows, a dimensional shingle roof, gutters with gutter guards, and a dead-end street with minimal through traffic. Conveniently located just minutes from shopping, dining, and everyday amenities.
Showings begin Saturday, September 12th! Contact your agent today to schedule your private showing and see all this wonderful home has to offer! PROFESSIONAL PHOTOS COMING SOON
Contact an agent
Home facts
- Year built:1972
- Subdivision & Development:Physic Hill
- Listing ID #:2624374
- Updated:September 06, 2026 at 11:02 AM
Rooms and interior
- Bedrooms:3
- Total bathrooms:2
- Full bathrooms:2
- Rooms Total:6
- Flooring:Carpet, Tile, Wood
- Bathrooms Description:Jetted Tub
- Kitchen Description:Dishwasher, Electric Cooking, Exhaust Fan, Microwave
- Bedroom Description:Main Level Primary
- Basement:Yes
- Basement Description:Crawl Space
- Living area:1,425 sq. ft.
Heating and cooling
- Cooling:Heat Pump
- Heating:Electric, Heat Pump
Structure and exterior
- Roof:Shingle
- Year built:1972
- Building area:1,425 sq. ft.
- Lot area:0.9 Acres
- Lot Features:Level
- Architectural Style:Ranch
- Construction Materials:Brick, Drywall
- Exterior Features:Deck, Lighting
- Levels:One
Schools
- High school:Manchester
- Middle school:Bailey Bridge
- Elementary school:Grange Hall
Utilities
- Water:Public
- Sewer:Septic Tank
Finances and disclosures
- Price:$380,000
- Price per sq. ft.:$266.67
- Tax amount:$2,528 (2026)
Features and amenities
- Appliances:Dishwasher, Dryer, Electric Cooking, Electric Water Heater, Exhaust Fan, Microwave, Washer
- Laundry features:Dryer, Washer
- Amenities:Ceiling Fans, Thermal Windows
Parking
- Parking description:Oversized
 The information being provided is for consumers' personal, non-commercial use and may not be used for any purpose other than to identify prospective properties for purchasing. All information provided is deemed reliable but is not guaranteed accurate.The multiple listing information is provided by Central Virginia Regional Multiple Listing Service, LLC from a copyrighted compilation of listings. The compilation of listings and each individual listing are © 2026 Central Virginia Regional Multiple Listing Service, LLC. All rights reserved.
New listings near 14141 Puritan Road
- Coming Soon
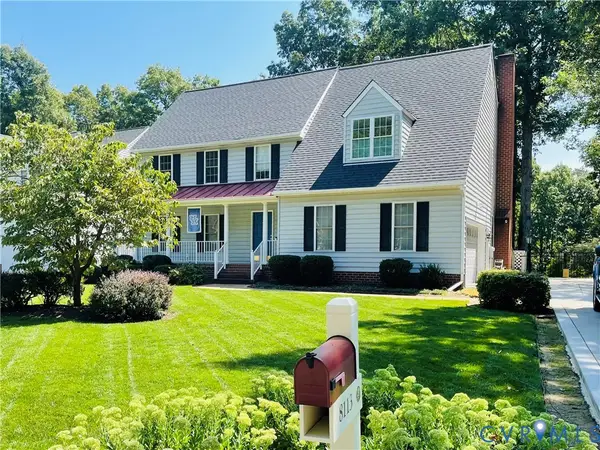 $564,900Coming Soon4 beds 3 baths3,175 sq. ft.
8113 Ainsdale Lane, Chesterfield, VA 23832
MLS# 2624344Listed by: SHAHEEN RUTH MARTIN & FONVILLE - Coming Soon
 $500,000Coming Soon4 beds 3 baths2,479 sq. ft.
8306 Regalia Place, South Chesterfield, VA 23838
MLS# 2623099Listed by: LIZ MOORE & ASSOCIATES - Coming Soon
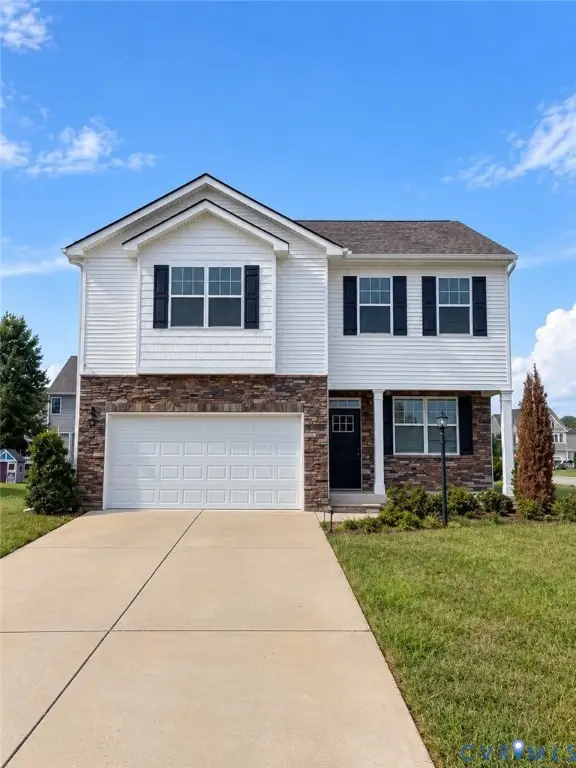 $449,950Coming Soon3 beds 3 baths2,601 sq. ft.
6649 Whisperwood Drive, Chesterfield, VA 23234
MLS# 2624184Listed by: THE HOGAN GROUP REAL ESTATE - Coming Soon
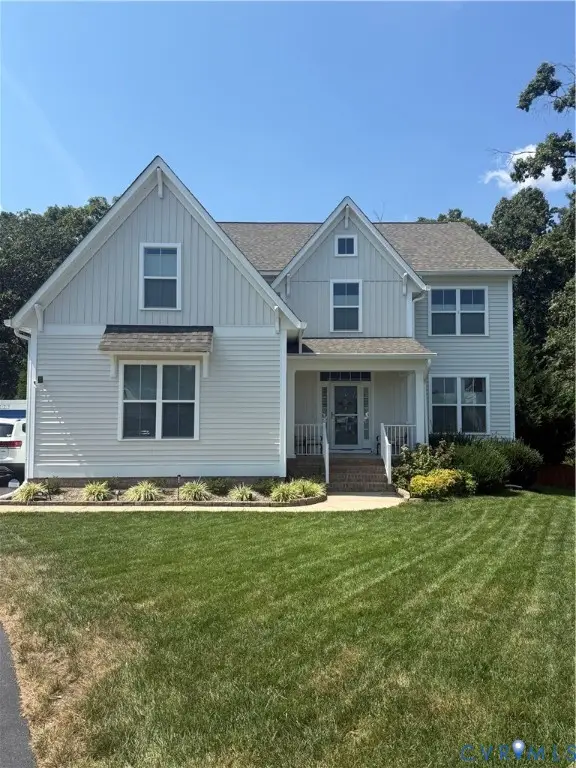 $559,900Coming Soon4 beds 3 baths2,829 sq. ft.
9343 Lavenham Court, Midlothian, VA 23112
MLS# 2623947Listed by: PROVIDENCE HILL REAL ESTATE - Coming Soon
 $535,000Coming Soon4 beds 3 baths2,686 sq. ft.
12618 Hampton Crossing Drive, Chesterfield, VA 23832
MLS# 2623714Listed by: PROVIDENCE HILL REAL ESTATE - Coming Soon
 $664,950Coming Soon4 beds 3 baths3,082 sq. ft.
8618 Mckibben Drive, Chesterfield, VA 23838
MLS# 2623901Listed by: BHG BASE CAMP - Coming Soon
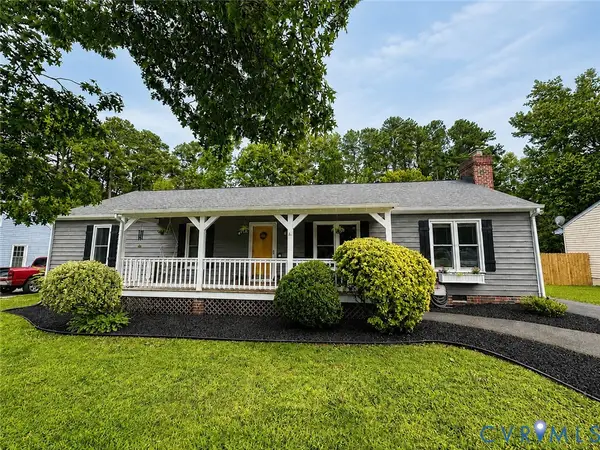 $350,000Coming Soon3 beds 2 baths1,482 sq. ft.
4647 Brookridge Road, Chesterfield, VA 23832
MLS# 2622888Listed by: LONG & FOSTER REALTORS - Coming Soon
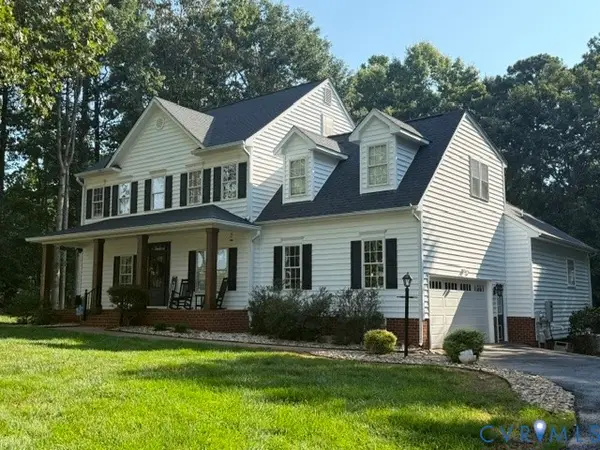 $689,900Coming Soon4 beds 3 baths3,013 sq. ft.
8301 Macandrew Terrace, Chesterfield, VA 23838
MLS# 2623669Listed by: LONG & FOSTER REALTORS - Coming Soon
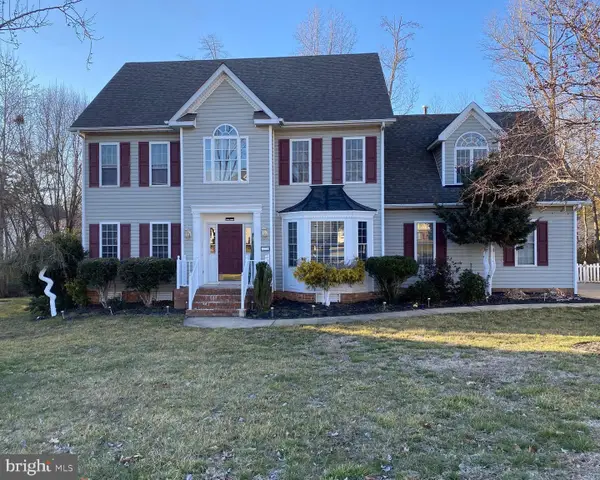 $655,000Coming Soon5 beds 4 baths3,475 sq. ft.
7924 Hampton Glen Ter, CHESTERFIELD, VA 23832
MLS# VACF2001628Listed by: METRO REALTY 360


Protect your home and budget from life's surprises with an Assurant Home Warranty, backed by a partner that supports you through every step of homeownership. Explore Plans.
© 2023 - 2026 ERA Franchise Systems LLC. All rights reserved. ERA Franchise Systems LLC fully supports the principles of the Fair Housing Act and the Equal Opportunity Act. ERA, ERA Real Estate powered, and their respective logos are registered service marks of ERA Franchise Systems LLC. Each office is independently owned and operated.