
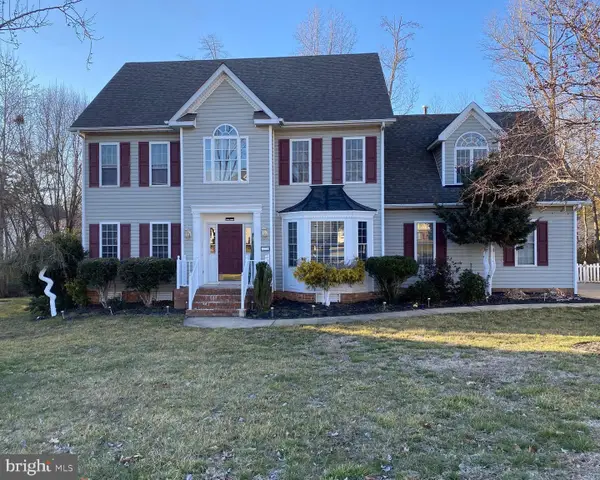
8618 Mckibben Drive, Chesterfield, VA 23838
Local realty services provided by:ERA Real Estate Professionals
8618 Mckibben Drive,Chesterfield, VA 23838
$664,950
- 4 Beds
- 3 Baths
- 3,082 sq. ft.
- Single family
- Coming Soon
Listed by: shannon warren
Office: bhg base camp
MLS#:2623901
Source:RV
Price summary
- Price:$664,950
- Price per sq. ft.:$215.75
- Monthly HOA dues:$45.08
About this home
Like-New Without the Wait in Lake Margaret! This move-in-ready 4-bedroom, 2.5-bath, over 3,000 sq ft home with an office and formal dining room offers modern luxury, high-end upgrades, and a bright open floor plan. The gourmet kitchen features a Bosch refrigerator, GE gas range, quartz countertops, soft-close cabinetry, slide-out shelving, undermount lighting, and an oversized island perfect for entertaining. The living area includes a custom shiplap entertainment wall with electric fireplace, 75" Samsung TV, and Samsung soundbar.
Enjoy year-round outdoor living on the upgraded screened-in porch with marine-grade vinyl enclosure, retractable screen door, 42" TV and soundbar, and custom deck skirting. A stamped concrete patio overlooks the wooded 1.5-acre lot. Exterior features include a retractable front screen door, two Suncast sheds, extended driveway, irrigation, and sod. The primary suite offers a tray ceiling, blackout shades, designer lighting, and a spacious walk-in closet. The spa-like bath includes dual vanities, upgraded hardware, soft-close cabinetry, and dual shower heads. Upstairs features a flexible loft, upgraded full bath, and three generous bedrooms. The second-floor laundry room includes a utility sink. The finished garage adds convenience with cellular shades and a Tesla wall charger. Additional upgrades include LVP flooring on the main level, French doors, Nest thermostats, tankless water heater, keyless entry, extended mulch, and pull-down attic access. Enjoy scenic ponds, walking trails, golf course, clubhouse, pools, and numerous amenities. Convenient to shopping, dining, medical facilities, Pocahontas State Park, major highways, and Fort Lee. Seller offering a $15,000 credit with an acceptable offer toward closing costs, rate buydown, prepaid expenses, or other allowable costs. Professional photos will be added on 9/10....
Contact an agent
Home facts
- Year built:2023
- Subdivision & Development:Lake Margaret
- Listing ID #:2623901
- Updated:September 05, 2026 at 02:48 PM
Rooms and interior
- Bedrooms:4
- Total bathrooms:3
- Full bathrooms:2
- Half bathrooms:1
- Rooms Total:8
- Flooring:Ceramic Tile, Laminate, Partially Carpeted
- Dining Description:Breakfast Area, Dining Area, Separate/Formal Dining Room
- Bathrooms Description:Double Vanity
- Kitchen Description:Dishwasher, Gas Cooking, Microwave, Pantry, Range Hood, Refrigerator
- Basement:Yes
- Basement Description:Crawl Space
- Living area:3,082 sq. ft.
Heating and cooling
- Cooling:Central Air, Zoned
- Heating:Forced Air, Natural Gas, Zoned
- Central air:Yes
Structure and exterior
- Year built:2023
- Building area:3,082 sq. ft.
- Lot area:1.5 Acres
- Lot Features:Landscaped, Level
- Architectural Style:Craftsman, Two Story
- Construction Materials:Drywall, Frame
- Exterior Features:Deck, Front Porch, Porch, Sprinkler Irrigation
- Levels:Two, Two Story
Schools
- High school:Matoaca
- Middle school:Matoaca
- Elementary school:Ettrick
Utilities
- Water:Public
- Sewer:Septic Tank
Finances and disclosures
- Price:$664,950
- Price per sq. ft.:$215.75
- Tax amount:$5,095 (2026)
Features and amenities
- Appliances:Dishwasher, Gas Cooking, Gas Water Heater, Microwave, Range Hood, Refrigerator, Tankless Water Heater
- Laundry features:Dryer Hookup, Washer Hookup
- Amenities:Ceiling Fans, French Doors/Atrium Doors, Granite Counters, High Ceilings, Management, Recessed Lighting, Smoke Detectors, Tray Ceilings, Walk-In Closets, Window Treatments
- Pool features:Community
Parking
- Parking description:Attached, Direct Access, Driveway, Finished Garage, Garage, Garage Door Opener, Garage Faces Rear, Oversized, Paved, Paved Driveway
- Garage:Yes
- Garage spaces:2
 The information being provided is for consumers' personal, non-commercial use and may not be used for any purpose other than to identify prospective properties for purchasing. All information provided is deemed reliable but is not guaranteed accurate.The multiple listing information is provided by Central Virginia Regional Multiple Listing Service, LLC from a copyrighted compilation of listings. The compilation of listings and each individual listing are © 2026 Central Virginia Regional Multiple Listing Service, LLC. All rights reserved.
New listings near 8618 Mckibben Drive
- Coming Soon
 $500,000Coming Soon4 beds 3 baths2,479 sq. ft.
8306 Regalia Place, South Chesterfield, VA 23838
MLS# 2623099Listed by: LIZ MOORE & ASSOCIATES - Coming Soon
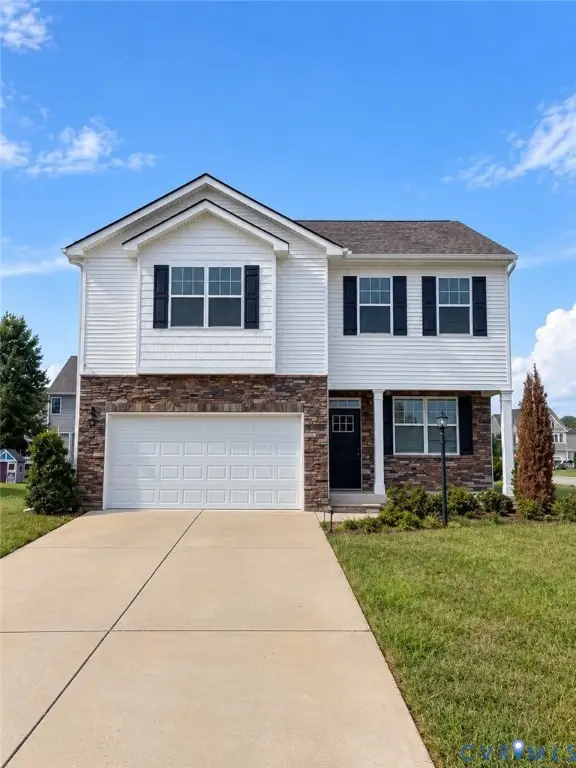 $449,950Coming Soon3 beds 3 baths2,601 sq. ft.
6649 Whisperwood Drive, Chesterfield, VA 23234
MLS# 2624184Listed by: THE HOGAN GROUP REAL ESTATE - Coming Soon
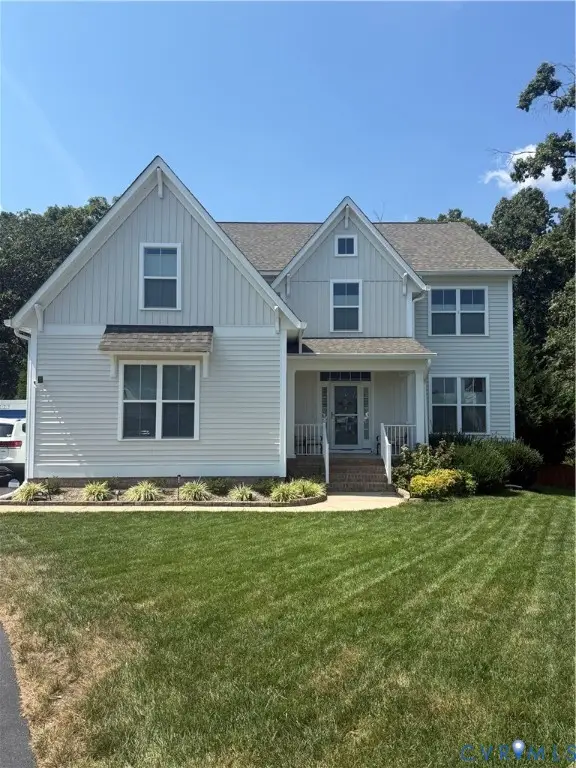 $559,900Coming Soon4 beds 3 baths2,829 sq. ft.
9343 Lavenham Court, Midlothian, VA 23112
MLS# 2623947Listed by: PROVIDENCE HILL REAL ESTATE - Coming Soon
 $535,000Coming Soon4 beds 3 baths2,686 sq. ft.
12618 Hampton Crossing Drive, Chesterfield, VA 23832
MLS# 2623714Listed by: PROVIDENCE HILL REAL ESTATE - Coming Soon
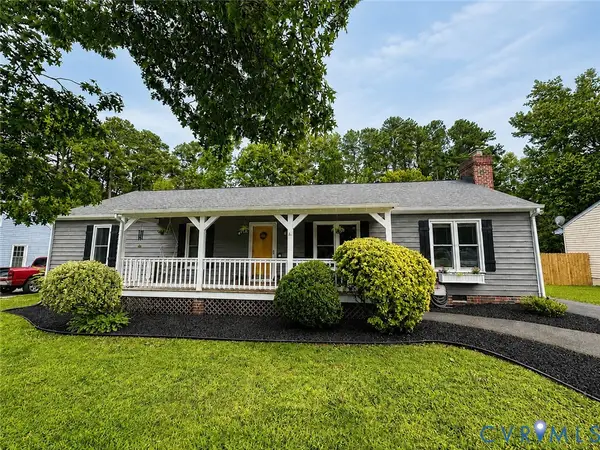 $350,000Coming Soon3 beds 2 baths1,482 sq. ft.
4647 Brookridge Road, Chesterfield, VA 23832
MLS# 2622888Listed by: LONG & FOSTER REALTORS - Coming Soon
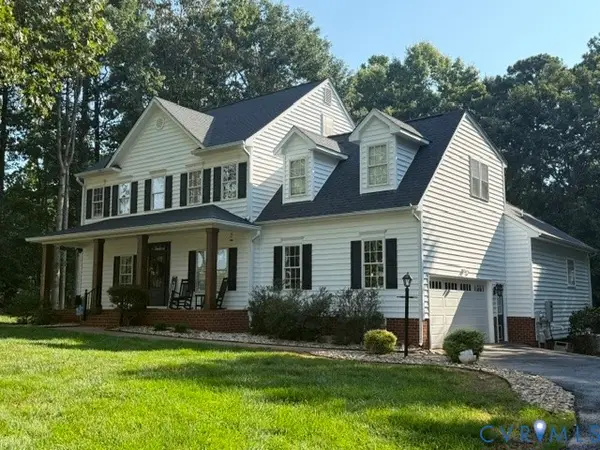 $689,900Coming Soon4 beds 3 baths3,013 sq. ft.
8301 Macandrew Terrace, Chesterfield, VA 23838
MLS# 2623669Listed by: LONG & FOSTER REALTORS - Coming Soon
 $609,900Coming Soon4 beds 3 baths3,292 sq. ft.
9820 Beaver Bridge Road, Chesterfield, VA 23838
MLS# 2623711Listed by: PROVIDENCE HILL REAL ESTATE - Coming Soon
 $478,950Coming Soon3 beds 3 baths2,430 sq. ft.
Address Withheld By Seller, Chesterfield, VA 23234
MLS# 2623622Listed by: PREMIER CHOICE REALTY - Coming Soon
 $655,000Coming Soon5 beds 4 baths3,475 sq. ft.
7924 Hampton Glen Ter, CHESTERFIELD, VA 23832
MLS# VACF2001628Listed by: METRO REALTY 360


Protect your home and budget from life's surprises with an Assurant Home Warranty, backed by a partner that supports you through every step of homeownership. Explore Plans.
© 2023 - 2026 ERA Franchise Systems LLC. All rights reserved. ERA Franchise Systems LLC fully supports the principles of the Fair Housing Act and the Equal Opportunity Act. ERA, ERA Real Estate powered, and their respective logos are registered service marks of ERA Franchise Systems LLC. Each office is independently owned and operated.