
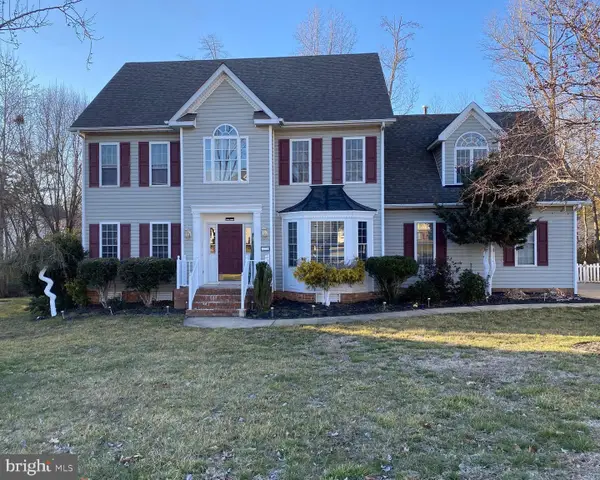
15349 Featherchase Drive, Chesterfield, VA 23832
Local realty services provided by:ERA Woody Hogg & Assoc.
15349 Featherchase Drive,Chesterfield, VA 23832
$409,000
- 3 Beds
- 3 Baths
- 1,668 sq. ft.
- Single family
- Active
Listed by: janice bowry
Office: river hill realtors llc.
MLS#:2622426
Source:RV
Price summary
- Price:$409,000
- Price per sq. ft.:$245.2
- Monthly HOA dues:$25.33
About this home
Welcome to a home where convenience and lifestyle come together. Located in a community offering a variety of amenities, this property provides opportunities to enjoy recreation, relaxation, and time with family and friends without having to travel far from home.
Whether you're looking for a quiet evening at home, a day enjoying the community amenities, or a quick trip out for dinner and shopping, you'll appreciate how easily everything is within reach.
This spacious 3-bedroom, 2½-bath home offers comfortable living with room to make it your own. Need a home office, guest space, playroom, or additional flex area? The home offers space that could easily be adapted to fit your needs and lifestyle.
For the hobbyist, craftsman, or anyone who simply needs extra workspace, the outdoor workshop is an added bonus. Whether you're working on projects, pursuing a favorite hobby, or need a place to store your tools and equipment, this space gives you room to spread out....
Contact an agent
Home facts
- Year built:2005
- Subdivision & Development:Ashbrook
- Listing ID #:2622426
- Added:4 day(s) ago
- Updated:September 05, 2026 at 02:48 PM
Rooms and interior
- Bedrooms:3
- Total bathrooms:3
- Full bathrooms:2
- Half bathrooms:1
- Rooms Total:7
- Flooring:Partially Carpeted
- Kitchen Description:Dishwasher, Electric Cooking, Microwave, Refrigerator
- Basement:Yes
- Basement Description:Crawl Space
- Living area:1,668 sq. ft.
Heating and cooling
- Cooling:Central Air
- Heating:Electric, Heat Pump
- Central air:Yes
Structure and exterior
- Roof:Shingle
- Year built:2005
- Building area:1,668 sq. ft.
- Lot area:0.22 Acres
- Architectural Style:Two Story
- Construction Materials:Drywall, Frame, Vinyl Siding
- Exterior Features:Deck, Front Porch, Porch, Side Porch
- Levels:Two, Two Story
Schools
- High school:Cosby
- Middle school:Swift Creek
- Elementary school:Clover Hill
Utilities
- Water:Public
- Sewer:Public Sewer
Finances and disclosures
- Price:$409,000
- Price per sq. ft.:$245.2
- Tax amount:$3,012 (2026)
Features and amenities
- Appliances:Dishwasher, Electric Cooking, Electric Water Heater, Microwave, Refrigerator
Parking
- Parking description:Driveway, Paved, Paved Driveway
 The information being provided is for consumers' personal, non-commercial use and may not be used for any purpose other than to identify prospective properties for purchasing. All information provided is deemed reliable but is not guaranteed accurate.The multiple listing information is provided by Central Virginia Regional Multiple Listing Service, LLC from a copyrighted compilation of listings. The compilation of listings and each individual listing are © 2026 Central Virginia Regional Multiple Listing Service, LLC. All rights reserved.
New listings near 15349 Featherchase Drive
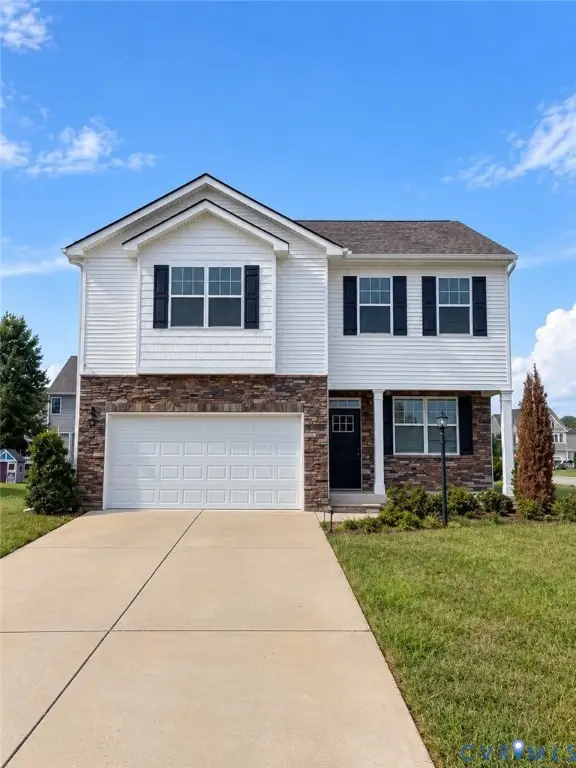
- Coming Soon
 $500,000Coming Soon4 beds 3 baths2,479 sq. ft.
8306 Regalia Place, South Chesterfield, VA 23838
MLS# 2623099Listed by: LIZ MOORE & ASSOCIATES - Coming Soon
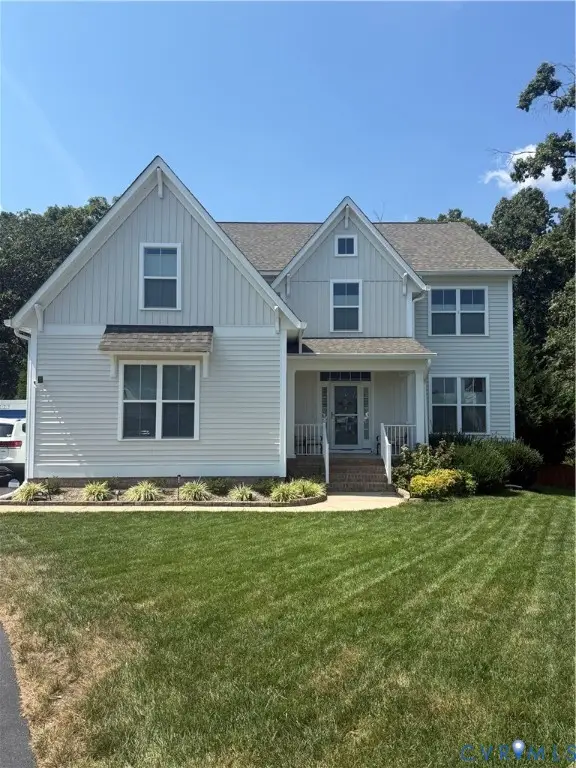
 $449,950Coming Soon3 beds 3 baths2,601 sq. ft.
6649 Whisperwood Drive, Chesterfield, VA 23234
MLS# 2624184Listed by: THE HOGAN GROUP REAL ESTATE - Coming Soon
 $559,900Coming Soon4 beds 3 baths2,829 sq. ft.
9343 Lavenham Court, Midlothian, VA 23112
MLS# 2623947Listed by: PROVIDENCE HILL REAL ESTATE - Coming Soon
 $535,000Coming Soon4 beds 3 baths2,686 sq. ft.
12618 Hampton Crossing Drive, Chesterfield, VA 23832
MLS# 2623714Listed by: PROVIDENCE HILL REAL ESTATE - Coming Soon
 $664,950Coming Soon4 beds 3 baths3,082 sq. ft.
8618 Mckibben Drive, Chesterfield, VA 23838
MLS# 2623901Listed by: BHG BASE CAMP - Coming Soon
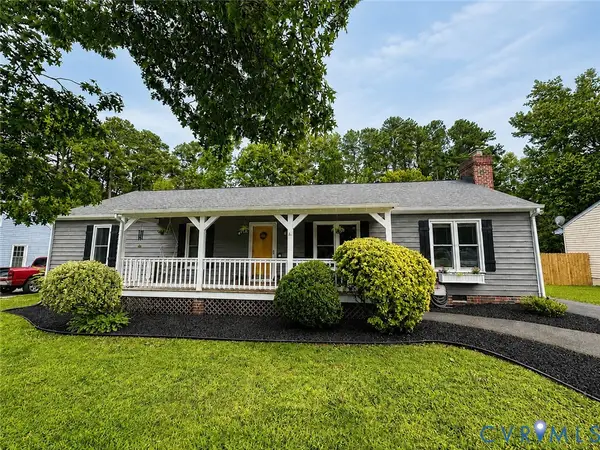 $350,000Coming Soon3 beds 2 baths1,482 sq. ft.
4647 Brookridge Road, Chesterfield, VA 23832
MLS# 2622888Listed by: LONG & FOSTER REALTORS - Coming Soon
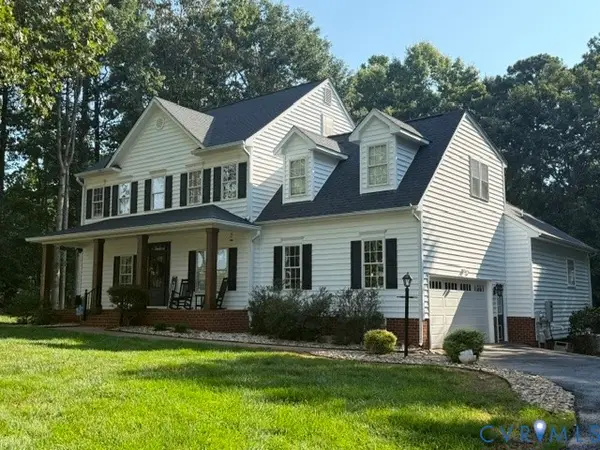 $689,900Coming Soon4 beds 3 baths3,013 sq. ft.
8301 Macandrew Terrace, Chesterfield, VA 23838
MLS# 2623669Listed by: LONG & FOSTER REALTORS - Coming Soon
 $609,900Coming Soon4 beds 3 baths3,292 sq. ft.
9820 Beaver Bridge Road, Chesterfield, VA 23838
MLS# 2623711Listed by: PROVIDENCE HILL REAL ESTATE - Coming Soon
 $478,950Coming Soon3 beds 3 baths2,430 sq. ft.
Address Withheld By Seller, Chesterfield, VA 23234
MLS# 2623622Listed by: PREMIER CHOICE REALTY - Coming Soon
 $655,000Coming Soon5 beds 4 baths3,475 sq. ft.
7924 Hampton Glen Ter, CHESTERFIELD, VA 23832
MLS# VACF2001628Listed by: METRO REALTY 360


Protect your home and budget from life's surprises with an Assurant Home Warranty, backed by a partner that supports you through every step of homeownership. Explore Plans.
© 2023 - 2026 ERA Franchise Systems LLC. All rights reserved. ERA Franchise Systems LLC fully supports the principles of the Fair Housing Act and the Equal Opportunity Act. ERA, ERA Real Estate powered, and their respective logos are registered service marks of ERA Franchise Systems LLC. Each office is independently owned and operated.