
15718 Pypers Pointe Drive, Chesterfield, VA 23838
Local realty services provided by:ERA Woody Hogg & Assoc.
15718 Pypers Pointe Drive,Chesterfield, VA 23838
$429,900
- 4 Beds
- 3 Baths
- 2,092 sq. ft.
- Single family
- Active
Listed by: troy perkins
Office: weichert brockwell & associate
MLS#:2623544
Source:RV
Price summary
- Price:$429,900
- Price per sq. ft.:$205.5
About this home
Welcome to the this well-maintained two-story Colonial offering 4 bedrooms, 2 full baths and 1 half bath. This clean, empty home is move-in ready and offers plenty of space for comfortable living and entertaining.
The main level features a welcoming layout with an eat-in kitchen, formal dining room, and a versatile area that could easily be transformed into a butler's pantry, serving area or additional kitchen storage. The spacious living areas provide plenty of room for family and guests.
Upstairs, you'll find four bedrooms, including convenient second-floor laundry. along with two full bathrooms.
Outside, enjoy a nice-sized lot, asphalt driveway, one-car finished garage, and a deck and patio that create a great space for outdoor grilling and entertaining.
Additional features include vinyl siding, entire interior of house freshly painted, 2 new pumps ( one installed 6 months ago and the other 6 years or less) and shingles approximately 6 years old.
This would be a great opportunity for a buyer looking for a spacious Colonial with a functional layout, outdoor entertaining space and convenient features....
Contact an agent
Home facts
- Year built:2005
- Subdivision & Development:Rivers Trace
- Listing ID #:2623544
- Added:8 day(s) ago
- Updated:September 07, 2026 at 02:43 PM
Rooms and interior
- Bedrooms:4
- Total bathrooms:3
- Full bathrooms:2
- Half bathrooms:1
- Rooms Total:8
- Flooring:Laminate, Partially Carpeted, Vinyl
- Dining Description:Breakfast Area
- Bathrooms Description:Double Vanity, Garden Tub/Roman Tub
- Kitchen Description:Dishwasher, Disposal, Oven, Pantry, Range Hood, Stove
- Living area:2,092 sq. ft.
Heating and cooling
- Cooling:Zoned
- Heating:Electric, Heat Pump, Zoned
Structure and exterior
- Roof:Composition, Shingle
- Year built:2005
- Building area:2,092 sq. ft.
- Lot area:0.7 Acres
- Architectural Style:Colonial, Two Story
- Construction Materials:Frame, Vinyl Siding
- Exterior Features:Deck, Front Porch, Porch
- Levels:Two, Two Story
Schools
- High school:Matoaca
- Middle school:Matoaca
- Elementary school:Matoaca
Utilities
- Water:Public
- Sewer:Septic Tank
Finances and disclosures
- Price:$429,900
- Price per sq. ft.:$205.5
- Tax amount:$3,318 (2026)
Features and amenities
- Appliances:Dishwasher, Disposal, Electric Water Heater, Oven, Range Hood, Stove
- Laundry features:Dryer Hookup, Washer Hookup
- Amenities:Ceiling Fans, High Speed Internet, Laminate Counters, Smoke Detectors, Walk-In Closets
Parking
- Parking description:Attached, Driveway, Finished Garage, Garage, Paved, Paved Driveway
- Garage:Yes
- Garage spaces:1
 The information being provided is for consumers' personal, non-commercial use and may not be used for any purpose other than to identify prospective properties for purchasing. All information provided is deemed reliable but is not guaranteed accurate.The multiple listing information is provided by Central Virginia Regional Multiple Listing Service, LLC from a copyrighted compilation of listings. The compilation of listings and each individual listing are © 2026 Central Virginia Regional Multiple Listing Service, LLC. All rights reserved.
New listings near 15718 Pypers Pointe Drive
- Coming Soon
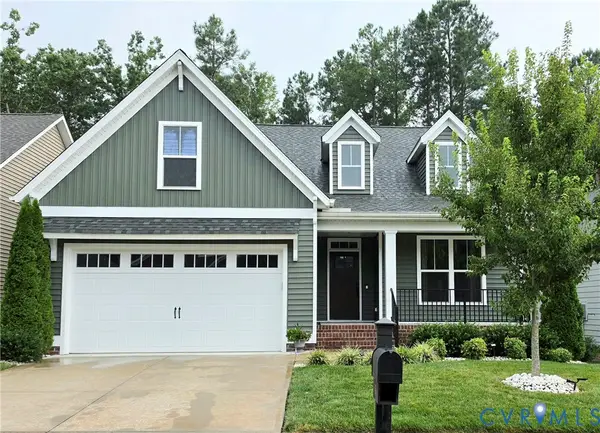 $550,000Coming Soon3 beds 3 baths2,062 sq. ft.
15731 Fishers Green Drive, Chesterfield, VA 23832
MLS# 2624130Listed by: LIZ MOORE & ASSOCIATES - Coming Soon
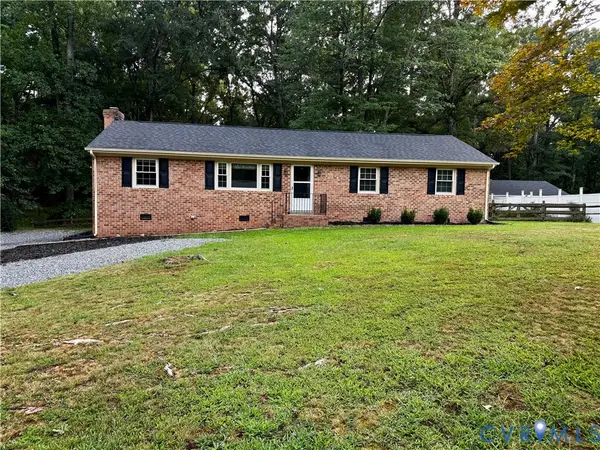 $380,000Coming Soon3 beds 2 baths1,425 sq. ft.
14141 Puritan Road, Chesterfield, VA 23838
MLS# 2624374Listed by: RE/MAX COMMONWEALTH - Coming Soon
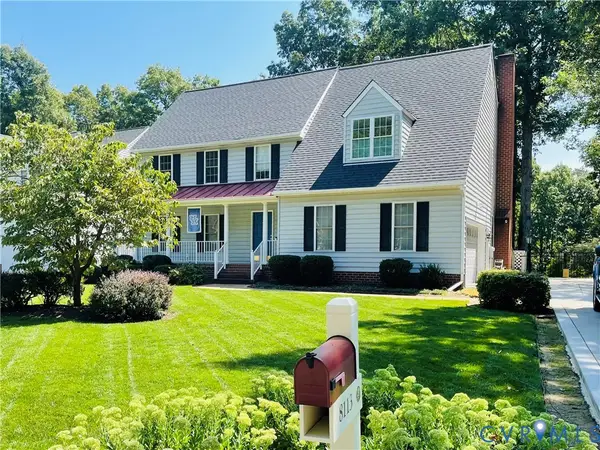 $564,900Coming Soon4 beds 3 baths3,175 sq. ft.
8113 Ainsdale Lane, Chesterfield, VA 23832
MLS# 2624344Listed by: SHAHEEN RUTH MARTIN & FONVILLE - Coming Soon
 $500,000Coming Soon4 beds 3 baths2,479 sq. ft.
8306 Regalia Place, South Chesterfield, VA 23838
MLS# 2623099Listed by: LIZ MOORE & ASSOCIATES - Coming Soon
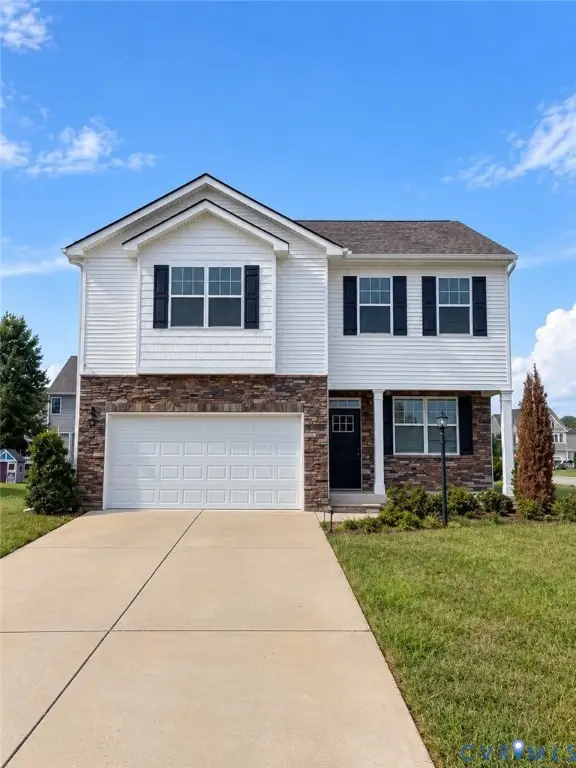 $449,950Coming Soon3 beds 3 baths2,601 sq. ft.
6649 Whisperwood Drive, Chesterfield, VA 23234
MLS# 2624184Listed by: THE HOGAN GROUP REAL ESTATE - Coming Soon
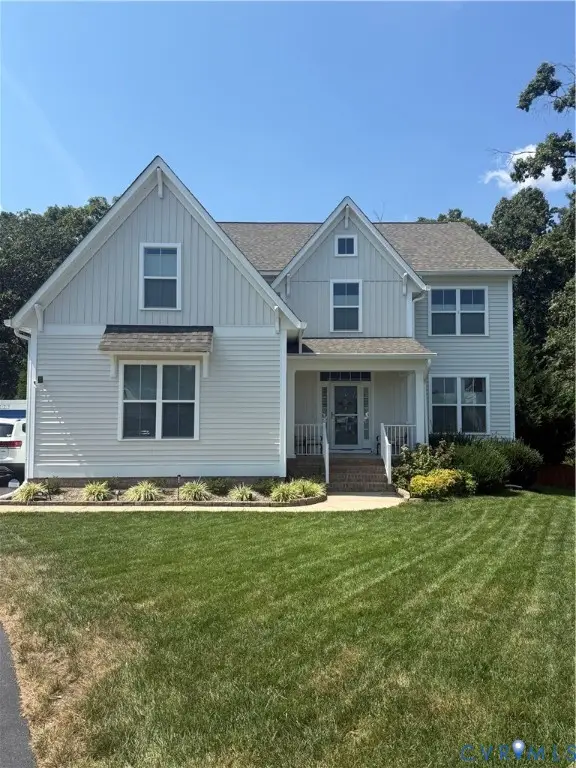 $559,900Coming Soon4 beds 3 baths2,829 sq. ft.
9343 Lavenham Court, Midlothian, VA 23112
MLS# 2623947Listed by: PROVIDENCE HILL REAL ESTATE - Coming Soon
 $535,000Coming Soon4 beds 3 baths2,686 sq. ft.
12618 Hampton Crossing Drive, Chesterfield, VA 23832
MLS# 2623714Listed by: PROVIDENCE HILL REAL ESTATE - Coming Soon
 $664,950Coming Soon4 beds 3 baths3,082 sq. ft.
8618 Mckibben Drive, Chesterfield, VA 23838
MLS# 2623901Listed by: BHG BASE CAMP - Coming Soon
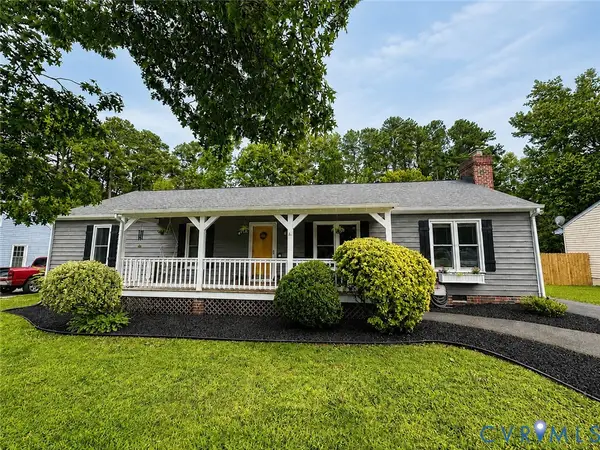 $350,000Coming Soon3 beds 2 baths1,482 sq. ft.
4647 Brookridge Road, Chesterfield, VA 23832
MLS# 2622888Listed by: LONG & FOSTER REALTORS - Coming Soon
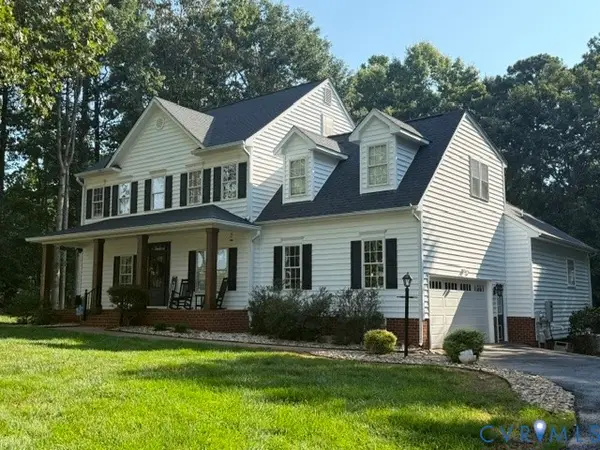 $689,900Coming Soon4 beds 3 baths3,013 sq. ft.
8301 Macandrew Terrace, Chesterfield, VA 23838
MLS# 2623669Listed by: LONG & FOSTER REALTORS


Protect your home and budget from life's surprises with an Assurant Home Warranty, backed by a partner that supports you through every step of homeownership. Explore Plans.
© 2023 - 2026 ERA Franchise Systems LLC. All rights reserved. ERA Franchise Systems LLC fully supports the principles of the Fair Housing Act and the Equal Opportunity Act. ERA, ERA Real Estate powered, and their respective logos are registered service marks of ERA Franchise Systems LLC. Each office is independently owned and operated.