
15724 Winding Ash Drive, Chesterfield, VA 23832
Local realty services provided by:Napier Realtors ERA
15724 Winding Ash Drive,Chesterfield, VA 23832
$435,000
- 4 Beds
- 3 Baths
- 2,028 sq. ft.
- Single family
- Active
Upcoming open houses
- Sat, Aug 2202:00 pm - 04:00 pm
Listed by: devon cyrille
Office: fathom realty virginia
MLS#:2622259
Source:RV
Price summary
- Price:$435,000
- Price per sq. ft.:$214.5
- Monthly HOA dues:$24.67
About this home
Welcome to 15724 Winding Ash Dr! This spacious 4-bedroom, 2.5-bath home offers approximately 2,028 square feet of living space in the established Ashbrook community. The functional floor plan features generous living and dining areas, a cozy fireplace, and plenty of space for everyday living and entertaining. The spacious primary suite includes a private bath, while three additional bedrooms offer flexibility for family, guests, or a home office. Additional highlights include an attached 2-car garage, welcoming front porch, rear deck, LVP flooring throughout the majority of the home, an irrigation system, and a whole-house water filtration system. Outside, the tree-lined lot provides plenty of space to relax, entertain, and enjoy. Conveniently located near shopping, dining, schools, recreation, and major roadways throughout Chesterfield. Schedule your showing today and come see all this home has to offer!
Contact an agent
Home facts
- Year built:2005
- Subdivision & Development:Ashbrook
- Listing ID #:2622259
- Added:4 day(s) ago
- Updated:August 20, 2026 at 02:42 PM
Rooms and interior
- Bedrooms:4
- Total bathrooms:3
- Full bathrooms:2
- Half bathrooms:1
- Rooms Total:8
- Flooring:Laminate, Partially Carpeted
- Bathrooms Description:Jetted Tub
- Basement:Yes
- Basement Description:Crawl Space
- Living area:2,028 sq. ft.
Heating and cooling
- Cooling:Central Air
- Heating:Electric, Heat Pump
- Central air:Yes
Structure and exterior
- Roof:Asphalt, Composition
- Year built:2005
- Building area:2,028 sq. ft.
- Lot area:0.22 Acres
- Architectural Style:Colonial, Two Story
- Construction Materials:Frame, Vinyl Siding
- Exterior Features:Deck, Front Porch, Porch, Sprinkler Irrigation
- Levels:Two, Two Story
Schools
- High school:Cosby
- Middle school:Swift Creek
- Elementary school:Clover Hill
Utilities
- Water:Public
- Sewer:Public Sewer
Finances and disclosures
- Price:$435,000
- Price per sq. ft.:$214.5
- Tax amount:$3,631 (2026)
Features and amenities
- Appliances:Electric Water Heater
- Amenities:Ceiling Fans, Granite Counters, Management, Recessed Lighting
Parking
- Parking description:Attached, Driveway, Garage, Paved, Paved Driveway
- Garage:Yes
- Garage spaces:2
 The information being provided is for consumers' personal, non-commercial use and may not be used for any purpose other than to identify prospective properties for purchasing. All information provided is deemed reliable but is not guaranteed accurate.The multiple listing information is provided by Central Virginia Regional Multiple Listing Service, LLC from a copyrighted compilation of listings. The compilation of listings and each individual listing are © 2026 Central Virginia Regional Multiple Listing Service, LLC. All rights reserved.
New listings near 15724 Winding Ash Drive
- Coming Soon
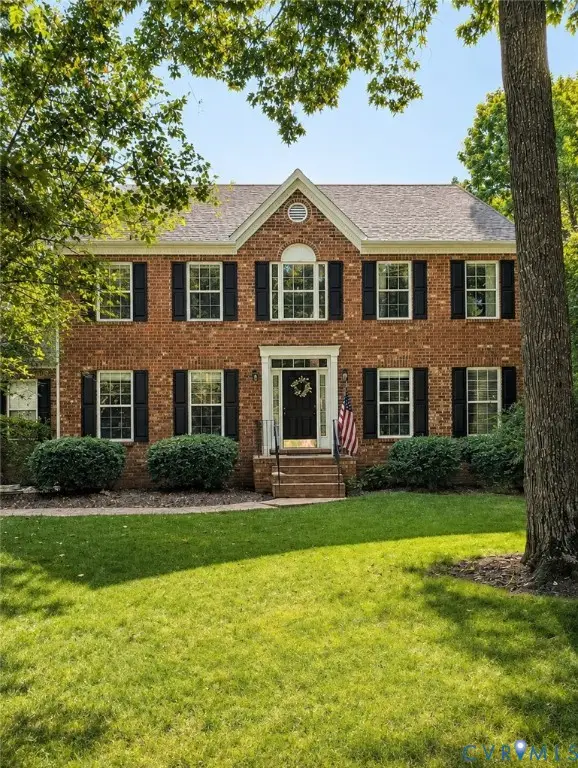 $599,000Coming Soon4 beds 3 baths
10930 Brandy Wood Terrace, Chesterfield, VA 23832
MLS# 2622070Listed by: THE RICK COX REALTY GROUP - Coming Soon
 $799,000Coming Soon5 beds 5 baths
8518 Glen Royal Drive, Moseley, VA 23832
MLS# 2622341Listed by: KELLER WILLIAMS REALTY - Coming Soon
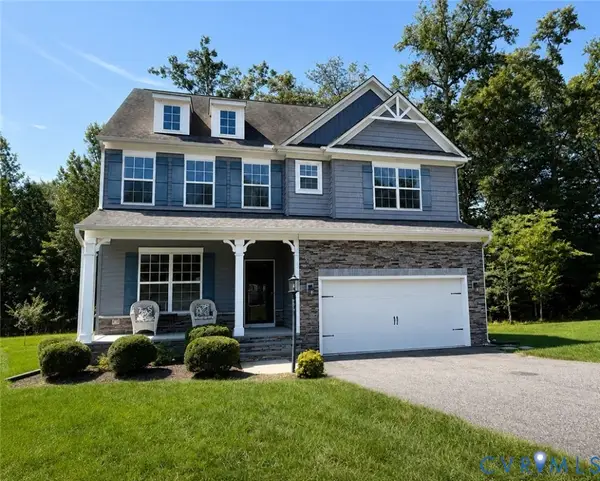 $569,950Coming Soon4 beds 3 baths
9107 Clearbrook Court, Chesterfield, VA 23832
MLS# 2622343Listed by: BHG BASE CAMP - Coming Soon
 $450,000Coming Soon4 beds 3 baths
7312 Round Ridge Place, Chesterfield, VA 23832
MLS# 2621319Listed by: 1ST CLASS REAL ESTATE - 360 - Coming Soon
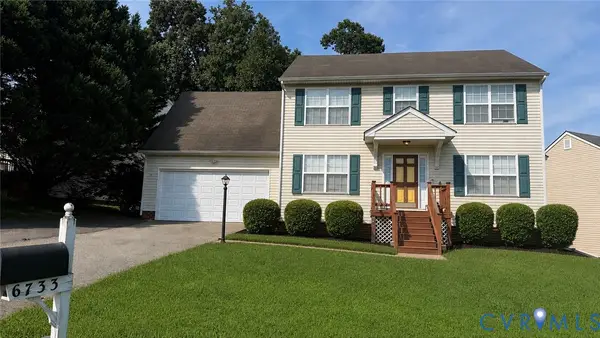 $374,900Coming Soon4 beds 3 baths
6733 Gills Gate Court, Chesterfield, VA 23832
MLS# 2621867Listed by: LONG & FOSTER REALTORS - Coming Soon
 $534,950Coming Soon4 beds 3 baths
8530 Hampton Crest Circle, Chesterfield, VA 23832
MLS# 2621616Listed by: EXP REALTY, LLC - Coming Soon
 $349,995Coming Soon3 beds 2 baths
6229 Gatesgreen Drive, Chesterfield, VA 23832
MLS# 2621599Listed by: KELLER WILLIAMS REALTY - Coming Soon
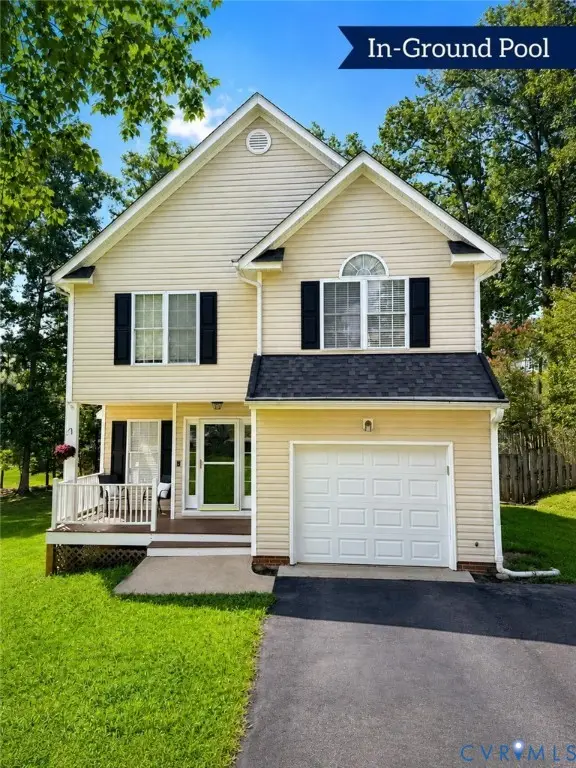 $430,000Coming Soon4 beds 3 baths
15113 Featherchase Drive, Chesterfield, VA 23832
MLS# 2621445Listed by: HONEY TREE REALTY - Coming Soon
 $345,000Coming Soon3 beds 3 baths
7236 Hartsdale Court, Chesterfield, VA 23832
MLS# 2621300Listed by: KW METRO CENTER - Coming Soon
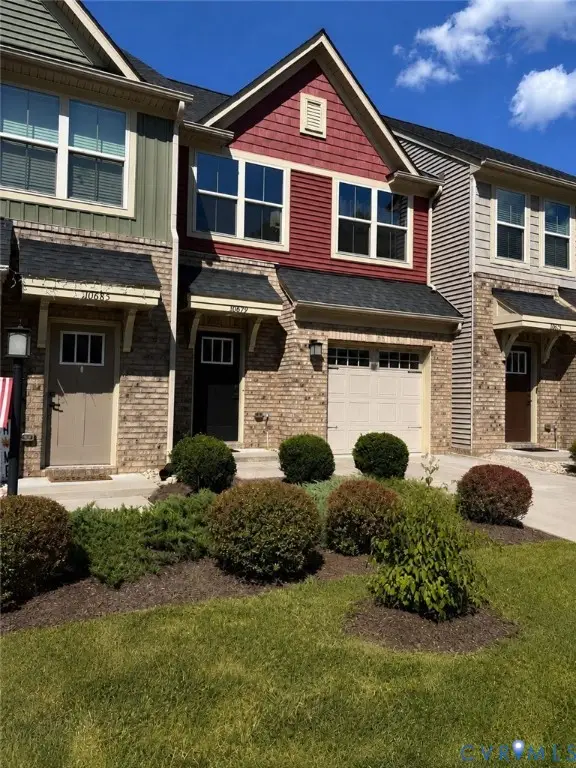 $360,000Coming Soon3 beds 3 baths
10679 Braden Woods Court, Chesterfield, VA 23832
MLS# 2620468Listed by: SHAHEEN RUTH MARTIN & FONVILLE


Protect your home and budget from life's surprises with an Assurant Home Warranty, backed by a partner that supports you through every step of homeownership. Explore Plans.
© 2023 - 2026 ERA Franchise Systems LLC. All rights reserved. ERA Franchise Systems LLC fully supports the principles of the Fair Housing Act and the Equal Opportunity Act. ERA, ERA Real Estate powered, and their respective logos are registered service marks of ERA Franchise Systems LLC. Each office is independently owned and operated.