
4608 Newbys Bridge Road, Chesterfield, VA 23832
Local realty services provided by:Napier Realtors ERA
Listed by: jackie ford
Office: real broker llc.
MLS#:2625980
Source:RV
Price summary
- Price:$330,000
- Price per sq. ft.:$275
About this home
Cute as a button 3 bedroom/2 bathroom RANCH with a fenced in backyard in Chesterfield. When you enter your home, you’ll notice the updated trim and Wall feature where you can hang bookbags, coats, etc. The living room features newer LVP floors and a brick fireplace. The kitchen has plenty of counter space with undercounter lighting, newly painted white cabinets and an eat-in area that overlooks the private rear yard via the picture window. There are 3 bedrooms, which include plush carpet that was replaced a few years ago, and 2 remodeled bathrooms. The spacious backyard is perfect for entertaining. This home is less than a 10 minute drive from Rockwood Park, which boasts a nature center, a 5.5 mile walking trail, and lots of great events and activities. Fireplace, flue, chimney convey as/is. All information deemed accurate but please verify.
Contact an agent
Home facts
- Year built:1980
- Subdivision & Development:Cabin Creek
- Listing ID #:2625980
- Added:4 day(s) ago
- Updated:September 27, 2026 at 02:37 PM
Rooms and interior
- Bedrooms:3
- Total bathrooms:2
- Full bathrooms:2
- Rooms Total:6
- Flooring:Ceramic Tile, Partially Carpeted, Vinyl
- Kitchen Description:Dishwasher, Electric Cooking, Microwave, Refrigerator
- Bedroom Description:Main Level Primary
- Basement:Yes
- Basement Description:Crawl Space
- Living area:1,200 sq. ft.
Heating and cooling
- Cooling:Central Air
- Heating:Electric, Heat Pump
- Central air:Yes
Structure and exterior
- Roof:Composition
- Year built:1980
- Building area:1,200 sq. ft.
- Lot area:0.28 Acres
- Architectural Style:Ranch
- Construction Materials:Drywall, Frame, Vinyl Siding
- Exterior Features:Front Porch, Porch
- Levels:One
Schools
- High school:Clover Hill
- Middle school:Manchester
- Elementary school:Jacobs Road
Utilities
- Water:Public
- Sewer:Public Sewer
Finances and disclosures
- Price:$330,000
- Price per sq. ft.:$275
- Tax amount:$2,642 (2026)
Features and amenities
- Appliances:Dishwasher, Electric Cooking, Electric Water Heater, Microwave, Refrigerator
- Amenities:Thermal Windows
Parking
- Parking description:Driveway, Paved, Paved Driveway
 The information being provided is for consumers' personal, non-commercial use and may not be used for any purpose other than to identify prospective properties for purchasing. All information provided is deemed reliable but is not guaranteed accurate.The multiple listing information is provided by Central Virginia Regional Multiple Listing Service, LLC from a copyrighted compilation of listings. The compilation of listings and each individual listing are © 2026 Central Virginia Regional Multiple Listing Service, LLC. All rights reserved.
New listings near 4608 Newbys Bridge Road
- Coming Soon
 $545,000Coming Soon4 beds 3 baths2,570 sq. ft.
8406 Chandon Court, Chesterfield, VA 23838
MLS# 2626316Listed by: REAL BROKER LLC - Coming Soon
 $548,000Coming Soon4 beds 3 baths2,956 sq. ft.
10842 Willow Hill Court, Chesterfield, VA 23832
MLS# 2626080Listed by: KELLER WILLIAMS REALTY - Coming Soon
 $410,000Coming Soon4 beds 3 baths1,744 sq. ft.
5830 Tuskwillow Dr, CHESTERFIELD, VA 23832
MLS# VACF2001654Listed by: NEXTHOME LEADERS - Coming Soon
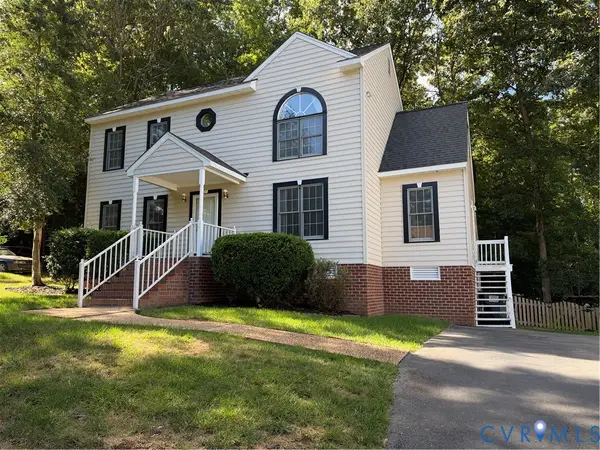 $379,950Coming Soon3 beds 3 baths1,868 sq. ft.
4502 Jacobs Bend Drive, North Chesterfield, VA 23236
MLS# 2625412Listed by: SAMSON PROPERTIES - Coming Soon
 $350,000Coming Soon3 beds 3 baths1,786 sq. ft.
7200 Sanchez Road, Chesterfield, VA 23832
MLS# 2626206Listed by: THE KERZANET GROUP LLC - Coming Soon
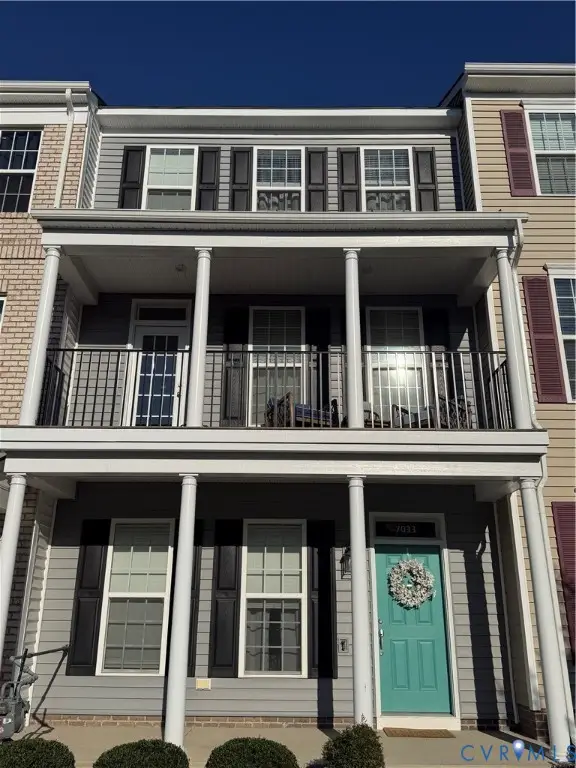 $400,000Coming Soon3 beds 4 baths2,120 sq. ft.
7033 Dunton Road, Chesterfield, VA 23832
MLS# 2625730Listed by: KW METRO CENTER - Coming Soon
 $385,000Coming Soon4 beds 3 baths1,874 sq. ft.
7625 Southford Lane, Chesterfield, VA 23832
MLS# 2625675Listed by: REAL BROKER LLC - Coming Soon
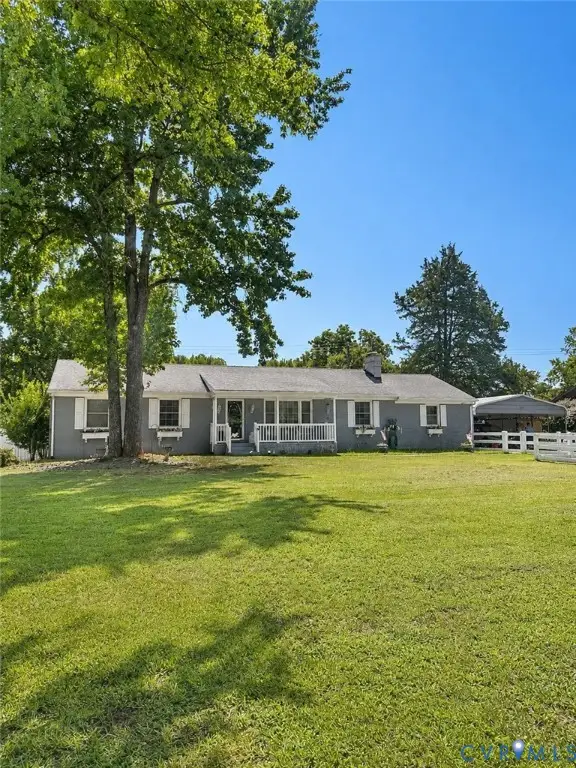 $388,000Coming Soon3 beds 2 baths1,872 sq. ft.
11241 Winterpock, Chesterfield, VA 23838
MLS# 2625665Listed by: REAL BROKER LLC - Coming Soon
 $437,000Coming Soon4 beds 3 baths1,941 sq. ft.
13819 Ashbourne Hollow Circle, Chesterfield, VA 23832
MLS# 2622768Listed by: JOYNER FINE PROPERTIES - Coming Soon
 $725,000Coming Soon4 beds 3 baths2,822 sq. ft.
12607 Lerwick Place, Chesterfield, VA 23838
MLS# 2624847Listed by: KELLER WILLIAMS REALTY


Protect your home and budget from life's surprises with an Assurant Home Warranty, backed by a partner that supports you through every step of homeownership. Explore Plans.
© 2023 - 2026 ERA Franchise Systems LLC. All rights reserved. ERA Franchise Systems LLC fully supports the principles of the Fair Housing Act and the Equal Opportunity Act. ERA, ERA Real Estate powered, and their respective logos are registered service marks of ERA Franchise Systems LLC. Each office is independently owned and operated.