
4902 Genlou Court, Chesterfield, VA 23832
Local realty services provided by:ERA Real Estate Professionals
4902 Genlou Court,Chesterfield, VA 23832
$315,000
- 3 Beds
- 2 Baths
- 1,008 sq. ft.
- Single family
- Pending
Listed by: james nay
Office: river city elite properties - real broker
MLS#:2622929
Source:RV
Price summary
- Price:$315,000
- Price per sq. ft.:$312.5
About this home
Welcome to 4902 Genlou Ct, Chesterfield VA 23832. This craftsman-inspired ranch has been fully renovated & is move-in ready! Offering 3 bedrooms & 2 full baths, this home is situated on over a .358 acre cul-de-sac lot within the Morningside Woods neighborhood, surrounded by shopping & amenities. As you pull into the freshly graveled driveway, you're met with tons of curb appeal, mature landscaping, a professionally graded and newly seeded yard & numerous improvements. FEATURES/UPGRADES include: NEW 30 year dimensional shingled roof (2026), NEW gutters (2026), NEW front & rear porch/deck (2026), NEW vinyl energy efficient windows (2026), NEW high-efficiency Trane HVAC system (2026), NEW water heater (2026), FRESHLY PAINTED Exterior & interior (2026), NEW Luxury Vinyl Plank flooring throughout (2026), NEW light fixtures throughout (2026), NEW custom/true wood/dovetail cabinetry (2026), NEW marble countertops (2026), NEW tile backsplash (2026), NEW Samsung Stainless appliances (2026), NEW bathroom tile flooring & shower/surrounds (2026) & so much more! As you enter the home, the functional floor plan opens to the family room. The open concept floor plan flows to through the dining space to kitchen with spacious island including seating, marble counters, custom cabinets w/ under cabinet lighting, backsplash & Samsung stainless appliance package. The primary suite offers a luxury bath with a NEW vanity, a large tiled walk-in shower with a glass enclosure & a new toilet. Two additional bedrooms & a second full bathroom with new tile flooring, new vanity, new fixtures & a new toilet complete the first floor. Stepping outside, you're greeted with a NEW 12x12 rear deck (2026) that overlooks the private backyard. ENERGY EFFICIENCY is highlighted by the NEW R-38 attic insulation & a newly insulated crawl space & NEW vapor barrier! Enjoy the best of Chesterfield living at 4902 Genlou Ct, where a peaceful cul-de-sac lot & convenient access to shopping, dining, parks, and major roads make this a wonderful place to call home....
Contact an agent
Home facts
- Year built:1984
- Subdivision & Development:Morningside Woods
- Listing ID #:2622929
- Added:29 day(s) ago
- Updated:September 21, 2026 at 08:38 AM
Rooms and interior
- Bedrooms:3
- Total bathrooms:2
- Full bathrooms:2
- Rooms Total:5
- Flooring:Tile, Vinyl
- Dining Description:Breakfast Area, Dining Area
- Kitchen Description:Dishwasher, Kitchen Island, Microwave, Oven, Refrigerator, Stove
- Bedroom Description:Main Level Primary
- Basement:Yes
- Basement Description:Crawl Space
- Living area:1,008 sq. ft.
Heating and cooling
- Cooling:Central Air, Electric, Heat Pump
- Heating:Electric, Heat Pump
- Central air:Yes
Structure and exterior
- Roof:Shingle
- Year built:1984
- Building area:1,008 sq. ft.
- Lot area:0.36 Acres
- Lot Features:Level
- Architectural Style:Ranch
- Construction Materials:Cedar, Drywall, Frame
- Exterior Features:Deck, Front Porch, Porch, Rear Porch
- Levels:One
Schools
- High school:Manchester
- Middle school:Bailey Bridge
- Elementary school:Crenshaw
Utilities
- Water:Public
- Sewer:Public Sewer
Finances and disclosures
- Price:$315,000
- Price per sq. ft.:$312.5
- Tax amount:$2,060 (2026)
Features and amenities
- Appliances:Dishwasher, Electric Water Heater, Microwave, Oven, Refrigerator, Stove, Water Heater
- Laundry features:Dryer Hookup, Washer Hookup
- Amenities:Ceiling Fans, Granite Counters, Recessed Lighting, Thermal Windows
Parking
- Parking description:Driveway, Unpaved, Unpaved Driveway
 The information being provided is for consumers' personal, non-commercial use and may not be used for any purpose other than to identify prospective properties for purchasing. All information provided is deemed reliable but is not guaranteed accurate.The multiple listing information is provided by Central Virginia Regional Multiple Listing Service, LLC from a copyrighted compilation of listings. The compilation of listings and each individual listing are © 2026 Central Virginia Regional Multiple Listing Service, LLC. All rights reserved.
New listings near 4902 Genlou Court
- Coming Soon
 $385,000Coming Soon4 beds 3 baths1,874 sq. ft.
7625 Southford Lane, Chesterfield, VA 23832
MLS# 2625675Listed by: REAL BROKER LLC - Coming Soon
 $465,000Coming Soon3 beds 2 baths2,177 sq. ft.
9608 Prince James Court, Chesterfield, VA 23832
MLS# 2625433Listed by: EXP REALTY, LLC - Coming Soon
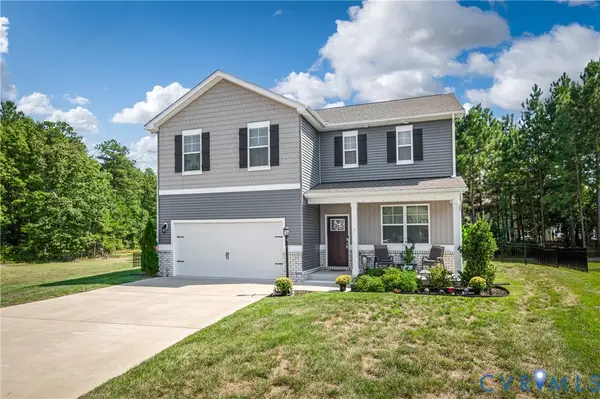 $480,000Coming Soon4 beds 3 baths2,388 sq. ft.
6901 Sanguine Terrace, Chesterfield, VA 23234
MLS# 2625333Listed by: REAL BROKER LLC - Coming Soon
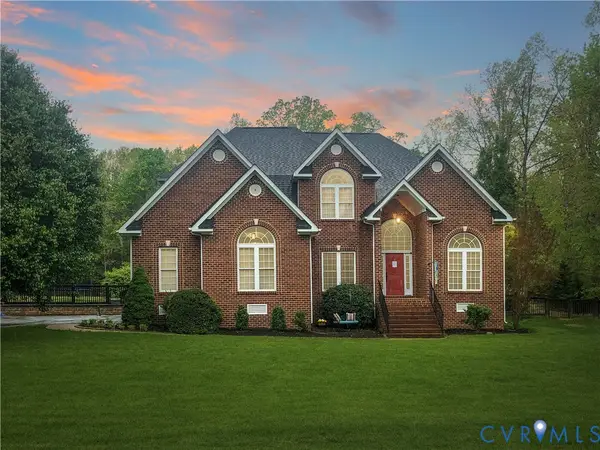 $600,000Coming Soon4 beds 3 baths2,730 sq. ft.
12946 Carters Garden Drive, Chesterfield, VA 23838
MLS# 2624400Listed by: BHHS PENFED REALTY - Coming Soon
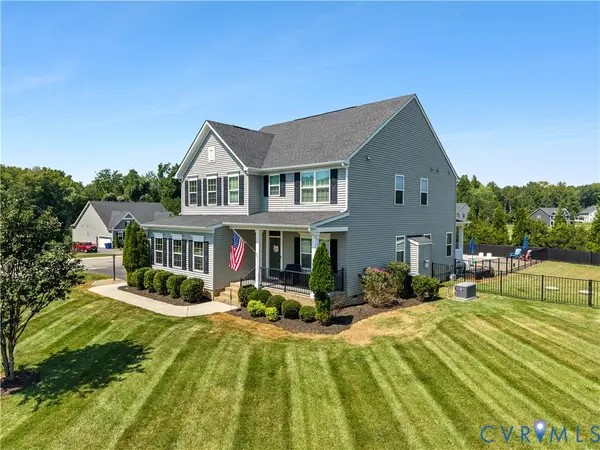 $650,000Coming Soon5 beds 3 baths2,708 sq. ft.
11707 Amara Drive, Chesterfield, VA 23838
MLS# 2623204Listed by: BHHS PENFED REALTY - Coming Soon
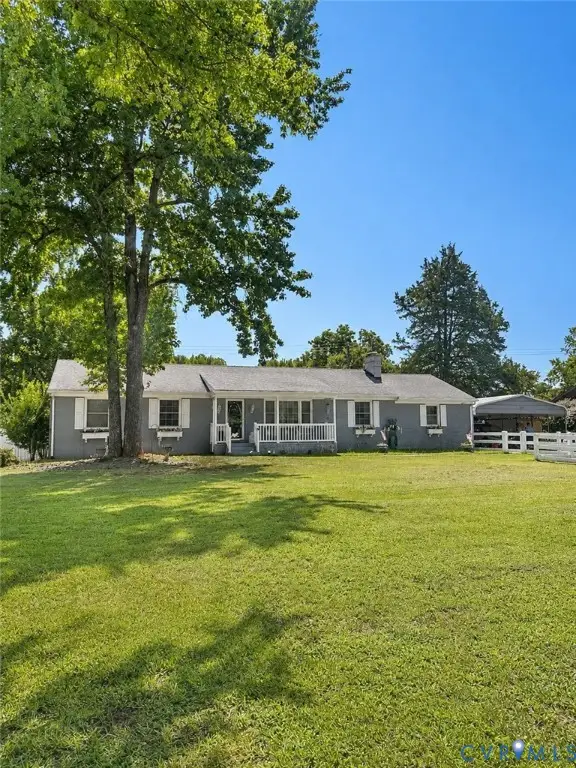 $388,000Coming Soon3 beds 2 baths1,872 sq. ft.
11241 Winterpock, Chesterfield, VA 23838
MLS# 2625665Listed by: REAL BROKER LLC - Coming Soon
 $429,000Coming Soon4 beds 3 baths1,941 sq. ft.
13819 Ashbourne Hollow Circle, Chesterfield, VA 23832
MLS# 2622768Listed by: JOYNER FINE PROPERTIES - Coming Soon
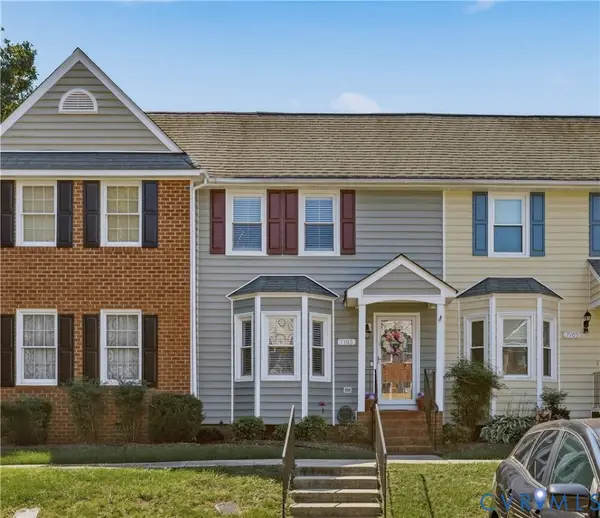 $270,000Coming Soon2 beds 2 baths1,236 sq. ft.
7103 Stonington Court, Chesterfield, VA 23832
MLS# 2625428Listed by: LONG & FOSTER REALTORS - Coming Soon
 $725,000Coming Soon4 beds 3 baths2,822 sq. ft.
12607 Lerwick Place, Chesterfield, VA 23838
MLS# 2624847Listed by: KELLER WILLIAMS REALTY - Coming Soon
 $665,000Coming Soon4 beds 4 baths4,208 sq. ft.
8214 Hampton Bluff Trail, Chesterfield, VA 23832
MLS# 2623107Listed by: LIZ MOORE & ASSOCIATES


Protect your home and budget from life's surprises with an Assurant Home Warranty, backed by a partner that supports you through every step of homeownership. Explore Plans.
© 2023 - 2026 ERA Franchise Systems LLC. All rights reserved. ERA Franchise Systems LLC fully supports the principles of the Fair Housing Act and the Equal Opportunity Act. ERA, ERA Real Estate powered, and their respective logos are registered service marks of ERA Franchise Systems LLC. Each office is independently owned and operated.