
12607 Lerwick Place, Chesterfield, VA 23838
Local realty services provided by:ERA Real Estate Professionals
12607 Lerwick Place,Chesterfield, VA 23838
$650,000
- 4 Beds
- 3 Baths
- 2,822 sq. ft.
- Single family
- Active
Upcoming open houses
- Sun, Nov 1501:00 pm - 03:00 pm
Listed by: kim wright
Office: keller williams realty
MLS#:2624847
Source:RV
Price summary
- Price:$650,000
- Price per sq. ft.:$230.33
- Monthly HOA dues:$43.58
About this home
Tucked at the end of a quiet cul-de-sac on a private, wooded 1.08-acre lot with a natural spring, this custom-built, meticulously maintained home offers a level of craftsmanship rarely found in The Highlands. Graceful arches, substantial woodwork and a distinctive exterior give the home timeless character, and the floor plan centers on first-floor living. Hardwood floors lead to the family room, where 14-foot vaulted ceilings rise above a two-sided fireplace shared with the vaulted sunroom, which is framed by French doors and opens to a covered porch. Picture slow mornings in the sunroom and evenings by the fire as the woods glow outside. The kitchen has level 6 quartz, generous counter space and custom wood cabinetry that feels like furniture, beside a formal dining room with a tray ceiling and detailed trim. The private first-floor primary suite has a tray ceiling, walk-in closet, porch access and an Italian-tiled bath with jetted tub, dual vanities and free-standing shower. Two more first-floor bedrooms share a full bath, and upstairs a fourth bedroom with full bath gives guests their own space, plus a loft and two walk-in attics, one of which could be finished. The oversized garage has built-in storage, and the floored walk-out basement with tall crawl space offers storage and a workshop area. The big-ticket items are done: a 50-year designer roof (2017) with transferable lifetime warranty, new main heat pump (2024) under warranty, tankless water heater, irrigation and generator-ready wiring. With classic finishes, it’s ready for your personal touch; see the feature sheet for more. Mature trees provide privacy near the championship golf course, 65-acre lake, pool, and tennis and pickleball courts. Spend the afternoon on the course or out on the lake, then come home to the quiet of your own wooded retreat. Financing options include a 1-0 buy down offered by the lender, and qualified buyers may be able to assume the existing VA loan at 3.375% with lender approval....
Contact an agent
Home facts
- Year built:2010
- Subdivision & Development:The Highlands
- Listing ID #:2624847
- Added:57 day(s) ago
- Updated:November 12, 2026 at 01:08 PM
Rooms and interior
- Bedrooms:4
- Total bathrooms:3
- Full bathrooms:3
- Rooms Total:8
- Flooring:Partially Carpeted, Tile, Wood
- Dining Description:Dining Area, Separate/Formal Dining Room
- Bathrooms Description:Double Vanity, Jetted Tub
- Kitchen Description:Dishwasher, Double Oven, Kitchen Island, Microwave, Refrigerator, Stove
- Bedroom Description:Main Level Primary
- Basement:Yes
- Basement Description:Crawl Space, Walk-Out Access
- Living area:2,822 sq. ft.
Heating and cooling
- Cooling:Heat Pump, Zoned
- Heating:Electric, Heat Pump, Zoned
Structure and exterior
- Roof:Composition, Shingle
- Year built:2010
- Building area:2,822 sq. ft.
- Lot area:1.08 Acres
- Lot Features:Cul-de-sac, Sloped, Wooded
- Architectural Style:Custom
- Construction Materials:Block, Brick, Drywall, Frame, Vinyl Siding
- Exterior Features:Deck, Front Porch, Porch, Rear Porch
Schools
- High school:Matoaca
- Middle school:Matoaca
- Elementary school:Gates
Utilities
- Water:Public
- Sewer:Septic Tank
Finances and disclosures
- Price:$650,000
- Price per sq. ft.:$230.33
- Tax amount:$5,281 (2026)
Features and amenities
- Appliances:Dishwasher, Double Oven, Microwave, Refrigerator, Stove, Tankless Water Heater
- Laundry features:Dryer Hookup, Washer Hookup
- Amenities:Balcony, Cathedral Ceilings, French Doors/Atrium Doors, Granite Counters, High Ceilings, Tray Ceilings, Walk-In Closets
- Pool features:Community
Parking
- Parking description:Driveway, Garage Door Opener, Garage Faces Rear, Oversized, Paved, Paved Driveway
- Garage:Yes
- Garage spaces:2
 The information being provided is for consumers' personal, non-commercial use and may not be used for any purpose other than to identify prospective properties for purchasing. All information provided is deemed reliable but is not guaranteed accurate.The multiple listing information is provided by Central Virginia Regional Multiple Listing Service, LLC from a copyrighted compilation of listings. The compilation of listings and each individual listing are © 2026 Central Virginia Regional Multiple Listing Service, LLC. All rights reserved.
New listings near 12607 Lerwick Place
- Coming Soon
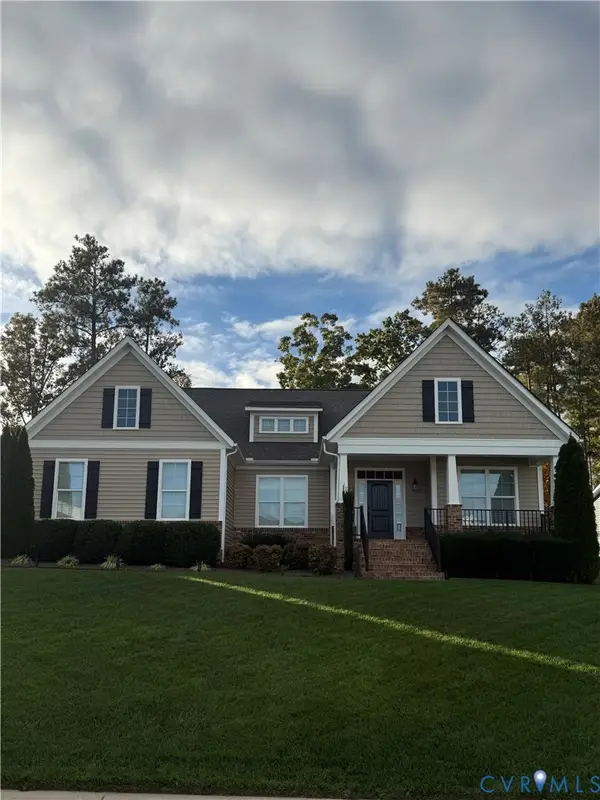 $599,900Coming Soon5 beds 3 baths2,929 sq. ft.
8967 Lavenham Loop, Midlothian, VA 23112
MLS# 2630161Listed by: PROVIDENCE HILL REAL ESTATE - Coming Soon
 $524,900Coming Soon4 beds 3 baths2,793 sq. ft.
12512 Second Branch Road, Chesterfield, VA 23838
MLS# 2630118Listed by: LONG & FOSTER REALTORS - Coming Soon
 $425,000Coming Soon4 beds 3 baths2,240 sq. ft.
7919 Mill River Lane, Chesterfield, VA 23832
MLS# 2629946Listed by: REALTY GROUP LLC - Coming Soon
 $674,990Coming Soon5 beds 3 baths2,975 sq. ft.
9136 Saxsawn Lane, Chesterfield, VA 23832
MLS# 2629836Listed by: EXP REALTY LLC - Coming Soon
 $480,000Coming Soon4 beds 3 baths2,068 sq. ft.
11830 River Road, Chesterfield, VA 23838
MLS# 2629659Listed by: HOMELIFE ACCESS REALTY - Coming Soon
 $399,000Coming Soon3 beds 3 baths2,101 sq. ft.
6910 Old Creek Court, Chesterfield, VA 23832
MLS# 2629228Listed by: LONG & FOSTER REALTORS - Coming Soon
 $349,950Coming Soon3 beds 3 baths1,930 sq. ft.
6000 Eagles Crest Drive, Chesterfield, VA 23832
MLS# 2628093Listed by: LONG & FOSTER REALTORS - New
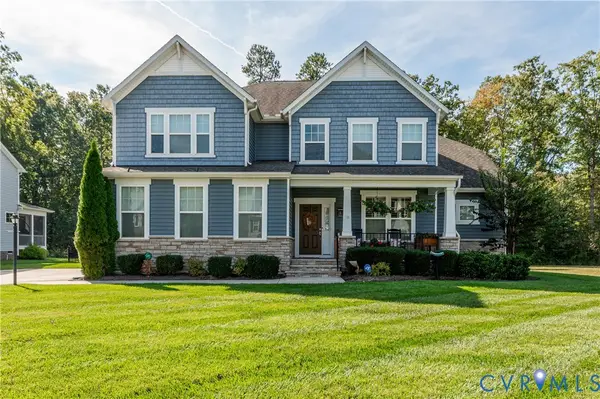 $825,000Active4 beds 4 baths3,471 sq. ft.
8960 Glen Royal Drive, Chesterfield, VA 23832
MLS# 2630248Listed by: LONG & FOSTER REALTORS - New
 $298,500Active3 beds 2 baths1,192 sq. ft.
10700 Blossomwood Road, Chesterfield, VA 23832
MLS# 2629460Listed by: RUSHING REALTY AGENCY & SERVICES - Open Thu, 10am to 6pmNew
 $714,990Active6 beds 4 baths4,084 sq. ft.
16836 Copperland Court, Chesterfield, VA 23838
MLS# 2630056Listed by: D R HORTON REALTY OF VIRGINIA,


Protect your home and budget from life's surprises with an Assurant Home Warranty, backed by a partner that supports you through every step of homeownership. Explore Plans.
© 2023 - 2026 ERA Franchise Systems LLC. All rights reserved. ERA Franchise Systems LLC fully supports the principles of the Fair Housing Act and the Equal Opportunity Act. ERA, ERA Real Estate powered, and their respective logos are registered service marks of ERA Franchise Systems LLC. Each office is independently owned and operated.