
5509 Qualla Road, Chesterfield, VA 23832
Local realty services provided by:ERA Real Estate Professionals
5509 Qualla Road,Chesterfield, VA 23832
$368,800
- 3 Beds
- 3 Baths
- 1,500 sq. ft.
- Single family
- Active
Upcoming open houses
- Sat, Nov 1411:00 pm - 01:00 pm
Listed by: sandi crawford
Office: keller williams realty
MLS#:2629964
Source:RV
Price summary
- Price:$368,800
- Price per sq. ft.:$245.87
About this home
Welcome to 5509 Qualla Road in Chesterfield, Virginia 23832! This Home is located in the Qualla Farms neighborhood. A very serene landscape with mature hardwoods and no HOA fees. This gal is Priced Right and is Move-In Ready! You'll Enjoy being in close proximity to all major thoroughfares such as 288 and for Peaceful Getaways you'll enjoy the Pocahontas State Park. As you enter the Front Door - You are Greeted with a Warm Inviting Oak Hardwood Floors that are in really good condition.
Enjoy a chill free Winters with a Brick Fireplace that currently has a wood burning stove insert.
Contact an agent
Home facts
- Year built:1972
- Subdivision & Development:Qualla Farms
- Listing ID #:2629964
- Added:1 day(s) ago
- Updated:November 13, 2026 at 07:20 PM
Rooms and interior
- Bedrooms:3
- Total bathrooms:3
- Full bathrooms:3
- Rooms Total:7
- Flooring:Vinyl, Wood
- Dining Description:Breakfast Area
- Kitchen Description:Dishwasher, Microwave, Stove
- Bedroom Description:Main Level Primary
- Basement:Yes
- Basement Description:Full
- Living area:1,500 sq. ft.
Heating and cooling
- Cooling:Heat Pump
- Heating:Electric, Forced Air
Structure and exterior
- Roof:Shingle
- Year built:1972
- Building area:1,500 sq. ft.
- Lot Features:Sloped
- Architectural Style:Ranch
- Construction Materials:Block, Brick, Drywall
- Exterior Features:Deck, Front Porch, Porch, Side Porch
- Levels:One
Schools
- High school:Manchester
- Middle school:Bailey Bridge
- Elementary school:Crenshaw
Utilities
- Water:Public
- Sewer:Septic Tank
Finances and disclosures
- Price:$368,800
- Price per sq. ft.:$245.87
- Tax amount:$3,468 (2026)
Features and amenities
- Appliances:Dishwasher, Electric Water Heater, Microwave, Stove
- Laundry features:Washer Hookup
- Amenities:Bay Windows, Ceiling Fans, Laminate Counters, Workshop
Parking
- Parking description:Carport
 The information being provided is for consumers' personal, non-commercial use and may not be used for any purpose other than to identify prospective properties for purchasing. All information provided is deemed reliable but is not guaranteed accurate.The multiple listing information is provided by Central Virginia Regional Multiple Listing Service, LLC from a copyrighted compilation of listings. The compilation of listings and each individual listing are © 2026 Central Virginia Regional Multiple Listing Service, LLC. All rights reserved.
New listings near 5509 Qualla Road
- Coming Soon
 $479,950Coming Soon4 beds 3 baths2,262 sq. ft.
14509 Houghton Street, Chesterfield, VA 23832
MLS# 2630196Listed by: BHG BASE CAMP - Coming Soon
 $379,000Coming Soon3 beds 4 baths1,890 sq. ft.
8808 Pioneer Hill Drive, Chesterfield, VA 23832
MLS# 2630207Listed by: COMPASS - Coming Soon
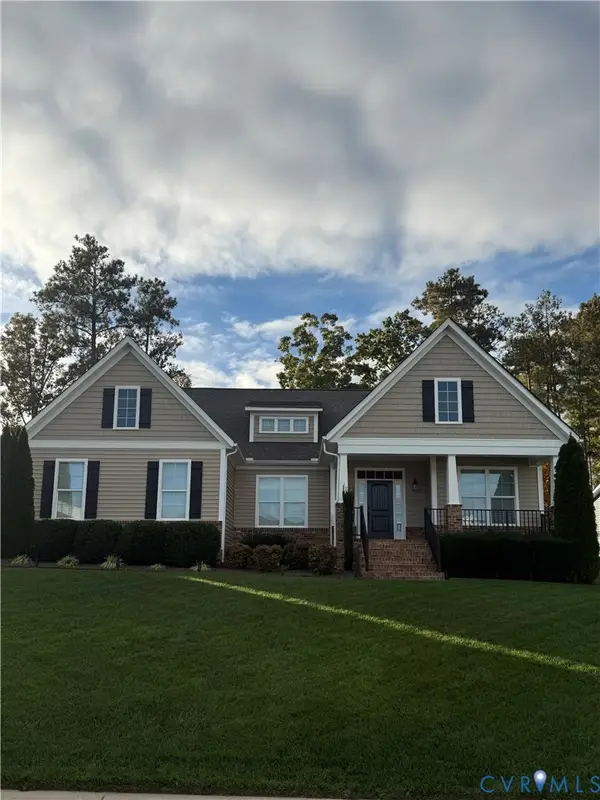 $599,900Coming Soon5 beds 3 baths2,929 sq. ft.
8967 Lavenham Loop, Midlothian, VA 23112
MLS# 2630161Listed by: PROVIDENCE HILL REAL ESTATE - Coming Soon
 $674,990Coming Soon5 beds 3 baths2,975 sq. ft.
9136 Saxsawn Lane, Chesterfield, VA 23832
MLS# 2629836Listed by: EXP REALTY LLC - Coming Soon
 $480,000Coming Soon4 beds 3 baths2,068 sq. ft.
11830 River Road, Chesterfield, VA 23838
MLS# 2629659Listed by: HOMELIFE ACCESS REALTY - Coming Soon
 $399,000Coming Soon3 beds 3 baths2,101 sq. ft.
6910 Old Creek Court, Chesterfield, VA 23832
MLS# 2629228Listed by: LONG & FOSTER REALTORS - Coming Soon
 $349,950Coming Soon3 beds 3 baths1,930 sq. ft.
6000 Eagles Crest Drive, Chesterfield, VA 23832
MLS# 2628093Listed by: LONG & FOSTER REALTORS 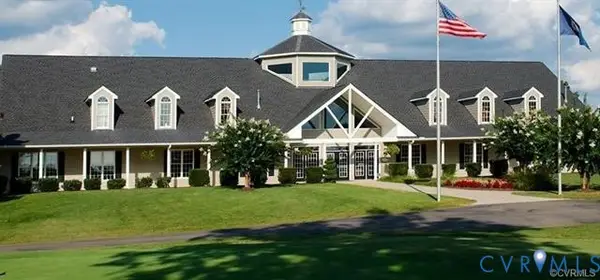 $130,000Pending3.63 Acres
15331 Isle Pines Drive, Chesterfield, VA 23838
MLS# 2630423Listed by: BASE CAMP REALTY OF VA INC- $130,000Pending3.63 Acres
15331 Isle Pines Drive, Chesterfield, VA 23838
MLS# 2630423Listed by: BASE CAMP REALTY OF VA INC


Protect your home and budget from life's surprises with an Assurant Home Warranty, backed by a partner that supports you through every step of homeownership. Explore Plans.
© 2023 - 2026 ERA Franchise Systems LLC. All rights reserved. ERA Franchise Systems LLC fully supports the principles of the Fair Housing Act and the Equal Opportunity Act. ERA, ERA Real Estate powered, and their respective logos are registered service marks of ERA Franchise Systems LLC. Each office is independently owned and operated.