
6017 Eagles Crest Drive, Chesterfield, VA 23832
Local realty services provided by:Napier Realtors ERA
6017 Eagles Crest Drive,Chesterfield, VA 23832
$349,000
- 3 Beds
- 3 Baths
- 1,942 sq. ft.
- Townhouse
- Coming Soon
Listed by: shana bloom
Office: bloom real estate
MLS#:2622758
Source:RV
Price summary
- Price:$349,000
- Price per sq. ft.:$179.71
- Monthly HOA dues:$210
About this home
Welcome to 6017 Eagles Crest Drive, a spacious 3-bedroom, 2.5-bath end-unit townhome offering 1,942 square feet and a flexible floor plan with a sought-after first-floor primary suite. The main level features a bright, two-story living room with fireplace, separate dining area, and an eat-in kitchen with breakfast nook, solid-surface countertops, and 42-inch maple cabinetry. The first-floor primary bedroom is highlighted by a tray ceiling, private bath, and walk-in closet, while a conveniently located laundry room and powder room add everyday functionality.
Upstairs, an open loft provides versatile space for a home office, reading area, or second living space, alongside two additional bedrooms, a full bath, and generous closet space. An attached one-car garage adds storage and convenience.
Thoughtful updates include a Trane gas heating and central cooling system replaced in 2021, water heater replaced in 2021, and a brand-new washing machine in 2026. Outside, enjoy the advantages of an end-unit setting plus access to the community common area and gazebo. With a roomy, well-designed layout and major system updates already completed, this Eagles Crest townhome is ready for its next chapter....
Contact an agent
Home facts
- Year built:2007
- Subdivision & Development:Eagles Crest
- Listing ID #:2622758
- Updated:August 22, 2026 at 02:26 PM
Rooms and interior
- Bedrooms:3
- Total bathrooms:3
- Full bathrooms:2
- Half bathrooms:1
- Rooms Total:8
- Flooring:Carpet, Vinyl, Wood
- Dining Description:Separate/Formal Dining Room
- Bathrooms Description:Double Vanity
- Kitchen Description:Dishwasher, Disposal, Microwave, Oven, Pantry, Refrigerator
- Bedroom Description:Main Level Primary
- Living area:1,942 sq. ft.
Heating and cooling
- Cooling:Central Air
- Heating:Forced Air, Natural Gas
- Central air:Yes
Structure and exterior
- Roof:Asphalt
- Year built:2007
- Building area:1,942 sq. ft.
- Lot area:0.1 Acres
- Lot Features:Landscaped, Level
- Architectural Style:Two Story
- Construction Materials:Brick Veneer, Drywall, Frame, Vinyl Siding
- Exterior Features:Patio, Rear Porch
- Foundation Description:Slab
- Levels:Two, Two Story
Schools
- High school:Bird
- Middle school:Salem
- Elementary school:Gates
Utilities
- Water:Public
- Sewer:Public Sewer
Finances and disclosures
- Price:$349,000
- Price per sq. ft.:$179.71
- Tax amount:$2,955 (2026)
Features and amenities
- Appliances:Dishwasher, Disposal, Dryer, Gas Water Heater, Microwave, Oven, Refrigerator, Washer
- Laundry features:Dryer, Washer
- Amenities:Bay Windows, Cathedral Ceilings, Granite Counters, High Ceilings, Landscaping, Management, Thermal Windows, Walk-In Closets
Parking
- Parking description:Attached, Direct Access, Driveway, Garage, Garage Door Opener, Guest, Off Street, Paved, Paved Driveway
- Garage:Yes
- Garage spaces:1
 The information being provided is for consumers' personal, non-commercial use and may not be used for any purpose other than to identify prospective properties for purchasing. All information provided is deemed reliable but is not guaranteed accurate.The multiple listing information is provided by Central Virginia Regional Multiple Listing Service, LLC from a copyrighted compilation of listings. The compilation of listings and each individual listing are © 2026 Central Virginia Regional Multiple Listing Service, LLC. All rights reserved.
New listings near 6017 Eagles Crest Drive
- Coming Soon
 $308,000Coming Soon3 beds 1 baths1,056 sq. ft.
15525 Saddlebrook Road, Chesterfield, VA 23838
MLS# 2622910Listed by: EXP REALTY LLC - Coming Soon
 $499,900Coming Soon4 beds 3 baths2,109 sq. ft.
16100 Hampton Summit Drive, Chesterfield, VA 23832
MLS# 2622634Listed by: EXP REALTY, LLC - Coming Soon
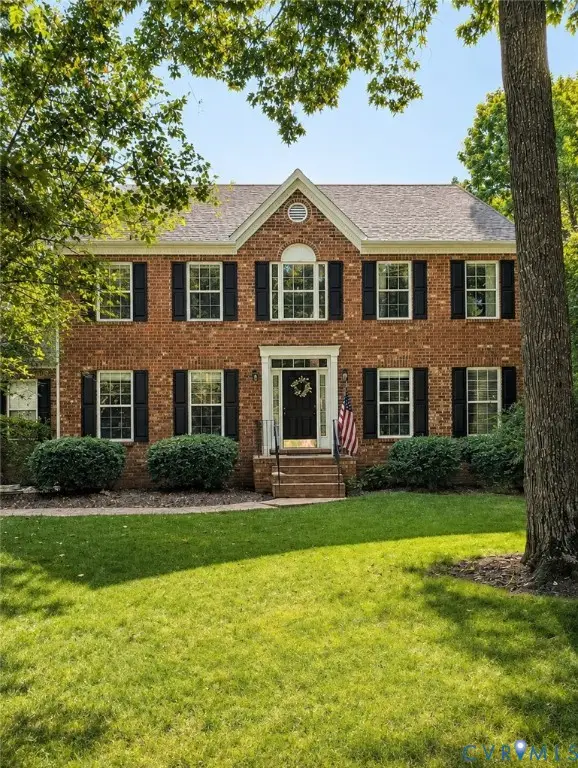 $599,000Coming Soon4 beds 3 baths3,484 sq. ft.
10930 Brandy Wood Terrace, Chesterfield, VA 23832
MLS# 2622070Listed by: THE RICK COX REALTY GROUP - Coming Soon
 $799,000Coming Soon5 beds 5 baths3,705 sq. ft.
8518 Glen Royal Drive, Moseley, VA 23832
MLS# 2622341Listed by: KELLER WILLIAMS REALTY - Coming Soon
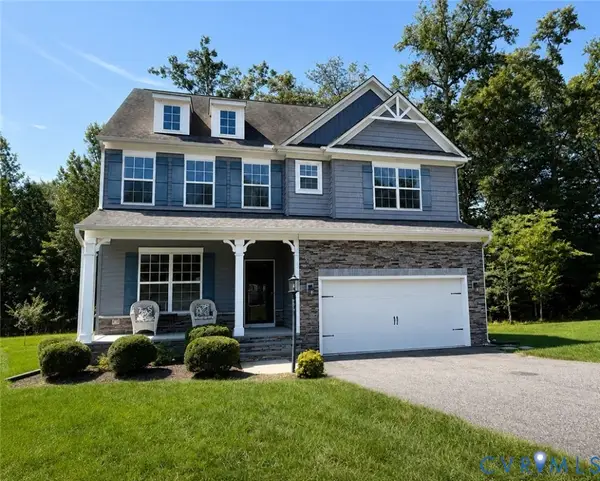 $569,950Coming Soon4 beds 3 baths3,250 sq. ft.
9107 Clearbrook Court, Chesterfield, VA 23832
MLS# 2622343Listed by: BHG BASE CAMP - Coming Soon
 $450,000Coming Soon4 beds 3 baths2,056 sq. ft.
7312 Round Ridge Place, Chesterfield, VA 23832
MLS# 2621319Listed by: 1ST CLASS REAL ESTATE - 360 - Coming Soon
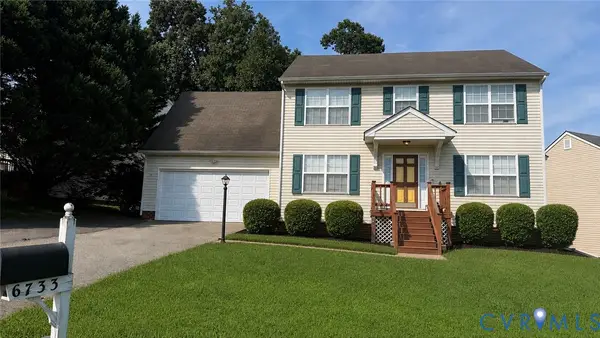 $374,900Coming Soon4 beds 3 baths1,976 sq. ft.
6733 Gills Gate Court, Chesterfield, VA 23832
MLS# 2621867Listed by: LONG & FOSTER REALTORS - Coming Soon
 $534,950Coming Soon4 beds 3 baths2,635 sq. ft.
8530 Hampton Crest Circle, Chesterfield, VA 23832
MLS# 2621616Listed by: EXP REALTY, LLC - Coming Soon
 $349,995Coming Soon3 beds 2 baths1,569 sq. ft.
6229 Gatesgreen Drive, Chesterfield, VA 23832
MLS# 2621599Listed by: KELLER WILLIAMS REALTY


Protect your home and budget from life's surprises with an Assurant Home Warranty, backed by a partner that supports you through every step of homeownership. Explore Plans.
© 2023 - 2026 ERA Franchise Systems LLC. All rights reserved. ERA Franchise Systems LLC fully supports the principles of the Fair Housing Act and the Equal Opportunity Act. ERA, ERA Real Estate powered, and their respective logos are registered service marks of ERA Franchise Systems LLC. Each office is independently owned and operated.