
7104 Saint Annas Court, Chesterfield, VA 23832
Local realty services provided by:ERA Real Estate Professionals
Listed by: david johnson, daniel johnson
Office: paul wesley real estate
MLS#:2626770
Source:RV
Price summary
- Price:$229,500
- Price per sq. ft.:$224.12
- Monthly HOA dues:$150
About this home
Welcome home to this beautifully updated two-story townhouse offering the perfect combination of comfort and convenience. Freshly painted throughout (9/2026)—including the walls, trim, and ceilings—this home is truly move-in ready. The first floor features refinished hardwood floors (9/2026) and a welcoming living room with custom built-in bookshelves surrounding a cozy wood-burning fireplace, creating the perfect space to relax or entertain. The kitchen is well-equipped with all appliances conveying, including the refrigerator, dishwasher, stove, and microwave, along with a convenient pantry for additional storage. Upstairs, you'll find brand-new carpeting (9/2026) throughout, a full bathroom with new luxury vinyl plank flooring, and a second-floor laundry closet complete with a washer and dryer. Both spacious bedrooms feature two closets each, providing exceptional storage. Additional updates include NEW Heat pump (11/2025), NEW windows (9/2026), a NEW rear French door (9/2026), and a NEW front storm door (9/2026), enhancing both energy efficiency and curb appeal. Step outside to enjoy the rear deck with an attached storage shed—ideal for outdoor living and extra storage. The HOA provides low-maintenance living by taking care of the roof, limited exterior maintenance, lawn care, and trash service, allowing you more time to enjoy your home. Conveniently located just minutes from the Chesterfield County Courthouse, shopping, restaurants, and major interstates, this turnkey home offers an outstanding opportunity for first-time buyers, downsizers, or anyone seeking a low-maintenance lifestyle in a prime location....
Contact an agent
Home facts
- Year built:1989
- Subdivision & Development:Branchs Trace
- Listing ID #:2626770
- Added:2 day(s) ago
- Updated:October 04, 2026 at 11:37 AM
Rooms and interior
- Bedrooms:2
- Total bathrooms:2
- Full bathrooms:1
- Half bathrooms:1
- Rooms Total:4
- Flooring:Partially Carpeted, Wood
- Dining Description:Dining Area
- Kitchen Description:Dishwasher, Disposal, Electric Cooking, Microwave, Pantry, Refrigerator, Stove
- Basement:Yes
- Basement Description:Crawl Space
- Living area:1,024 sq. ft.
Heating and cooling
- Cooling:Central Air
- Heating:Electric, Heat Pump
- Central air:Yes
Structure and exterior
- Roof:Composition
- Year built:1989
- Building area:1,024 sq. ft.
- Lot area:0.04 Acres
- Architectural Style:Two Story
- Construction Materials:Brick, Drywall, Frame, Vinyl Siding
- Exterior Features:Deck
- Levels:Two, Two Story
Schools
- High school:Bird
- Middle school:Salem
- Elementary school:Gates
Utilities
- Water:Public
- Sewer:Public Sewer
Finances and disclosures
- Price:$229,500
- Price per sq. ft.:$224.12
- Tax amount:$1,827 (2026)
Features and amenities
- Appliances:Dishwasher, Disposal, Dryer, Electric Cooking, Electric Water Heater, Microwave, Refrigerator, Stove, Washer
- Laundry features:Dryer, Washer
- Amenities:High Speed Internet
Parking
- Parking description:Assigned
 The information being provided is for consumers' personal, non-commercial use and may not be used for any purpose other than to identify prospective properties for purchasing. All information provided is deemed reliable but is not guaranteed accurate.The multiple listing information is provided by Central Virginia Regional Multiple Listing Service, LLC from a copyrighted compilation of listings. The compilation of listings and each individual listing are © 2026 Central Virginia Regional Multiple Listing Service, LLC. All rights reserved.
New listings near 7104 Saint Annas Court
- Coming Soon
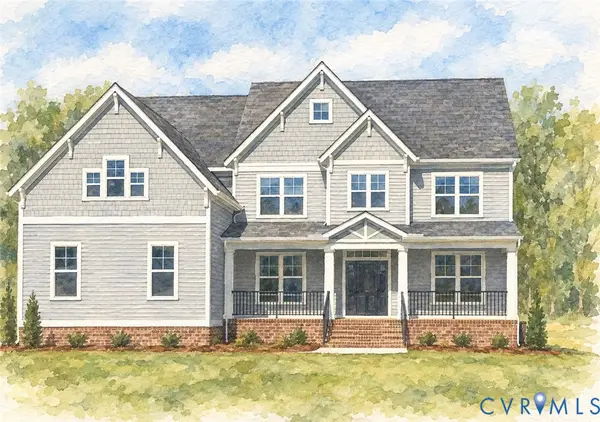 $829,500Coming Soon5 beds 4 baths3,982 sq. ft.
9966 Boschen Woods Place, Chesterfield, VA 23838
MLS# 2626009Listed by: NEST REALTY GROUP - Coming Soon
 $585,000Coming Soon2 beds 3 baths2,535 sq. ft.
6261 Courage Trail, Chesterfield, VA 23832
MLS# 2626940Listed by: EXP REALTY, LLC - Coming Soon
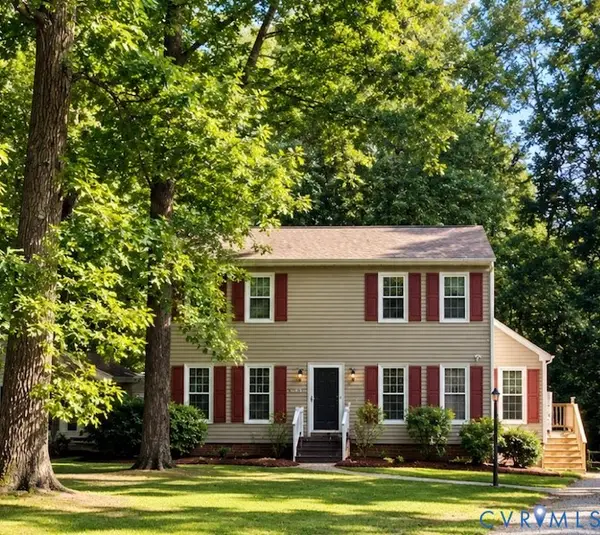 $345,000Coming Soon3 beds 3 baths1,632 sq. ft.
7717 Valencia Road, Chesterfield, VA 23832
MLS# 2625653Listed by: TIMBERLAKE REALTY RVA - Coming Soon
 $548,000Coming Soon4 beds 3 baths2,956 sq. ft.
10842 Willow Hill Court, Chesterfield, VA 23832
MLS# 2626080Listed by: KELLER WILLIAMS REALTY - Coming Soon
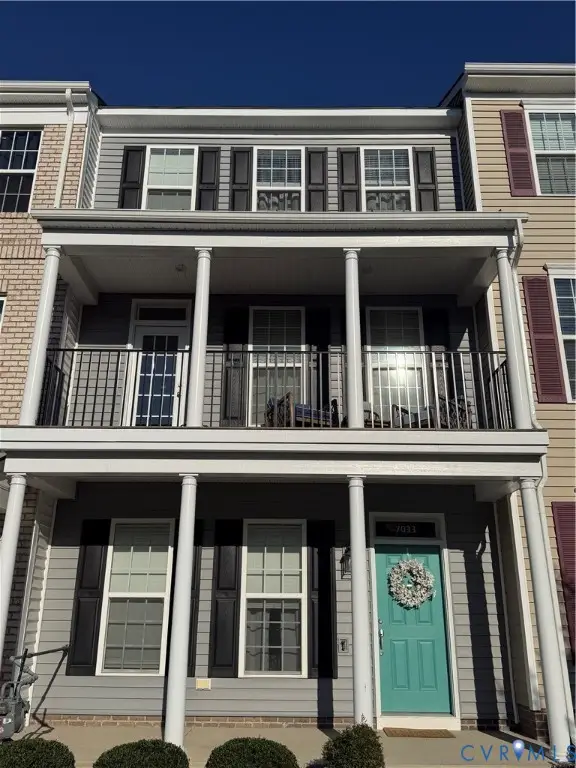 $400,000Coming Soon3 beds 4 baths2,120 sq. ft.
7033 Dunton Road, Chesterfield, VA 23832
MLS# 2625730Listed by: KW METRO CENTER - Coming Soon
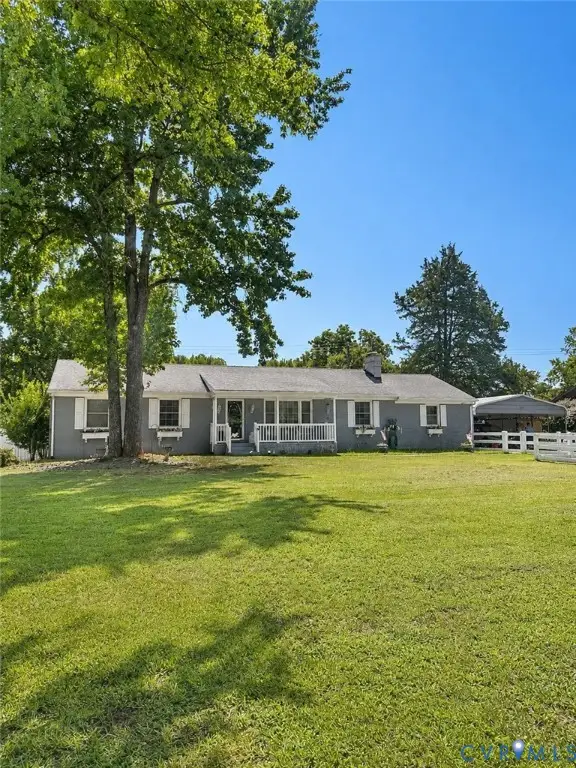 $388,000Coming Soon3 beds 2 baths1,872 sq. ft.
11241 Winterpock, Chesterfield, VA 23838
MLS# 2625665Listed by: REAL BROKER LLC - Coming Soon
 $437,000Coming Soon4 beds 3 baths1,941 sq. ft.
13819 Ashbourne Hollow Circle, Chesterfield, VA 23832
MLS# 2622768Listed by: JOYNER FINE PROPERTIES - Coming Soon
 $600,000Coming Soon4 beds 3 baths2,333 sq. ft.
11937 Carters Garden Terrace, Chesterfield, VA 23838
MLS# 2624671Listed by: RE/MAX COMMONWEALTH - Coming Soon
 $785,000Coming Soon5 beds 3 baths3,423 sq. ft.
9101 Barrows Hill Terrace, Chesterfield, VA 23838
MLS# 2624412Listed by: REAL BROKER LLC - Coming Soon
 $687,000Coming Soon5 beds 4 baths4,338 sq. ft.
13337 Beachcrest Dr, CHESTERFIELD, VA 23832
MLS# VACF2001524Listed by: COLDWELL BANKER REALTY


Protect your home and budget from life's surprises with an Assurant Home Warranty, backed by a partner that supports you through every step of homeownership. Explore Plans.
© 2023 - 2026 ERA Franchise Systems LLC. All rights reserved. ERA Franchise Systems LLC fully supports the principles of the Fair Housing Act and the Equal Opportunity Act. ERA, ERA Real Estate powered, and their respective logos are registered service marks of ERA Franchise Systems LLC. Each office is independently owned and operated.