
8401 Seaview Drive, Chesterfield, VA 23838
Local realty services provided by:ERA Real Estate Professionals
8401 Seaview Drive,Chesterfield, VA 23838
$735,000
- 4 Beds
- 3 Baths
- 2,506 sq. ft.
- Single family
- Pending
Listed by: john pace
Office: keller williams realty
MLS#:2620121
Source:RV
Price summary
- Price:$735,000
- Price per sq. ft.:$293.3
- Monthly HOA dues:$44.92
About this home
At 8401 Seaview Dr, life unfolds against a beautiful waterfront backdrop, where the comforts of a resort-inspired home make it easy to slow down & enjoy your surroundings. Located in The Highlands, this exceptional 4-bedroom, 3-bathroom residence combines elegant spaces, thoughtful amenities, & an extraordinary connection to the water. Inside, the spacious living room sets the tone w/ soaring ceilings, rich hardwood floors, & a gas fireplace framed by custom built-in bookcases. Designed for quiet evenings or effortless entertaining, it flows naturally into the eat-in kitchen, where stainless steel appliances, generous storage, bar seating, & a sunlit breakfast nook create an inviting gathering space. The adjoining dining room is ideal for everything from casual dinners to special occasions. The main-level primary suite is a relaxing retreat, w/ direct access to the back deck & a large picture window framing peaceful water views. The spa-like ensuite features a double vanity, jetted soaking tub, separate shower, & access to the walk-in closet. Two additional bedrooms are located on the opposite side of the home, including one w/ its own water views, & share a full hallway bathroom. Upstairs, the fourth bedroom offers flexibility for guests, a home office, or a quiet space to unwind, w/ its own full bathroom nearby. A walk-in attic offering 500 unfinished square feet for storage or future growth completes this level. The sunlit enclosed porch is an ideal place to start the day surrounded by natural light & the sounds of songbirds, or settle in as the sky changes color over the water at sunset. Beyond the porch, the expansive backyard is framed by mature trees & leads to a private dock directly on the water, creating an exceptional place to enjoy the changing seasons. As a resident of The Highlands, you’ll also have access to resort-style amenities including the nearby lakefront pool, tennis courts, & nature trails, as well as the 18-hole golf course & The Reserve restaurant. Schedule your private showing today!...
Contact an agent
Home facts
- Year built:1998
- Subdivision & Development:The Highlands
- Listing ID #:2620121
- Added:55 day(s) ago
- Updated:October 12, 2026 at 08:24 AM
Rooms and interior
- Bedrooms:4
- Total bathrooms:3
- Full bathrooms:3
- Rooms Total:8
- Flooring:Partially Carpeted, Vinyl, Wood
- Dining Description:Separate/Formal Dining Room
- Bathrooms Description:Double Vanity, Garden Tub/Roman Tub, Jetted Tub
- Kitchen Description:Dishwasher, Disposal, Gas Cooking, Microwave, Oven, Pantry, Range, Refrigerator
- Bedroom Description:Main Level Primary
- Living area:2,506 sq. ft.
Heating and cooling
- Cooling:Central Air
- Heating:Electric, Heat Pump, Natural Gas
- Central air:Yes
Structure and exterior
- Roof:Composition, Shingle
- Year built:1998
- Building area:2,506 sq. ft.
- Lot area:1.2 Acres
- Architectural Style:Two Story
- Construction Materials:Brick, Drywall, Vinyl Siding
- Exterior Features:Awnings, Deck, Dock, Front Porch, Porch, Rear Porch, Sprinkler Irrigation
- Levels:Two Story
Schools
- High school:Matoaca
- Middle school:Matoaca
- Elementary school:Gates
Utilities
- Water:Public
- Sewer:Septic Tank
Finances and disclosures
- Price:$735,000
- Price per sq. ft.:$293.3
- Tax amount:$5,709 (2026)
Features and amenities
- Appliances:Dishwasher, Disposal, Dryer, Gas Cooking, Gas Water Heater, Microwave, Oven, Range, Refrigerator, Washer
- Laundry features:Dryer, Washer
- Amenities:Cathedral Ceilings, Ceiling Fans, Laminate Counters, Recessed Lighting, Walk-In Closets
Parking
- Parking description:Driveway, Finished Garage, Paved, Paved Driveway, Two Spaces
- Garage:Yes
- Garage spaces:3
 The information being provided is for consumers' personal, non-commercial use and may not be used for any purpose other than to identify prospective properties for purchasing. All information provided is deemed reliable but is not guaranteed accurate.The multiple listing information is provided by Central Virginia Regional Multiple Listing Service, LLC from a copyrighted compilation of listings. The compilation of listings and each individual listing are © 2026 Central Virginia Regional Multiple Listing Service, LLC. All rights reserved.
New listings near 8401 Seaview Drive
- Coming Soon
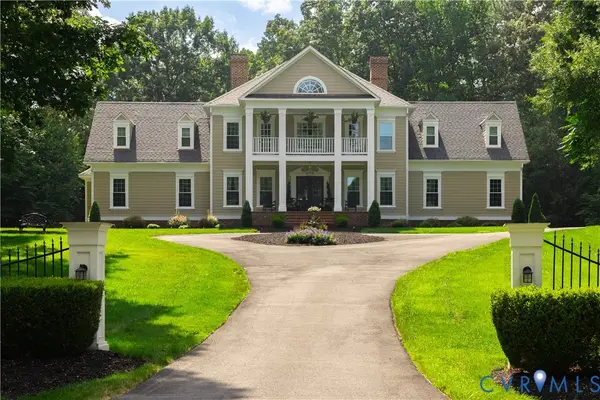 $914,900Coming Soon4 beds 4 baths3,800 sq. ft.
15700 Chesdin Point Drive, Chesterfield, VA 23838
MLS# 2627627Listed by: EXP REALTY LLC - Coming SoonOpen Fri, 4:30 to 6:30pm
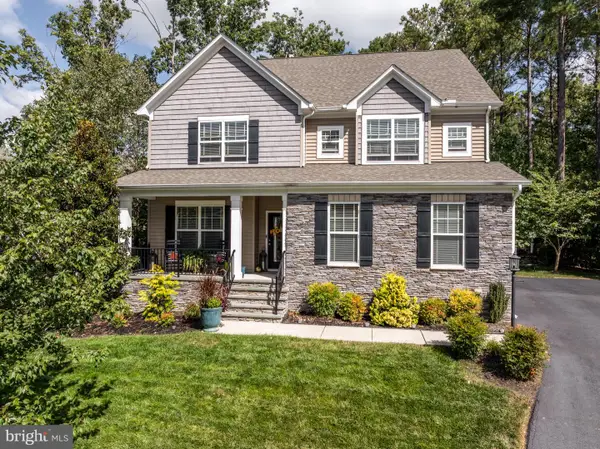 $649,000Coming Soon4 beds 3 baths3,202 sq. ft.
15412 Greenley Pl, CHESTERFIELD, VA 23832
MLS# VACF2001666Listed by: ENGEL & VOLKERS RICHMOND - Coming Soon
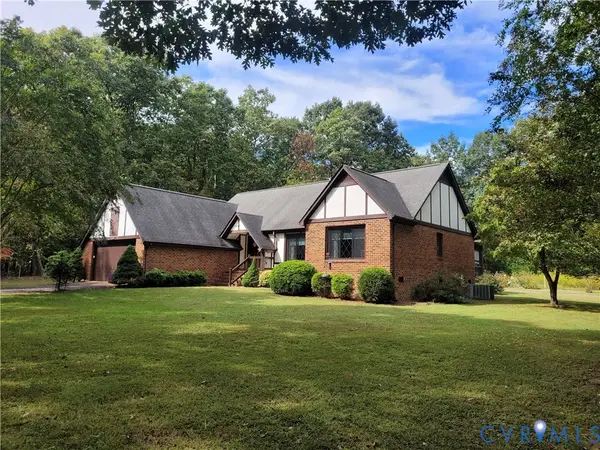 $465,000Coming Soon3 beds 2 baths1,981 sq. ft.
12518 Second Branch Road, Chesterfield, VA 23838
MLS# 2627212Listed by: PAUL WESLEY REAL ESTATE - Coming Soon
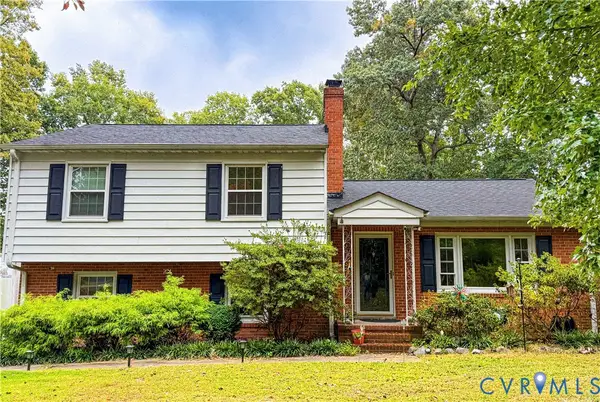 $405,000Coming Soon5 beds 3 baths2,034 sq. ft.
9731 Stagpenn Road, Chesterfield, VA 23832
MLS# 2627100Listed by: COLDWELL BANKER PREMIER - Coming Soon
 $585,000Coming Soon2 beds 3 baths2,535 sq. ft.
6261 Courage Trail, Chesterfield, VA 23832
MLS# 2626940Listed by: EXP REALTY, LLC - Coming Soon
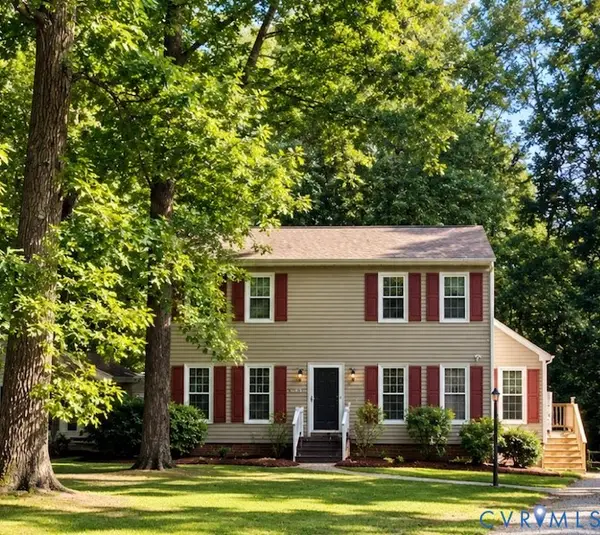 $345,000Coming Soon3 beds 3 baths1,632 sq. ft.
7717 Valencia Road, Chesterfield, VA 23832
MLS# 2625653Listed by: TIMBERLAKE REALTY RVA - Coming Soon
 $548,000Coming Soon4 beds 3 baths2,956 sq. ft.
10842 Willow Hill Court, Chesterfield, VA 23832
MLS# 2626080Listed by: KELLER WILLIAMS REALTY - Coming Soon
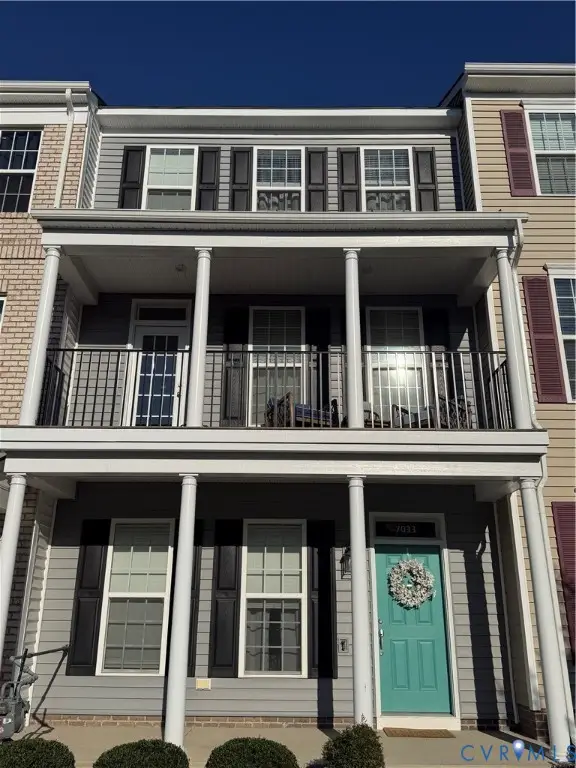 $400,000Coming Soon3 beds 4 baths2,120 sq. ft.
7033 Dunton Road, Chesterfield, VA 23832
MLS# 2625730Listed by: KW METRO CENTER - Coming Soon
 $600,000Coming Soon4 beds 3 baths2,333 sq. ft.
11937 Carters Garden Terrace, Chesterfield, VA 23838
MLS# 2624671Listed by: RE/MAX COMMONWEALTH - Coming Soon
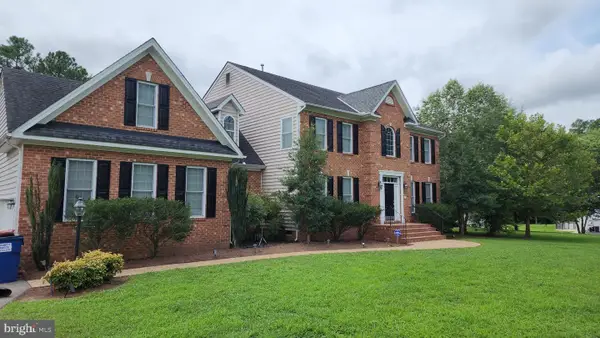 $687,000Coming Soon5 beds 4 baths4,338 sq. ft.
13337 Beachcrest Dr, CHESTERFIELD, VA 23832
MLS# VACF2001524Listed by: COLDWELL BANKER REALTY


Protect your home and budget from life's surprises with an Assurant Home Warranty, backed by a partner that supports you through every step of homeownership. Explore Plans.
© 2023 - 2026 ERA Franchise Systems LLC. All rights reserved. ERA Franchise Systems LLC fully supports the principles of the Fair Housing Act and the Equal Opportunity Act. ERA, ERA Real Estate powered, and their respective logos are registered service marks of ERA Franchise Systems LLC. Each office is independently owned and operated.