
8651 Clemet Drive, Chesterfield, VA 23832
Local realty services provided by:ICON Realty Group ERA Powered
8651 Clemet Drive,Chesterfield, VA 23832
$574,990
- 4 Beds
- 4 Baths
- 2,746 sq. ft.
- Single family
- Active
Listed by: gary martin
Office: providence hill real estate
MLS#:2616830
Source:RV
Price summary
- Price:$574,990
- Price per sq. ft.:$209.39
- Monthly HOA dues:$66.67
About this home
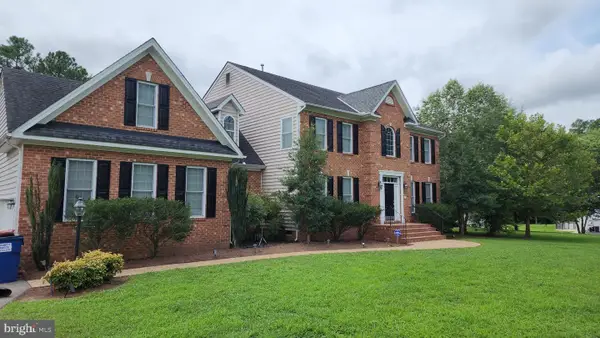
Move in Ready! - New construction Innisbrook floorplan in the sought-after Harper's Mill community. This two-story home offers 4 bedrooms, 3.5 baths, and approximately 2,751 sq ft on a spacious homesite. The main level features a dedicated home office and an open layout that connects the kitchen and main living areas, creating a functional space for both everyday living and entertaining. Upstairs, you'll find additional bedrooms along with a central loft, offering flexible space for a media room, playroom, or second living area. A three-car garage provides ample room for parking, storage, or hobbies. Community amenities include a pool, clubhouse, playgrounds, trails, and recreational fields. Images are of a similar plan. Materials, layout, and finishes may vary. Selling from our Welcome Home Center located at 8700 Centerline Dr, Chesterfield, VA 23832.
Contact an agent
Home facts
- Year built:2026
- Subdivision & Development:Harpers Mill
- Listing ID #:2616830
- Added:106 day(s) ago
- Updated:October 04, 2026 at 02:42 PM
Rooms and interior
- Bedrooms:4
- Total bathrooms:4
- Full bathrooms:3
- Half bathrooms:1
- Rooms Total:12
- Flooring:Vinyl
- Kitchen Description:Built-In Oven, Dishwasher, Gas Cooking, Microwave, Range Hood, Refrigerator, Stove
- Basement:Yes
- Basement Description:Crawl Space
- Living area:2,746 sq. ft.
Heating and cooling
- Cooling:Heat Pump
- Heating:Forced Air, Natural Gas
Structure and exterior
- Roof:Shingle
- Year built:2026
- Building area:2,746 sq. ft.
- Lot area:0.28 Acres
- Architectural Style:Two Story
- Construction Materials:Drywall, Frame, Vinyl Siding
- Levels:Two, Two Story
Schools
- High school:Cosby
- Middle school:Deep Creek
- Elementary school:Winterpock
Utilities
- Water:Public
- Sewer:Public Sewer
Finances and disclosures
- Price:$574,990
- Price per sq. ft.:$209.39
- Tax amount:$230 (2025)
Features and amenities
- Appliances:Built-In Oven, Dishwasher, Dryer, Electric Water Heater, Gas Cooking, Microwave, Range Hood, Refrigerator, Stove, Washer
- Laundry features:Dryer, Washer
- Pool features:Community
Parking
- Parking description:Attached, Direct Access, Garage
- Garage:Yes
- Garage spaces:3
 The information being provided is for consumers' personal, non-commercial use and may not be used for any purpose other than to identify prospective properties for purchasing. All information provided is deemed reliable but is not guaranteed accurate.The multiple listing information is provided by Central Virginia Regional Multiple Listing Service, LLC from a copyrighted compilation of listings. The compilation of listings and each individual listing are © 2026 Central Virginia Regional Multiple Listing Service, LLC. All rights reserved. RV Member Broker: Catina Jones
New listings near 8651 Clemet Drive
- Coming Soon
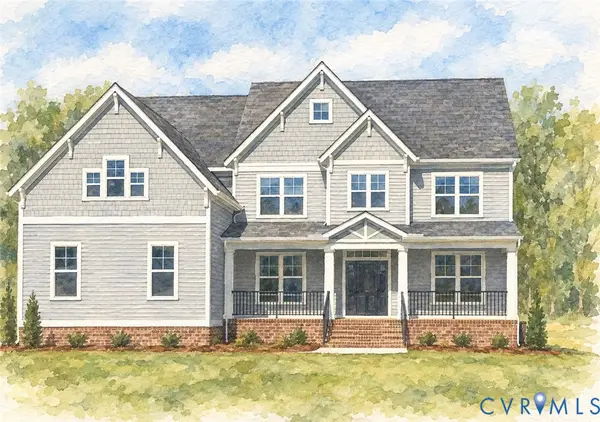 $829,500Coming Soon5 beds 4 baths3,982 sq. ft.
9966 Boschen Woods Place, Chesterfield, VA 23838
MLS# 2626009Listed by: NEST REALTY GROUP - Coming Soon
 $585,000Coming Soon2 beds 3 baths2,535 sq. ft.
6261 Courage Trail, Chesterfield, VA 23832
MLS# 2626940Listed by: EXP REALTY, LLC - Coming Soon
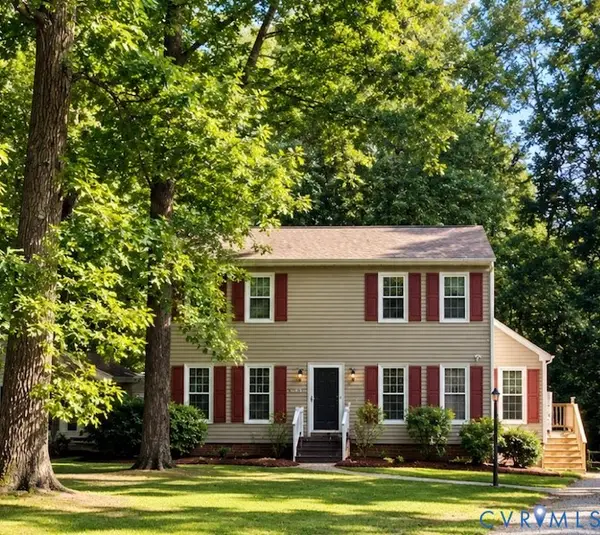 $345,000Coming Soon3 beds 3 baths1,632 sq. ft.
7717 Valencia Road, Chesterfield, VA 23832
MLS# 2625653Listed by: TIMBERLAKE REALTY RVA - Coming Soon
 $548,000Coming Soon4 beds 3 baths2,956 sq. ft.
10842 Willow Hill Court, Chesterfield, VA 23832
MLS# 2626080Listed by: KELLER WILLIAMS REALTY - Coming Soon
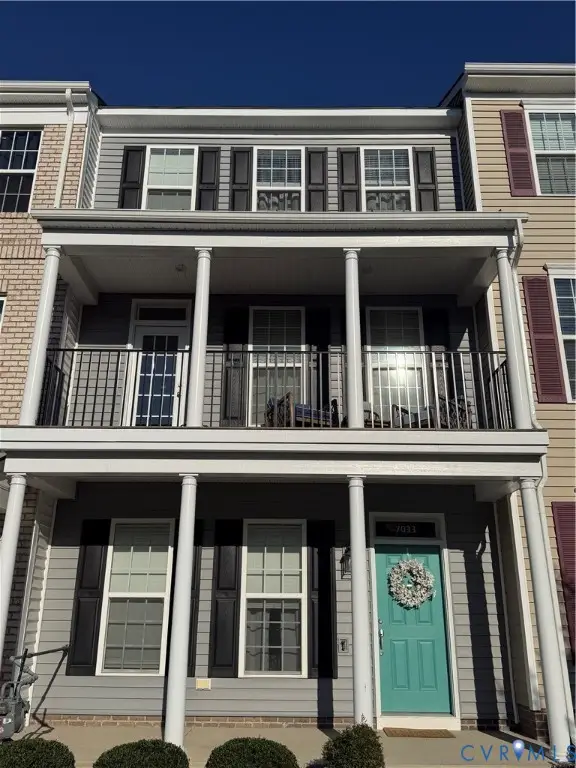 $400,000Coming Soon3 beds 4 baths2,120 sq. ft.
7033 Dunton Road, Chesterfield, VA 23832
MLS# 2625730Listed by: KW METRO CENTER - Coming Soon
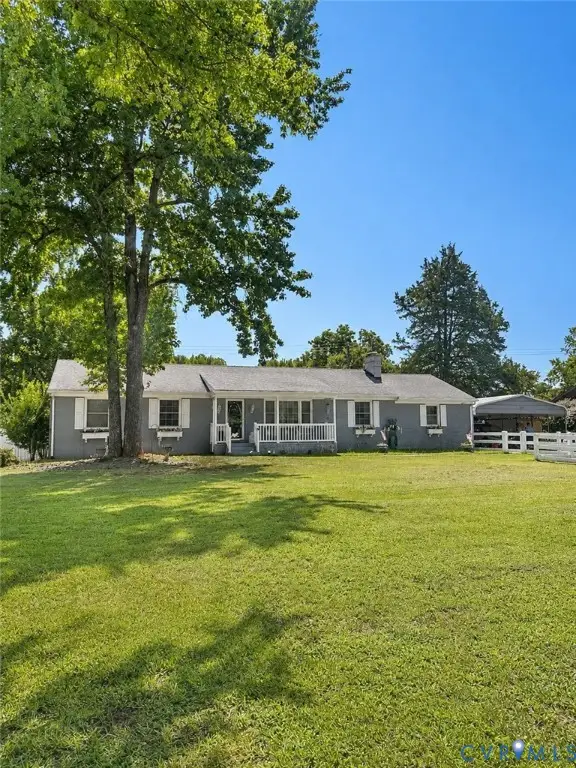 $388,000Coming Soon3 beds 2 baths1,872 sq. ft.
11241 Winterpock, Chesterfield, VA 23838
MLS# 2625665Listed by: REAL BROKER LLC - Coming Soon
 $437,000Coming Soon4 beds 3 baths1,941 sq. ft.
13819 Ashbourne Hollow Circle, Chesterfield, VA 23832
MLS# 2622768Listed by: JOYNER FINE PROPERTIES - Coming Soon
 $600,000Coming Soon4 beds 3 baths2,333 sq. ft.
11937 Carters Garden Terrace, Chesterfield, VA 23838
MLS# 2624671Listed by: RE/MAX COMMONWEALTH - Coming Soon
 $785,000Coming Soon5 beds 3 baths3,423 sq. ft.
9101 Barrows Hill Terrace, Chesterfield, VA 23838
MLS# 2624412Listed by: REAL BROKER LLC - Coming Soon
 $687,000Coming Soon5 beds 4 baths4,338 sq. ft.
13337 Beachcrest Dr, CHESTERFIELD, VA 23832
MLS# VACF2001524Listed by: COLDWELL BANKER REALTY


Protect your home and budget from life's surprises with an Assurant Home Warranty, backed by a partner that supports you through every step of homeownership. Explore Plans.
© 2023 - 2026 ERA Franchise Systems LLC. All rights reserved. ERA Franchise Systems LLC fully supports the principles of the Fair Housing Act and the Equal Opportunity Act. ERA, ERA Real Estate powered, and their respective logos are registered service marks of ERA Franchise Systems LLC. Each office is independently owned and operated.