
8800 Glen Royal Dr, Chesterfield, VA 23832
Local realty services provided by:Pagoda Realty ERA Powered
Listed by: khaliyah heaven barakhyahu
Office: exp realty, llc.
MLS#:VACF2001678
Source:BRIGHTMLS
Price summary
- Price:$689,000
- Price per sq. ft.:$196.07
- Monthly HOA dues:$66
About this home
Assumable VA Mortgage! Looking for more space without sacrificing comfort, style, or function? This beautifully maintained 5-bedroom, 4.5-bath home in Harpers Mill offers approximately 3,514 square feet of thoughtfully designed living space, beautiful architectural details, and valuable upgrades throughout.
From the moment you enter, you'll appreciate the attention to detail, including elegant wainscoting in the formal dining room and a tray ceiling in the spacious family room. The open main level makes everyday living and entertaining easy, with a beautifully appointed kitchen featuring quartz countertops, an oversized center island, abundant cabinetry, additional storage, and generous counter space. Whether you're preparing meals, gathering around the island, or entertaining guests, the kitchen flows seamlessly into the family room, where a gas fireplace and custom built-in shelving create a warm and inviting space.
A first-floor bedroom and full bathroom offer flexibility for overnight guests, multigenerational living, or a private home office.
Upstairs, a second spacious living area with custom woodwork and a built-in entertainment center provides the perfect setting for movie nights, gaming, or simply having another place to relax. The owner's suite features a tray ceiling, double vanity, and spacious 5-foot built in seating, ceramic-tile shower. Additional bedrooms and bathrooms provide plenty of room for family members and guests.
Step outside and enjoy one of the home's most inviting features: the screened-in porch, where you can enjoy your morning coffee, unwind after a long day, or entertain friends while enjoying the outdoors. The fenced backyard also features a custom concrete patio, professional landscaping, and an irrigation system, offering even more opportunities for outdoor enjoyment.
Beyond its beautiful living spaces, this home includes thoughtful improvements designed for convenience and peace of mind, including a whole-home generator, French drain, LeafFilter gutter protection, upgraded front gutters, SafeRacks garage storage, a garage sink, Blue Stone cabinetry, and updated ceiling fans. Fresh interior paint and blinds throughout add to the home's appeal.
Located in Harpers Mill, residents enjoy access to community amenities including a clubhouse, pool, splash park, walking trails, dog park, and recreational spaces.
With its spacious and flexible floor plan, architectural details, inviting outdoor living areas, and extensive improvements, this home offers a wonderful combination of style, comfort, and everyday functionality.
Schedule your private showing today!...
Contact an agent
Home facts
- Year built:2019
- Subdivision & Development:HARPERS MILL
- Listing ID #:VACF2001678
- Added:12 day(s) ago
- Updated:November 12, 2026 at 09:16 AM
Rooms and interior
- Bedrooms:5
- Total bathrooms:5
- Full bathrooms:4
- Half bathrooms:1
- Dining Description:Dining Area, Formal/Separate Dining Room
- Bathrooms Description:Primary Bath(s)
- Kitchen Description:Breakfast Area, Built-Ins, Butlers Pantry, Carpet, Kitchen - Eat-In, Kitchen - Efficiency, Kitchen - Gourmet, Kitchen - Island, Pantry, Recessed Lighting, Upgraded Countertops
- Bedroom Description:Carpet, Entry Level Bedroom, Walk In Closet(s)
- Living area:3,514 sq. ft.
Heating and cooling
- Cooling:Central A/C
- Heating:Central, Heat Pump(s), Natural Gas
Structure and exterior
- Roof:Shingle
- Year built:2019
- Building area:3,514 sq. ft.
- Lot area:0.32 Acres
- Architectural Style:A-Frame
- Construction Materials:Stick Built, Stone, Vinyl Siding
- Foundation Description:Crawl Space
- Levels:2 Stories
Schools
- High school:COSBY
- Middle school:BAILEY BRIDGE
- Elementary school:WINTERPOCK
Utilities
- Water:Public
- Sewer:Public Sewer
Finances and disclosures
- Price:$689,000
- Price per sq. ft.:$196.07
- Tax amount:$5,622 (2026)
Features and amenities
- Amenities:Attic, Built-Ins, Carbon Monoxide Detector(s), Carpet, Ceiling Fan(s), Efficiency, Recessed Lighting, Security System, Smoke Detector, Sprinkler System, Store/Office
Parking
- Parking description:Additional Storage Area, Attached Garage, Garage Door Opener, Off Street
- Garage:Yes
- Garage spaces:2
New listings near 8800 Glen Royal Dr
- Coming Soon
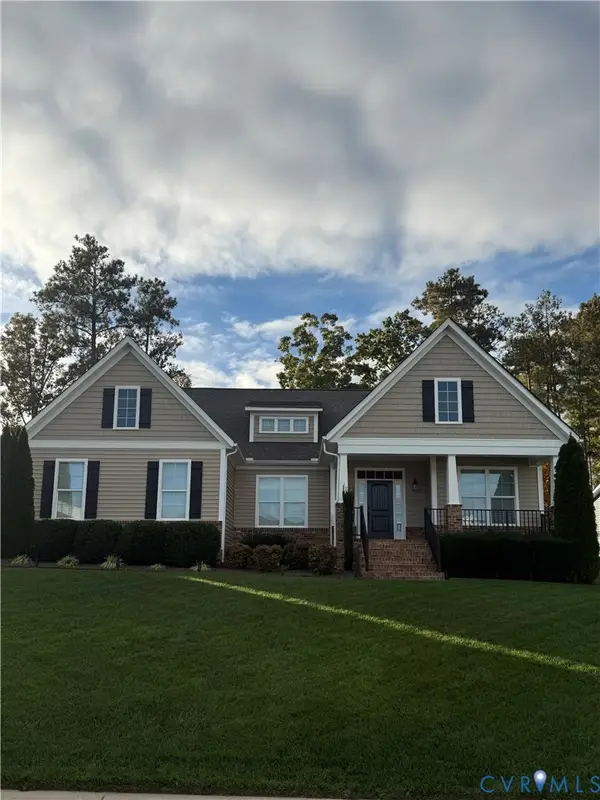 $599,900Coming Soon5 beds 3 baths2,929 sq. ft.
8967 Lavenham Loop, Midlothian, VA 23112
MLS# 2630161Listed by: PROVIDENCE HILL REAL ESTATE - Coming Soon
 $524,900Coming Soon4 beds 3 baths2,793 sq. ft.
12512 Second Branch Road, Chesterfield, VA 23838
MLS# 2630118Listed by: LONG & FOSTER REALTORS - Coming Soon
 $425,000Coming Soon4 beds 3 baths2,240 sq. ft.
7919 Mill River Lane, Chesterfield, VA 23832
MLS# 2629946Listed by: REALTY GROUP LLC - Coming Soon
 $674,990Coming Soon5 beds 3 baths2,975 sq. ft.
9136 Saxsawn Lane, Chesterfield, VA 23832
MLS# 2629836Listed by: EXP REALTY LLC - Coming Soon
 $480,000Coming Soon4 beds 3 baths2,068 sq. ft.
11830 River Road, Chesterfield, VA 23838
MLS# 2629659Listed by: HOMELIFE ACCESS REALTY - Coming Soon
 $399,000Coming Soon3 beds 3 baths2,101 sq. ft.
6910 Old Creek Court, Chesterfield, VA 23832
MLS# 2629228Listed by: LONG & FOSTER REALTORS - Coming Soon
 $679,950Coming Soon4 beds 2 baths3,472 sq. ft.
9900 Spring Run Road, Chesterfield, VA 23832
MLS# 2628668Listed by: RE/MAX COMMONWEALTH - Coming Soon
 $349,950Coming Soon3 beds 3 baths1,930 sq. ft.
6000 Eagles Crest Drive, Chesterfield, VA 23832
MLS# 2628093Listed by: LONG & FOSTER REALTORS - Coming Soon
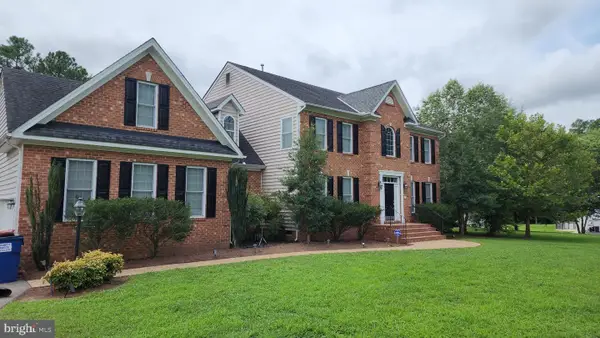 $687,000Coming Soon5 beds 4 baths4,338 sq. ft.
13337 Beachcrest Dr, CHESTERFIELD, VA 23832
MLS# VACF2001524Listed by: COLDWELL BANKER REALTY - New
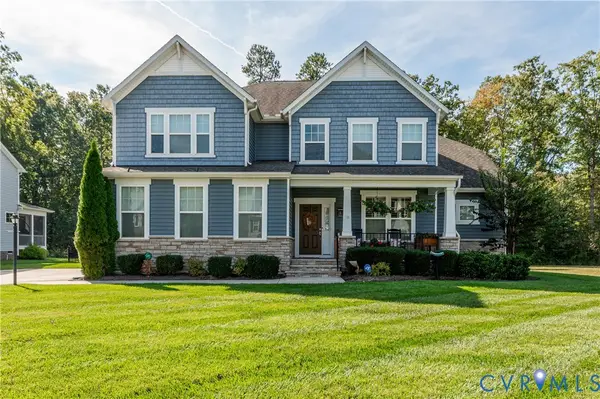 $825,000Active4 beds 4 baths3,471 sq. ft.
8960 Glen Royal Drive, Chesterfield, VA 23832
MLS# 2630248Listed by: LONG & FOSTER REALTORS


Protect your home and budget from life's surprises with an Assurant Home Warranty, backed by a partner that supports you through every step of homeownership. Explore Plans.
© 2023 - 2026 ERA Franchise Systems LLC. All rights reserved. ERA Franchise Systems LLC fully supports the principles of the Fair Housing Act and the Equal Opportunity Act. ERA, ERA Real Estate powered, and their respective logos are registered service marks of ERA Franchise Systems LLC. Each office is independently owned and operated.