
9136 Verneham Court, Chesterfield, VA 23832
Local realty services provided by:ICON Realty Group ERA Powered
9136 Verneham Court,Chesterfield, VA 23832
$769,000
- 4 Beds
- 4 Baths
- 3,378 sq. ft.
- Single family
- Pending
Listed by: gary martin
Office: providence hill real estate
MLS#:2624255
Source:RV
Price summary
- Price:$769,000
- Price per sq. ft.:$227.65
- Monthly HOA dues:$66.67
About this home
If you’ve been waiting for a home in Harpers Mill that checks all the boxes, this is the one! Built in 2023 by Eastwood Homes this home sits on a large lot backing up to the woods. A large front porch, serene back deck overlooking the trees, and a two-car garage with plenty of driveway space for guests complete the exterior. With a first-floor primary suite and an additional bedroom on the second floor with its own en-suite bathroom, this home is perfect for anyone looking for more separate living space. Upon entry, you are greeted by a welcoming foyer that leads directly to the French doors enclosing the private office space at the front of the home. As you make your way through the main living areas, you'll notice crown molding and wainscoting throughout before arriving at the two-story family room, where a gas fireplace serves as the main focal point. The kitchen is a chef's dream, featuring a brand-new oven, stainless steel appliances, a gas cooktop, and a kitchen island with operable cabinets on both sides for additional storage. New pendant lights add to the space, while the breakfast nook features a beautiful chandelier. The butler's pantry provides additional countertop space and leads into a walk-in pantry. The first-floor primary suite features two separate vanities, a large walk-in closet, and a massive walk-in shower. Oak hardwood stairs lead upstairs to a welcoming loft, attic storage space, and two bedrooms connected by a Jack-and-Jill bathroom. There is also a private en-suite bedroom and bathroom, giving the upstairs even more flexibility for guests or family. Upgrades made after the owners moved in include gutter guards, new light fixtures in the office, kitchen, and dining room, as well as beautiful plantation shutters. This home is also zoned for the new Deep Creek Middle School, along with Cosby High School and Winterpock Elementary School. Neighborhood amenities include resort style pool, clubhouse and miles of walking trails!...
Contact an agent
Home facts
- Year built:2023
- Subdivision & Development:Harpers Mill
- Listing ID #:2624255
- Added:69 day(s) ago
- Updated:November 18, 2026 at 10:22 AM
Rooms and interior
- Bedrooms:4
- Total bathrooms:4
- Full bathrooms:3
- Half bathrooms:1
- Rooms Total:8
- Flooring:Partially Carpeted, Vinyl
- Dining Description:Dining Area
- Bathrooms Description:Double Vanity
- Kitchen Description:Built-In Oven, Dishwasher, Disposal, Gas Cooking, Kitchen Island, Microwave, Pantry, Range Hood, Refrigerator, Stove
- Bedroom Description:Main Level Primary
- Basement:Yes
- Basement Description:Crawl Space
- Living area:3,378 sq. ft.
Heating and cooling
- Cooling:Central Air, Zoned
- Heating:Natural Gas, Zoned
- Central air:Yes
Structure and exterior
- Roof:Shingle
- Year built:2023
- Building area:3,378 sq. ft.
- Lot area:0.36 Acres
- Lot Features:Cul-de-sac
- Architectural Style:Two Story
- Construction Materials:Block, Drywall, Frame, Vinyl Siding
- Exterior Features:Front Porch
- Levels:Two, Two Story
Schools
- High school:Cosby
- Middle school:Deep Creek
- Elementary school:Winterpock
Utilities
- Water:Public
- Sewer:Public Sewer
Finances and disclosures
- Price:$769,000
- Price per sq. ft.:$227.65
- Tax amount:$5,994 (2026)
Features and amenities
- Appliances:Built-In Oven, Dishwasher, Disposal, Gas Cooking, Microwave, Range Hood, Refrigerator, Stove, Tankless Water Heater, Washer
- Laundry features:Washer
- Amenities:French Doors/Atrium Doors, Granite Counters, High Ceilings, Management, Recessed Lighting, Walk-In Closets
- Pool features:Community
Parking
- Parking description:Attached, Direct Access, Driveway, Garage, Garage Door Opener, Paved, Paved Driveway
- Garage:Yes
- Garage spaces:2
 The information being provided is for consumers' personal, non-commercial use and may not be used for any purpose other than to identify prospective properties for purchasing. All information provided is deemed reliable but is not guaranteed accurate.The multiple listing information is provided by Central Virginia Regional Multiple Listing Service, LLC from a copyrighted compilation of listings. The compilation of listings and each individual listing are © 2026 Central Virginia Regional Multiple Listing Service, LLC. All rights reserved. RV Member Broker: Catina Jones
New listings near 9136 Verneham Court
- Coming Soon
 $479,950Coming Soon4 beds 3 baths2,262 sq. ft.
14509 Houghton Street, Chesterfield, VA 23832
MLS# 2630196Listed by: BHG BASE CAMP - Coming Soon
 $379,000Coming Soon3 beds 4 baths1,890 sq. ft.
8808 Pioneer Hill Drive, Chesterfield, VA 23832
MLS# 2630207Listed by: COMPASS - Coming Soon
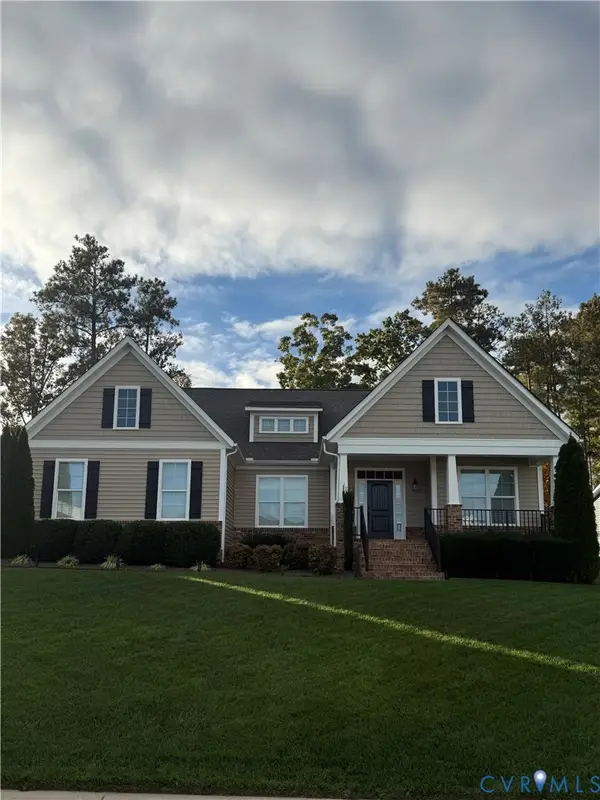 $599,900Coming Soon5 beds 3 baths2,929 sq. ft.
8967 Lavenham Loop, Midlothian, VA 23112
MLS# 2630161Listed by: PROVIDENCE HILL REAL ESTATE - Coming Soon
 $674,990Coming Soon5 beds 3 baths2,975 sq. ft.
9136 Saxsawn Lane, Chesterfield, VA 23832
MLS# 2629836Listed by: EXP REALTY LLC - Coming Soon
 $480,000Coming Soon4 beds 3 baths2,068 sq. ft.
11830 River Road, Chesterfield, VA 23838
MLS# 2629659Listed by: HOMELIFE ACCESS REALTY - Coming Soon
 $399,000Coming Soon3 beds 3 baths2,101 sq. ft.
6910 Old Creek Court, Chesterfield, VA 23832
MLS# 2629228Listed by: LONG & FOSTER REALTORS - Coming Soon
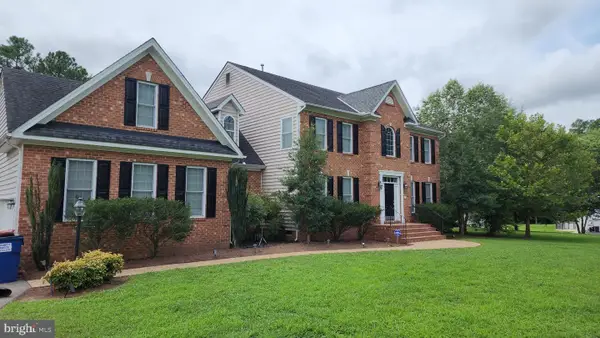 $687,000Coming Soon5 beds 4 baths4,338 sq. ft.
13337 Beachcrest Dr, CHESTERFIELD, VA 23832
MLS# VACF2001524Listed by: COLDWELL BANKER REALTY - New
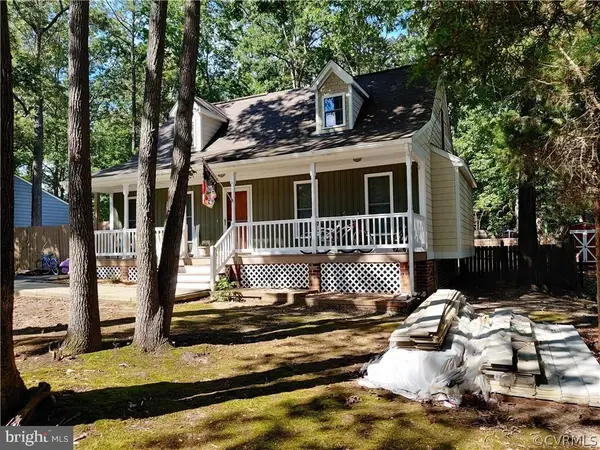 $319,900Active4 beds 2 baths1,340 sq. ft.
4029 West Ter, CHESTERFIELD, VA 23832
MLS# VACF2001700Listed by: FIRST AMERICAN REAL ESTATE - New
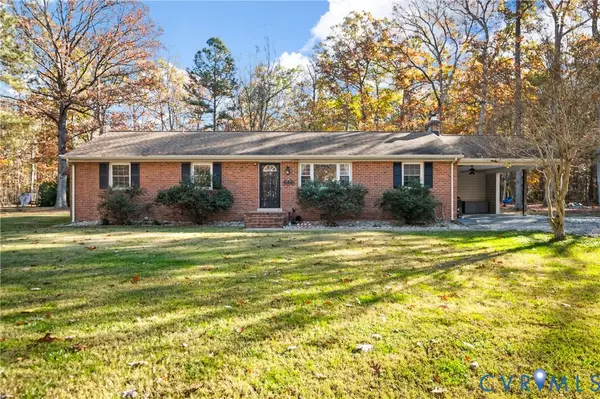 $394,950Active3 beds 2 baths1,425 sq. ft.
14101 Cedar Creek Road, Chesterfield, VA 23838
MLS# 2630718Listed by: PAUL WESLEY REAL ESTATE - New
 $442,975Active4 beds 4 baths2,215 sq. ft.
15373 Oasis Sun Way, Midlothian, VA 23112
MLS# 2630750Listed by: VIRGINIA COLONY REALTY INC


Protect your home and budget from life's surprises with an Assurant Home Warranty, backed by a partner that supports you through every step of homeownership. Explore Plans.
© 2023 - 2026 ERA Franchise Systems LLC. All rights reserved. ERA Franchise Systems LLC fully supports the principles of the Fair Housing Act and the Equal Opportunity Act. ERA, ERA Real Estate powered, and their respective logos are registered service marks of ERA Franchise Systems LLC. Each office is independently owned and operated.