
9405 Gadwell Terrace, Chesterfield, VA 23838
Local realty services provided by:Napier Realtors ERA
9405 Gadwell Terrace,Chesterfield, VA 23838
$549,900
- 4 Beds
- 3 Baths
- 3,240 sq. ft.
- Single family
- Active
Listed by: carol dinsmore
Office: keller williams
MLS#:2618167
Source:RV
Price summary
- Price:$549,900
- Price per sq. ft.:$169.72
- Monthly HOA dues:$17.92
About this home
MASSIVE PRICE IMPROVEMENT—creating an incredible opportunity to make this spacious Woodland Ponds home your own! The new price gives the next owners the flexibility to bring their vision, style, and personal updates to a home that already offers the space, setting, and location that are so hard to find.
Tucked away on over an acre at the end of a quiet cul-de-sac in the highly sought-after Woodland Ponds community, this impressive 3,240-square-foot home offers 4 bedrooms, 2.5 baths, and an oversized bonus room with endless possibilities—recreation room, home office, playroom, media room, or potential fifth bedroom.
At the heart of the home, the spacious kitchen features abundant cabinetry and storage, granite countertops, a center island with cooktop, double wall ovens, tile backsplash, and a convenient coffee bar/desk area. The open layout flows into the inviting family room, where a beautiful brick fireplace accented with shiplap and wainscoting creates a warm gathering space.
One of the home’s standout features is the beautiful four-season sunroom overlooking the private backyard—the perfect spot for morning coffee, relaxing with a book, or simply enjoying the peaceful surroundings. The spacious primary suite offers its own retreat with a massive jetted soaking tub and private sauna!
Woodland Ponds delivers a lifestyle all its own with community amenities including a pool, clubhouse, tennis and racquetball courts, and a private lake perfect for fishing, canoeing, and boating. Enjoy nearby parks, golf courses, shopping, and dining, along with convenient access to Route 288.
With a MASSIVE PRICE IMPROVEMENT and a home warranty now being offered, this is your opportunity to purchase in Woodland Ponds at an incredible value and make this home exactly what you want it to be!...
Contact an agent
Home facts
- Year built:1987
- Subdivision & Development:Woodland Pond
- Listing ID #:2618167
- Added:46 day(s) ago
- Updated:August 27, 2026 at 02:38 PM
Rooms and interior
- Bedrooms:4
- Total bathrooms:3
- Full bathrooms:2
- Half bathrooms:1
- Rooms Total:9
- Flooring:Ceramic Tile, Partially Carpeted, Wood
- Dining Description:Breakfast Area, Dining Area, Separate/Formal Dining Room
- Bathrooms Description:Double Vanity, Jetted Tub
- Kitchen Description:Built-In Oven, Dishwasher, Disposal, Electric Cooking, Exhaust Fan, Kitchen Island, Pantry, Refrigerator, Smooth Cooktop, Stove, Wine Cooler
- Basement:Yes
- Basement Description:Crawl Space
- Living area:3,240 sq. ft.
Heating and cooling
- Cooling:Heat Pump
- Heating:Zoned
Structure and exterior
- Roof:Shingle
- Year built:1987
- Building area:3,240 sq. ft.
- Lot area:1.19 Acres
- Lot Features:Cul-de-sac, Dead End, Landscaped, Sloped
- Architectural Style:Colonial
- Construction Materials:Drywall, Frame, Vinyl Siding
- Exterior Features:Awnings, Deck, Front Porch, Lighting, Play Structure, Porch, Rear Porch
- Levels:Two
Schools
- High school:Matoaca
- Middle school:Matoaca
- Elementary school:Gates
Utilities
- Water:Public
- Sewer:Septic Tank
Finances and disclosures
- Price:$549,900
- Price per sq. ft.:$169.72
Features and amenities
- Appliances:Built-In Oven, Dishwasher, Disposal, Dryer, Electric Cooking, Exhaust Fan, Humidifier, Propane Water Heater, Refrigerator, Smooth Cooktop, Stove, Washer, Wine Cooler
- Laundry features:Dryer, Dryer Hookup, Washer, Washer Hookup
- Amenities:Ceiling Fans, French Doors/Atrium Doors, Granite Counters, Recessed Lighting, Skylights, Smoke Detectors, Walk-In Closets
- Pool features:Community, Pool Equipment
Parking
- Parking description:Attached, Driveway, Garage, Garage Door Opener, Garage Faces Rear, Off Street, Oversized, Paved, Paved Driveway, Two Spaces
- Garage:Yes
- Garage spaces:2
 The information being provided is for consumers' personal, non-commercial use and may not be used for any purpose other than to identify prospective properties for purchasing. All information provided is deemed reliable but is not guaranteed accurate.The multiple listing information is provided by Central Virginia Regional Multiple Listing Service, LLC from a copyrighted compilation of listings. The compilation of listings and each individual listing are © 2026 Central Virginia Regional Multiple Listing Service, LLC. All rights reserved.
New listings near 9405 Gadwell Terrace
- Coming Soon
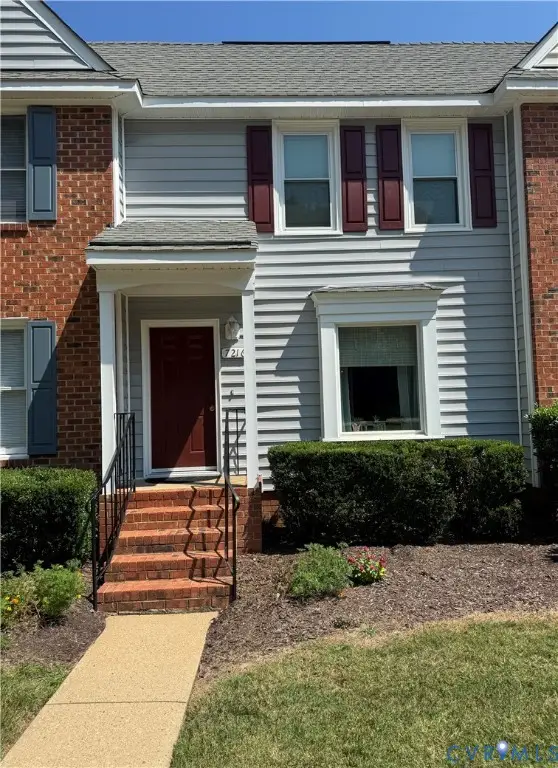 $234,950Coming Soon2 beds 2 baths1,224 sq. ft.
7216 Hotchkiss Ct, Chesterfield, VA 23832
MLS# 2623366Listed by: BHG BASE CAMP - Coming Soon
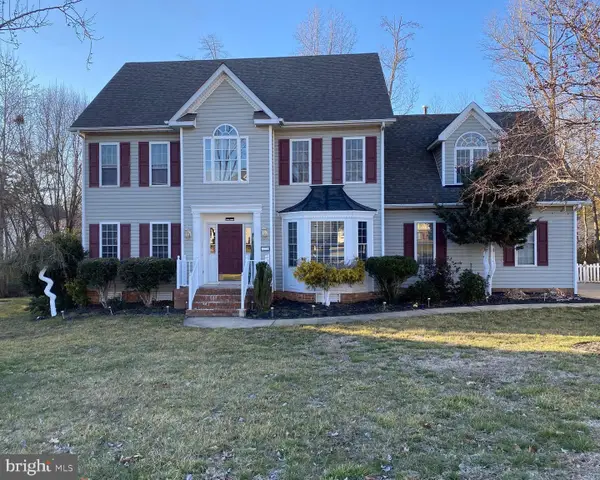 $655,000Coming Soon5 beds 4 baths3,475 sq. ft.
7924 Hampton Glen Ter, CHESTERFIELD, VA 23832
MLS# VACF2001628Listed by: METRO REALTY 360 - Coming Soon
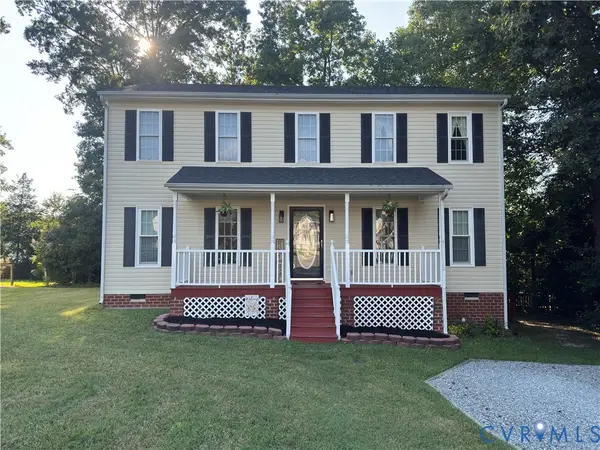 $400,000Coming Soon4 beds 3 baths1,784 sq. ft.
15730 Winding Ash Drive, Chesterfield, VA 23832
MLS# 2623138Listed by: REDFIN CORPORATION - Coming Soon
 $388,000Coming Soon3 beds 3 baths1,721 sq. ft.
10633 Braden Parke Drive, Chesterfield, VA 23832
MLS# 2622814Listed by: LONG & FOSTER REALTORS - Coming Soon
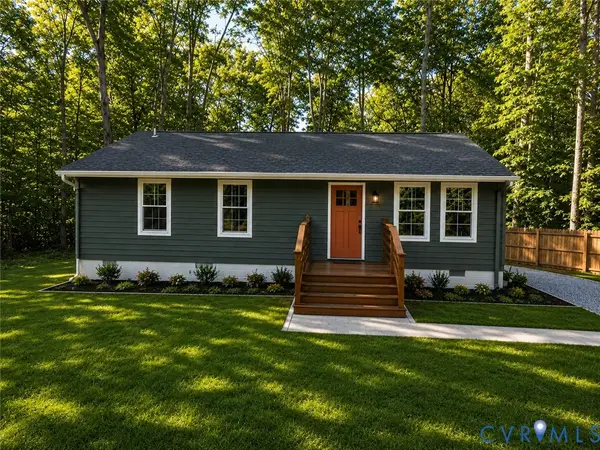 $315,000Coming Soon3 beds 2 baths1,008 sq. ft.
4902 Genlou Court, Chesterfield, VA 23832
MLS# 2622929Listed by: RIVER CITY ELITE PROPERTIES - REAL BROKER - Coming Soon
 $308,000Coming Soon3 beds 1 baths1,056 sq. ft.
15525 Saddlebrook Road, Chesterfield, VA 23838
MLS# 2622910Listed by: EXP REALTY LLC - Coming Soon
 $499,900Coming Soon4 beds 3 baths2,109 sq. ft.
16100 Hampton Summit Drive, Chesterfield, VA 23832
MLS# 2622634Listed by: EXP REALTY, LLC - Coming Soon
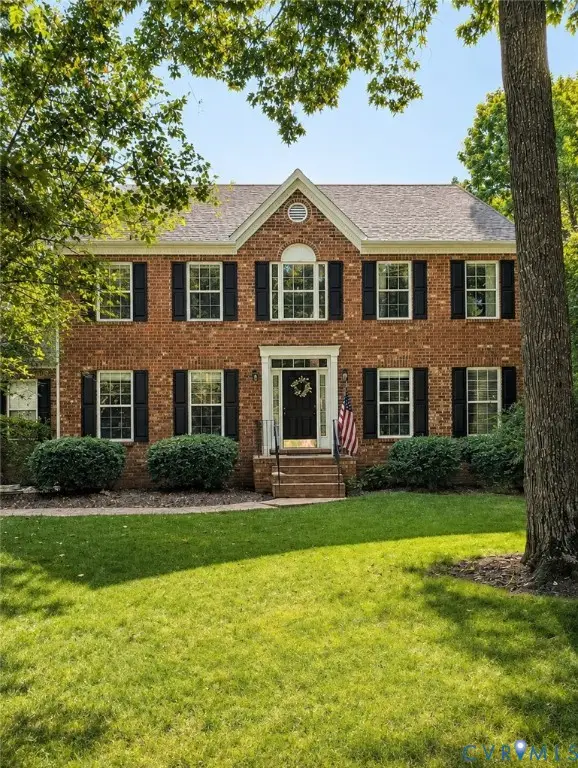 $599,000Coming Soon4 beds 3 baths3,484 sq. ft.
10930 Brandy Wood Terrace, Chesterfield, VA 23832
MLS# 2622070Listed by: THE RICK COX REALTY GROUP - Coming Soon
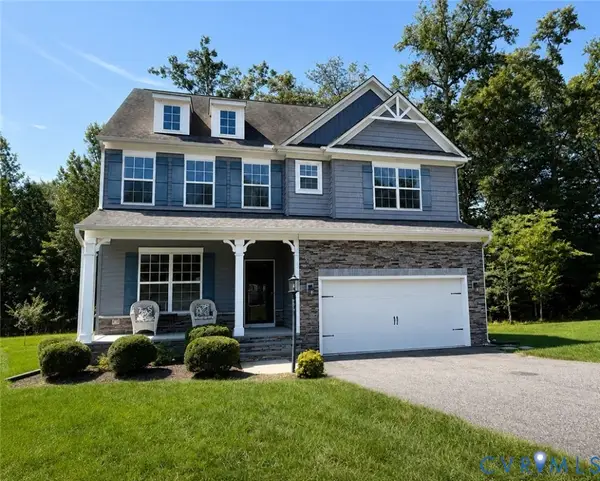 $569,950Coming Soon4 beds 3 baths3,250 sq. ft.
9107 Clearbrook Court, Chesterfield, VA 23832
MLS# 2622343Listed by: BHG BASE CAMP - Coming Soon
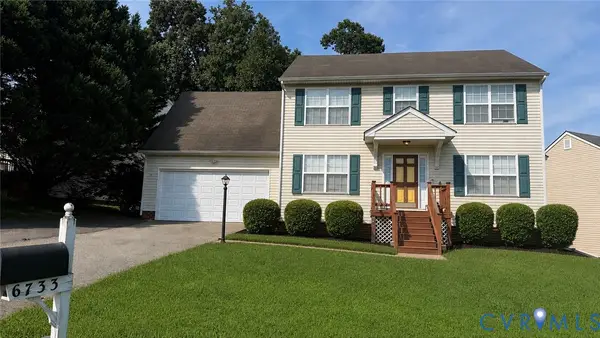 $374,900Coming Soon4 beds 3 baths1,976 sq. ft.
6733 Gills Gate Court, Chesterfield, VA 23832
MLS# 2621867Listed by: LONG & FOSTER REALTORS


Protect your home and budget from life's surprises with an Assurant Home Warranty, backed by a partner that supports you through every step of homeownership. Explore Plans.
© 2023 - 2026 ERA Franchise Systems LLC. All rights reserved. ERA Franchise Systems LLC fully supports the principles of the Fair Housing Act and the Equal Opportunity Act. ERA, ERA Real Estate powered, and their respective logos are registered service marks of ERA Franchise Systems LLC. Each office is independently owned and operated.