
151 Sassafras Ln, Clear Brook, VA 22624
Local realty services provided by:ERA OakCrest Realty, Inc.
151 Sassafras Ln,Clear Brook, VA 22624
$599,900
- 4 Beds
- 3 Baths
- 2,337 sq. ft.
- Single family
- Pending
Listed by:
 Tracie Clawson(540) 450 - 1273ERA OakCrest Realty, Inc.
- Tiffany Hunter(540) 450 - 1272ERA OakCrest Realty, Inc.
Office: era oakcrest realty, inc.
MLS#:VAFV2043574
Source:BRIGHTMLS
Price summary
- Price:$599,900
- Price per sq. ft.:$256.7
About this home
Calling all car enthusiasts, collectors, hobbyists, contractors, and anyone searching for exceptional garage and workspace! Situated on more than five private, mostly wooded acres in Clear Brook, this property offers a rare combination of comfortable living, privacy, and impressive detached garage space.
The home features four bedrooms, two and a half bathrooms, spacious living areas, and plenty of room to settle in and make it your own. The great room, added in 2009 is a true show stopper of the home With so much space for whatever you have in mind, family dinners, entertaining, hobbies and more!
Outside, the property truly sets itself apart with two detached garages. One garage is heated, making it ideal for year-round projects, vehicle storage, a workshop, or recreational equipment. The second garage includes an attached office space, offering excellent flexibility for a home-based business, private workspace, studio, or additional storage. The wooded acreage creates a peaceful and private setting with room to enjoy the outdoors without the upkeep of wide-open pasture. Whether you need space for classic cars, motorcycles, tools, equipment, boats, or your next big project, this property delivers the versatility that is increasingly difficult to find.
Conveniently located near Winchester and commuter routes, this is a unique opportunity for buyers who need more than just a home—they need space to work, create, store, and pursue their passions. Priced to sell! Don’t miss this opportunity!...
Contact an agent
Home facts
- Year built:1995
- Subdivision & Development:GRANDVIEW
- Listing ID #:VAFV2043574
- Added:46 day(s) ago
- Updated:September 13, 2026 at 08:06 AM
Rooms and interior
- Bedrooms:4
- Total bathrooms:3
- Full bathrooms:2
- Half bathrooms:1
- Flooring:Engineered Wood, Partially Carpeted, Tile/Brick
- Dining Description:Dining Area
- Bathrooms Description:Primary Bath(s)
- Kitchen Description:Carpet, Crown Moldings, Dishwasher, Kitchen - Island, Recessed Lighting, Refrigerator, Stainless Steel Appliances, Stove, Upgraded Countertops, Water Heater
- Bedroom Description:Carpet, Entry Level Bedroom, Walk In Closet(s)
- Living area:2,337 sq. ft.
Heating and cooling
- Cooling:Ceiling Fan(s), Central A/C
- Heating:Electric, Heat Pump(s)
Structure and exterior
- Roof:Shingle
- Year built:1995
- Building area:2,337 sq. ft.
- Lot area:5.01 Acres
- Lot Features:Backs to Trees, Landscaping, Private, Trees/Wooded, Unrestricted
- Architectural Style:Ranch/Rambler
- Construction Materials:Vinyl Siding
- Exterior Features:Exterior Lighting, Gutter System, Outbuilding(s), Patio(s), Porch(es), Roof, Secure Storage
- Foundation Description:Block, Concrete Perimeter, Crawl Space
- Levels:1 Story
Schools
- High school:JAMES WOOD
- Middle school:JAMES WOOD
- Elementary school:STONEWALL
Utilities
- Water:Well
- Sewer:Private Septic Tank
Finances and disclosures
- Price:$599,900
- Price per sq. ft.:$256.7
- Tax amount:$2,167 (2025)
Features and amenities
- Laundry features:Dryer, Washer
- Amenities:200+ Amp Service, Bar, Cable TV Available, Carbon Monoxide Detector(s), Carpet, Ceiling Fan(s), Chair Railings, Crown Moldings, Recessed Lighting, Smoke Detector, Water Treat System, Window Treatments
Parking
- Parking description:Detached Garage, Garage - Front Entry, Gravel Driveway, Oversized, Paved Driveway
- Garage:Yes
- Garage spaces:4
New listings near 151 Sassafras Ln
- Coming Soon
 Listed by ERA$350,000Coming Soon3 beds 1 baths1,008 sq. ft.
589 Ruebuck Rd, CLEAR BROOK, VA 22624
MLS# VAFV2044590Listed by: ERA OAKCREST REALTY, INC. - New
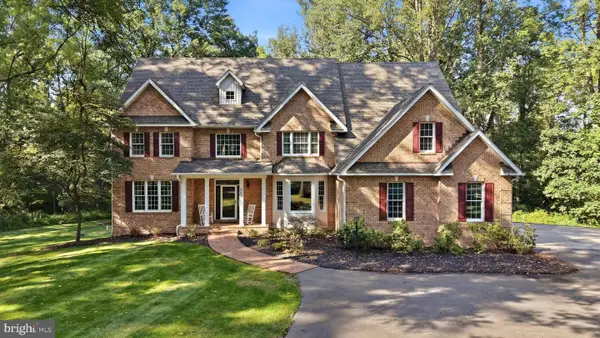 $1,100,000Active5 beds 5 baths5,525 sq. ft.
300 Clearview Dr, CLEAR BROOK, VA 22624
MLS# VAFV2044716Listed by: RE/MAX ROOTS  $499,900Active3 beds 2 baths1,848 sq. ft.
154 Roper Dr, CLEAR BROOK, VA 22624
MLS# VAFV2044464Listed by: REALTY ONE GROUP OLD TOWNE $199,000Active2.6 Acres
Tbd Forgotten Ln, CLEAR BROOK, VA 22624
MLS# VAFV2044080Listed by: EXIT SUCCESS REALTY $589,900Active3 beds 3 baths2,008 sq. ft.
109 Christo Rey Dr, CLEAR BROOK, VA 22624
MLS# VAFV2044140Listed by: CENTURY 21 REDWOOD REALTY $150,000Active2.07 Acres
0 Joine Dr, CLEAR BROOK, VA 22624
MLS# VAFV2043976Listed by: MARKETPLACE REALTY $300,000Pending3 beds 3 baths2,069 sq. ft.
2346 Welltown Rd, WINCHESTER, VA 22603
MLS# VAFV2043940Listed by: TOUCHSTONE REALTY, LLC $4,250,000Active207.75 Acres
Lot 15 Rest Church Rd, CLEAR BROOK, VA 22624
MLS# VAFV2043878Listed by: REALTY FC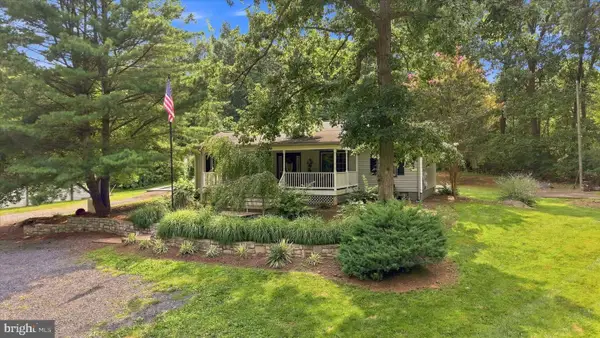 Listed by ERA$599,900Pending4 beds 3 baths2,337 sq. ft.
151 Sassafras Ln, CLEAR BROOK, VA 22624
MLS# VAFV2043574Listed by: ERA OAKCREST REALTY, INC.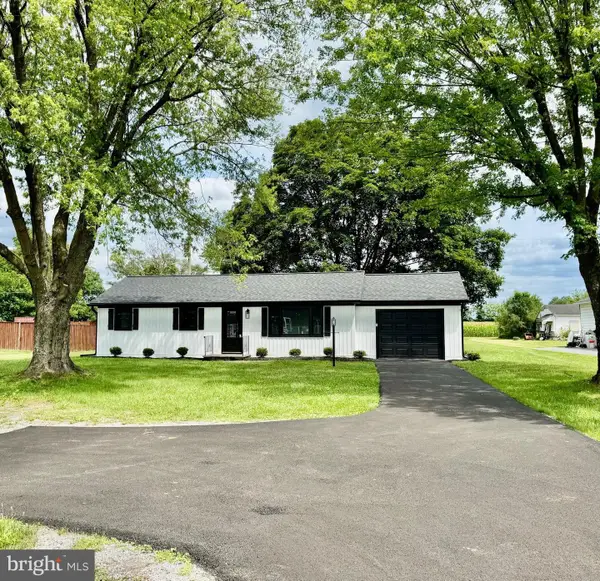 $374,999Active2 beds 1 baths1,265 sq. ft.
4400 Martinsburg Pike, CLEAR BROOK, VA 22624
MLS# VAFV2043528Listed by: M.O. WILSON PROPERTIES


Protect your home and budget from life's surprises with an Assurant Home Warranty, backed by a partner that supports you through every step of homeownership. Explore Plans.
© 2023 - 2026 ERA Franchise Systems LLC. All rights reserved. ERA Franchise Systems LLC fully supports the principles of the Fair Housing Act and the Equal Opportunity Act. ERA, ERA Real Estate powered, and their respective logos are registered service marks of ERA Franchise Systems LLC. Each office is independently owned and operated.