
589 Ruebuck Rd, Clear Brook, VA 22624
Local realty services provided by:ERA OakCrest Realty, Inc.
Listed by:
 ERA OakCrest Realty, Inc.
Office: era oakcrest realty, inc.
MLS#:VAFV2044590
Source:BRIGHTMLS
Price summary
- Price:$310,000
- Price per sq. ft.:$307.54
About this home
Room to Work, Room to Breathe: 1 Acre, No HOA, and a Powered Workshop Finally, a place where your projects, vehicles and gear have a home of their own. Set on approximately one acre in Clear Brook with no HOA, this one-level home pairs easy everyday living with the kind of outdoor space and storage that's hard to find. The star of the property is the oversized detached garage with electricity. Park your trucks, set up a full workshop, store the boat or ATVs, restore a classic car, or run a small business without a homeowners' association telling you what you can and can't do. Several additional sheds add even more room for tools, equipment, lawn gear and seasonal storage, so the garage stays free for what matters most. Inside, the main-level floor plan keeps life simple, with no stairs to climb day to day. Central heat and air keep things comfortable in every season. Outside, the acre gives you room to spread out: plant a big garden, set up a fire pit, entertain friends, or just enjoy the quiet and the extra space between you and the neighbors. One-level living, a powered workshop, multiple outbuildings, an acre of land and no HOA. If you've been searching for space you can actually use, schedule your showing today....
Contact an agent
Home facts
- Year built:1976
- Subdivision & Development:GORDONDALE
- Listing ID #:VAFV2044590
- Added:49 day(s) ago
- Updated:October 23, 2026 at 02:00 PM
Rooms and interior
- Bedrooms:3
- Total bathrooms:1
- Full bathrooms:1
- Dining Description:Combination Kitchen/Dining
- Kitchen Description:Kitchen - Table Space
- Bedroom Description:Entry Level Bedroom, Primary Bedroom
- Living area:1,008 sq. ft.
Heating and cooling
- Cooling:Central A/C
- Heating:Electric, Heat Pump(s)
Structure and exterior
- Year built:1976
- Building area:1,008 sq. ft.
- Lot area:1 Acres
- Architectural Style:Ranch/Rambler
- Construction Materials:Vinyl Siding
- Foundation Description:Crawl Space
- Levels:1 Story
Utilities
- Water:Private
- Sewer:Septic Exists
Finances and disclosures
- Price:$310,000
- Price per sq. ft.:$307.54
- Tax amount:$1,113 (2025)
Features and amenities
- Laundry features:Has Laundry, Hookup, Laundry, Washer/Dryer Hookups Only
- Amenities:Ceiling Fan(s)
Parking
- Parking description:Detached Garage, Garage - Front Entry, Off Street
- Garage:Yes
- Garage spaces:1
New listings near 589 Ruebuck Rd
- Coming Soon
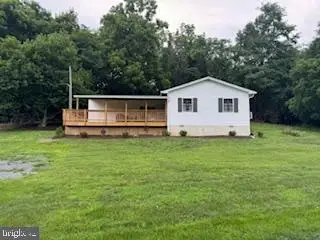 $229,900Coming Soon2 beds 2 baths
131 Cedar Hill Ln, CLEAR BROOK, VA 22624
MLS# VAFV2045296Listed by: CENTURY 21 NEW MILLENNIUM - Open Sat, 12 to 2pm
 $399,999Active3 beds 2 baths2,265 sq. ft.
4420 Martinsburg Pike, CLEAR BROOK, VA 22624
MLS# VAFV2045194Listed by: PEARSON SMITH REALTY, LLC 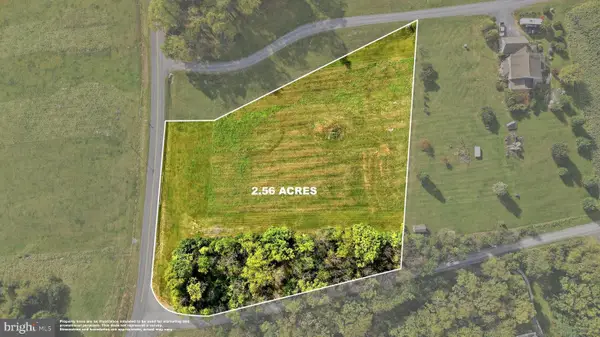 $250,000Active2.56 Acres
0 Cedar Hill Rd, CLEAR BROOK, VA 22624
MLS# VAFV2045192Listed by: NEXTHOME REALTY SELECT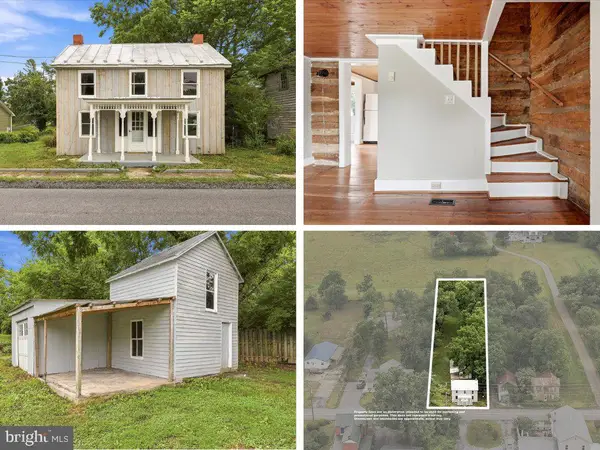 $274,900Active3 beds 1 baths1,044 sq. ft.
2042 Brucetown Rd, CLEAR BROOK, VA 22624
MLS# VAFV2045146Listed by: NEXTHOME REALTY SELECT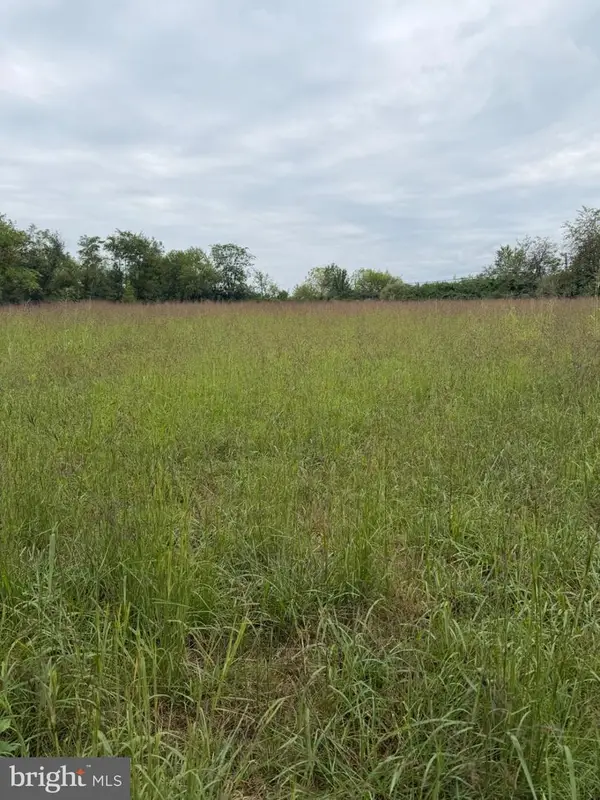 Listed by ERA$369,900Active3 Acres
Martinsburg Pike, CLEAR BROOK, VA 22624
MLS# VAFV2044886Listed by: ERA OAKCREST REALTY, INC.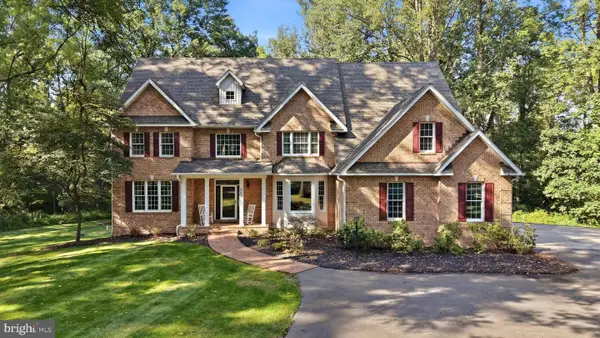 $1,050,000Active5 beds 5 baths5,525 sq. ft.
300 Clearview Dr, CLEAR BROOK, VA 22624
MLS# VAFV2044716Listed by: RE/MAX ROOTS Listed by ERA$310,000Active3 beds 1 baths1,008 sq. ft.
589 Ruebuck Rd, CLEAR BROOK, VA 22624
MLS# VAFV2044590Listed by: ERA OAKCREST REALTY, INC. $469,000Active3 beds 2 baths1,848 sq. ft.
154 Roper Dr, CLEAR BROOK, VA 22624
MLS# VAFV2044464Listed by: REALTY ONE GROUP OLD TOWNE $175,000Active2.6 Acres
Tbd Forgotten Ln, CLEAR BROOK, VA 22624
MLS# VAFV2044080Listed by: EXIT SUCCESS REALTY $569,900Pending3 beds 3 baths2,008 sq. ft.
109 Christo Rey Dr, CLEAR BROOK, VA 22624
MLS# VAFV2044140Listed by: CENTURY 21 REDWOOD REALTY


Protect your home and budget from life's surprises with an Assurant Home Warranty, backed by a partner that supports you through every step of homeownership. Explore Plans.
© 2023 - 2026 ERA Franchise Systems LLC. All rights reserved. ERA Franchise Systems LLC fully supports the principles of the Fair Housing Act and the Equal Opportunity Act. ERA, ERA Real Estate powered, and their respective logos are registered service marks of ERA Franchise Systems LLC. Each office is independently owned and operated.