
13012 Quartz Ln, Clifton, VA 20124
Local realty services provided by:ERA Liberty Realty
13012 Quartz Ln,Clifton, VA 20124
$755,000
- 3 Beds
- 4 Baths
- - sq. ft.
- Townhouse
- Sold
Listed by: jeffrey m major
Office: berkshire hathaway homeservices penfed realty
MLS#:VAFX2335224
Source:BRIGHTMLS
Sorry, we are unable to map this address
Price summary
- Price:$755,000
- Monthly HOA dues:$116
About this home
Nestled in prestigious Hayden Village in the community of Rockpointe, this light-filled townhome combines luxury with convenient living offering intelligent design and substantial recent improvements. This residence underwent a major renovation in 2026 to its plumbing system converting it from polybutylene to PEX. This update modernizes and substantially strengthens the plumbing compared to what the builder initially installed in the community. This significant investment in the home's infrastructure is in harmony with its classic Colonial architecture, such that when you step inside, you discover an open floor plan that seamlessly blends elegance and functionality. The inviting kitchen boasts upgraded countertops, a generous island and appliances that include a gas range and wine refrigerator. The spacious breakfast area is perfect for casual dining, while the open dining area sets the stage for memorable gatherings. Natural light floods the space through double-hung replacement windows, enhancing the warmth of the hardwood floors, which were added in 2011 and refinished just this year. It'll be hard not to notice the high quality plush carpeting on the upper level as you retreat to the luxurious primary suite, featuring a walk-in closet and a remodeled bathroom. Each additional bedroom offers ample space ensuring that every corner of this home exudes comfort. The living area on the walk-out lower level is anchored by a cozy gas fireplace, creating an inviting atmosphere for relaxing or entertaining. Newly installed recessed lighting throughout the home adds to the ambiance, while thoughtful window treatments provide privacy and style. Outside, the property boasts a balcony and patio surrounded by a fenced-in yard perfect for enjoying views of the nearby trees and greenery while providing just the right amount of privacy. The corner lot location enhances a sense of spaciousness and the meticulously maintained exterior features a durable combination of brick veneer and aluminum siding. As part of the Hayden Village community, residents enjoy exclusive access to a range of nearby Fairfax County amenities, including an outdoor pool, tennis and pickleball courts, and tot lots. Additionally, the location offers close proximity to numerous restaurants, stores and shopping, and transportation options. With an attached two-car garage and a prime location, you have a home and community with the perfect blend of comfort and sophistication that embodies an enviable lifestyle. These homes sell very quickly, so don't miss your opportunity to make this one yours!
Click icon at top left of page to see 360 Virtual Walk-Through!
TEMP OFF. STREETS BEING RESURFACED. Reactivating after Labor Day!!...
Contact an agent
Home facts
- Year built:1990
- Subdivision & Development:HAYDEN VILLAGE
- Listing ID #:VAFX2335224
- Added:44 day(s) ago
- Updated:September 28, 2026 at 06:03 AM
Rooms and interior
- Bedrooms:3
- Total bathrooms:4
- Full bathrooms:3
- Half bathrooms:1
- Flooring:Carpet, Hardwood
- Dining Description:Dining Area
- Bathrooms Description:Primary Bath(s)
- Kitchen Description:Breakfast Area, Carpet, Exhaust Fan, Icemaker, Kitchen - Eat-In, Kitchen - Gourmet, Kitchen - Island, Microwave, Oven/Range - Gas, Recessed Lighting, Refrigerator, Upgraded Countertops
- Bedroom Description:Carpet, Walk In Closet(s)
- Basement:Yes
- Basement Description:Daylight, Partial
Heating and cooling
- Cooling:Central A/C
- Heating:Forced Air, Natural Gas
Structure and exterior
- Roof:Architectural Shingle, Asphalt
- Year built:1990
- Lot Features:Corner Lot/Unit
- Architectural Style:Colonial
- Construction Materials:Aluminum Siding, Brick Veneer, Combination
- Exterior Features:Balcony, Enclosed, Gutter System, Patio(s)
- Foundation Description:Slab
- Levels:3 Story
Schools
- High school:FAIRFAX
- Middle school:KATHERINE JOHNSON
- Elementary school:WILLOW SPRINGS
Utilities
- Water:Public
- Sewer:Public Sewer
Finances and disclosures
- Price:$755,000
- Tax amount:$8,001 (2026)
Features and amenities
- Laundry features:Dryer, Washer
- Amenities:Carpet, Ceiling Fan(s), Double Hung Windows, Electric Available, Humidifer, Natural Gas Available, Recessed Lighting, Replacement Windows, Window Treatments
Parking
- Parking description:Attached Garage, Garage - Front Entry, Garage Door Opener
- Garage:Yes
- Garage spaces:2
New listings near 13012 Quartz Ln
- New
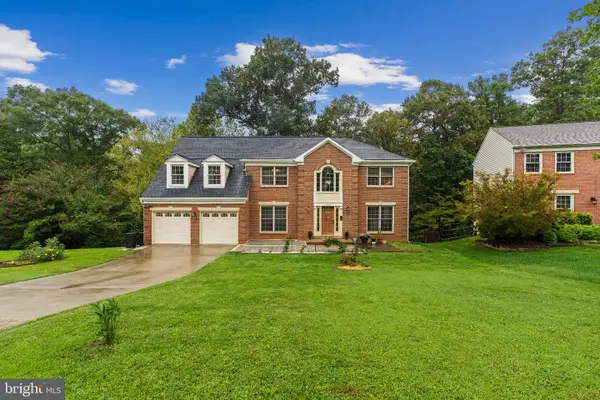 $997,000Active5 beds 4 baths4,128 sq. ft.
6832 Compton Heights, CLIFTON, VA 20124
MLS# VAFX2339418Listed by: KELLER WILLIAMS REALTY 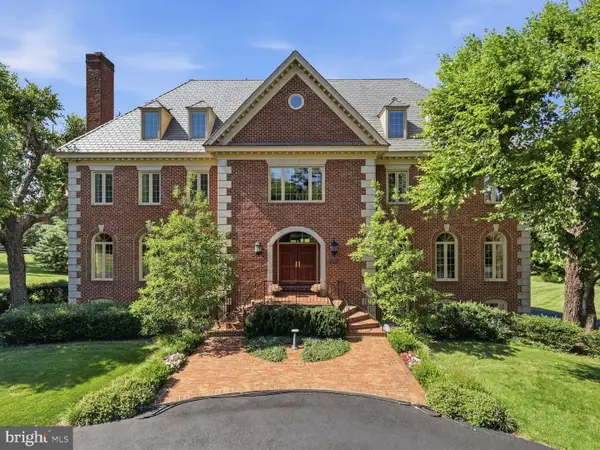 $2,599,990Active8 beds 7 baths10,490 sq. ft.
6700 Clifton Rd, CLIFTON, VA 20124
MLS# VAFX2330520Listed by: SAMSON PROPERTIES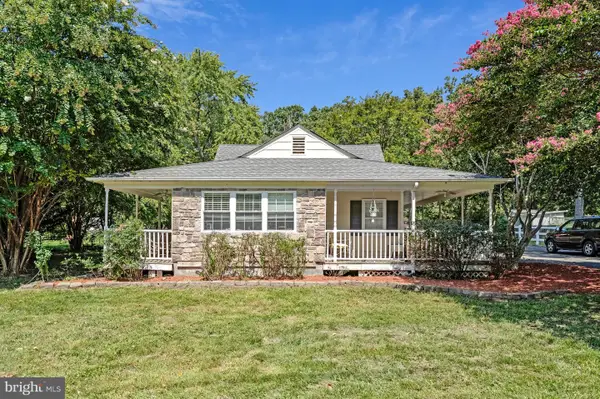 $739,900Active3 beds 2 baths1,569 sq. ft.
12504 Popes Head Rd, CLIFTON, VA 20124
MLS# VAFX2337554Listed by: CORCORAN MCENEARNEY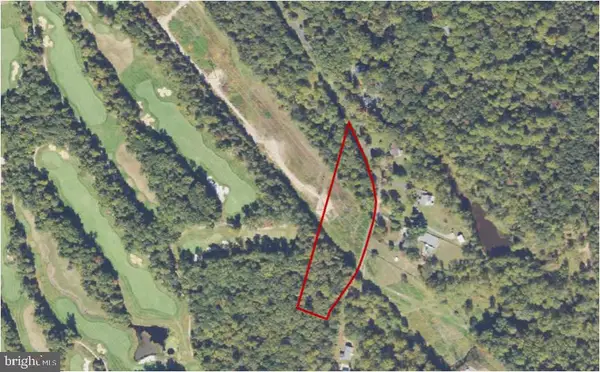 $487,000Active4.43 Acres
0 Union Mill Rd, CLIFTON, VA 20124
MLS# VAFX2340292Listed by: HOMECOIN.COM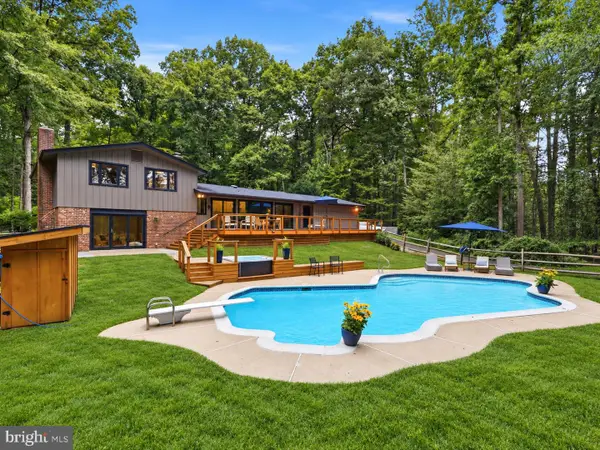 $1,345,000Pending5 beds 3 baths3,100 sq. ft.
12118 Beaver Creek Rd, CLIFTON, VA 20124
MLS# VAFX2328008Listed by: COMPASS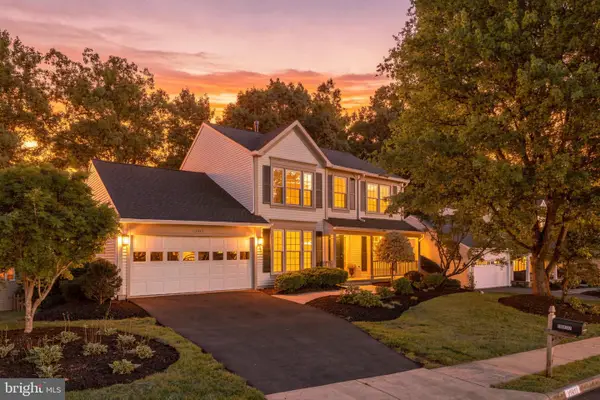 $985,000Pending5 beds 4 baths3,324 sq. ft.
13917 Stonefield Dr, CLIFTON, VA 20124
MLS# VAFX2339898Listed by: EXP REALTY, LLC $1,425,000Active4 beds 4 baths3,995 sq. ft.
12525 Paradise Spring Rd, CLIFTON, VA 20124
MLS# VAFX2339658Listed by: REAL BROKER, LLC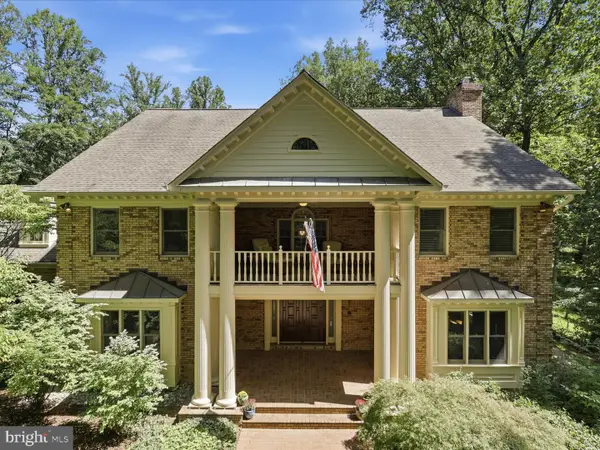 $1,899,000Pending5 beds 7 baths6,491 sq. ft.
7725 Wyckland Ct, CLIFTON, VA 20124
MLS# VAFX2337378Listed by: SAMSON PROPERTIES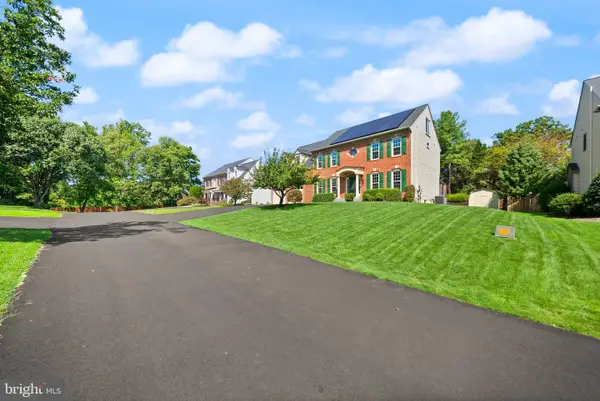 $1,350,000Pending6 beds 6 baths5,376 sq. ft.
5604 Willow Crossing Ct, CLIFTON, VA 20124
MLS# VAFX2338702Listed by: CENTURY 21 REDWOOD REALTY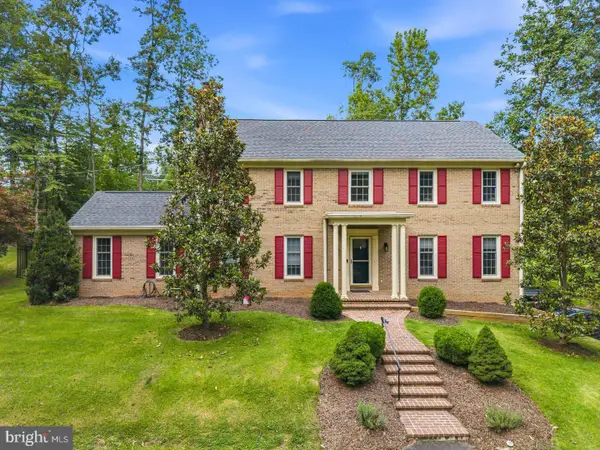 $1,130,000Active4 beds 3 baths3,264 sq. ft.
12126 Beaver Creek Rd, CLIFTON, VA 20124
MLS# VAFX2339188Listed by: REDFIN CORPORATION


Protect your home and budget from life's surprises with an Assurant Home Warranty, backed by a partner that supports you through every step of homeownership. Explore Plans.
© 2023 - 2026 ERA Franchise Systems LLC. All rights reserved. ERA Franchise Systems LLC fully supports the principles of the Fair Housing Act and the Equal Opportunity Act. ERA, ERA Real Estate powered, and their respective logos are registered service marks of ERA Franchise Systems LLC. Each office is independently owned and operated.