
6700 Clifton Rd, Clifton, VA 20124
Local realty services provided by:Mountain Realty ERA Powered
Upcoming open houses
- Sun, Sep 2001:00 pm - 04:00 pm
Listed by: carrie a shokraei
Office: samson properties
MLS#:VAFX2330520
Source:BRIGHTMLS
Price summary
- Price:$2,599,990
- Price per sq. ft.:$367.75
- Monthly HOA dues:$83.33
About this home
Executive living at its finest! Stunning nearly all brick Georgian Colonial on 5 lush acres in sought after Cedar Knolls of Clifton. Eight bedrooms, 6 full and one half baths, high ceilings, 4 fireplaces, 4-level elevator, Library with built-ins and large formal spaces. DaVinciSlate Roof, Circular driveway, 3 car garage, Amazing heated pool and sport court!! Beautiful landscaping throughout the property. This home is LARGE.. close to 12,000 square feet. County number does not reflect the home's actual square footage.
Close to the charming town of Clifton and all the major commuter routes.
More information and photos Coming Soon!!
Will be Open, Sunday, September 20th from 1-4. We will have great treats and songstress Sarah Swanner of Main Street Pub fame will perform by the pool. Come on by!!
Contact an agent
Home facts
- Year built:1988
- Subdivision & Development:CEDAR KNOLL
- Listing ID #:VAFX2330520
- Updated:September 14, 2026 at 01:49 PM
Rooms and interior
- Bedrooms:8
- Total bathrooms:7
- Full bathrooms:6
- Half bathrooms:1
- Flooring:Carpet, Ceramic Tile, Hardwood
- Dining Description:Dining Area, Dining Room, Formal/Separate Dining Room
- Bathrooms Description:Bathroom 1, Bathroom 2, Full Bath, Primary Bath(s), Primary Bathroom
- Kitchen Description:Breakfast Area, Built-Ins, Butlers Pantry, Carpet, Cedar Closet(s), Combination Kitchen/Living, Compactor, Cooktop, Cooktop - Down Draft, Crown Moldings, Dishwasher, Disposal, Energy Efficient Appliances, Exhaust Fan, Extra Refrigerator/Freezer, Freezer, Kitchen - Eat-In, Kitchen - Gourmet, Kitchen - Island, Kitchen - Table Space, Microwave, Oven - Double, Oven - Wall, Oven/Range - Electric, Pantry, Recessed Lighting, Refrigerator, Stainless Steel Appliances, Trash Compactor, Water Heater
- Bedroom Description:Carpet, Cedar Closet(s), Primary Bedroom, Walk In Closet(s)
- Basement:Yes
- Basement Description:Daylight, Full, Rear Entrance, Walkout Level
- Living area:7,070 sq. ft.
Heating and cooling
- Cooling:Ceiling Fan(s), Central A/C, Zoned
- Heating:Central, Electric, Zoned
Structure and exterior
- Roof:Slate
- Year built:1988
- Building area:7,070 sq. ft.
- Lot area:5.04 Acres
- Lot Features:Front Yard, Landscaping, Poolside, Premium, Private, Rear Yard, SideYard(s), Trees/Wooded
- Architectural Style:Colonial
- Construction Materials:Brick
- Exterior Features:BBQ Grill, Chimney Cap(s), Deck(s), Extensive Hardscape, Exterior Lighting, Flood Lights, Patio(s), Sport Court
- Levels:4 Story
Schools
- High school:ROBINSON SECONDARY SCHOOL
- Middle school:ROBINSON SECONDARY SCHOOL
- Elementary school:UNION MILL
Utilities
- Water:Well
Finances and disclosures
- Price:$2,599,990
- Price per sq. ft.:$367.75
- Tax amount:$23,690 (2025)
Features and amenities
- Laundry features:Dryer, Dryer - Electric, Dryer - Front Loading, Laundry, Washer, Washer - Front Loading
- Amenities:Bar, Built-Ins, Carpet, Cedar Closet(s), Ceiling Fan(s), Central Vaccum, Central Vacuum, Chair Railings, Crown Moldings, Curved Staircase, Elevator, Exposed Beams, Humidifer, Intercom, Monitored, Motion Detectors, Recessed Lighting, Skylight(s), Smoke Detector, Spiral Staircase, Transom Windows, Water Treat System, Window Treatments
- Pool features:Heated, In Ground, Pool/Spa Combo
Parking
- Parking description:Attached Garage, Circular Driveway, Garage - Side Entry, Garage Door Opener, Inside Access, Oversized, Paved Driveway, Private
- Garage:Yes
- Garage spaces:3
New listings near 6700 Clifton Rd
- New
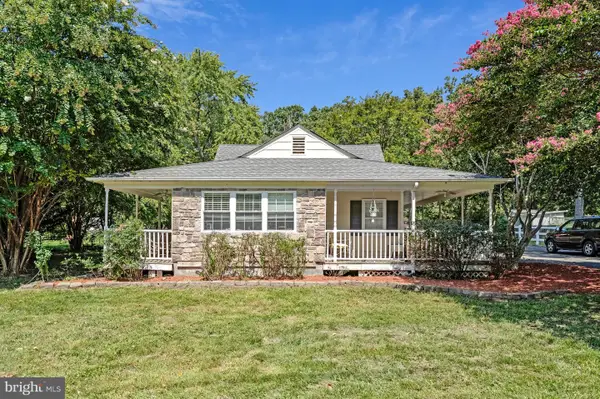 $739,900Active3 beds 2 baths1,569 sq. ft.
12504 Popes Head Rd, CLIFTON, VA 20124
MLS# VAFX2337554Listed by: CORCORAN MCENEARNEY - New
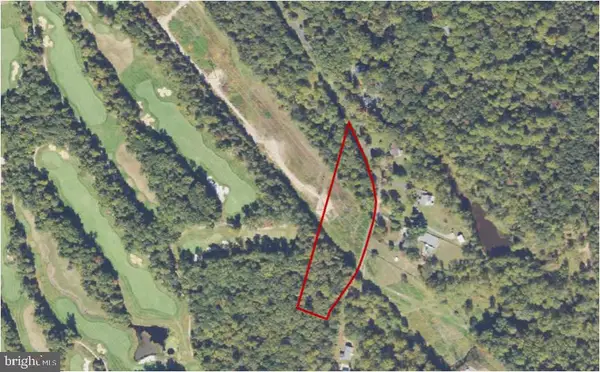 $487,000Active4.43 Acres
0 Union Mill Rd, CLIFTON, VA 20124
MLS# VAFX2340292Listed by: HOMECOIN.COM - New
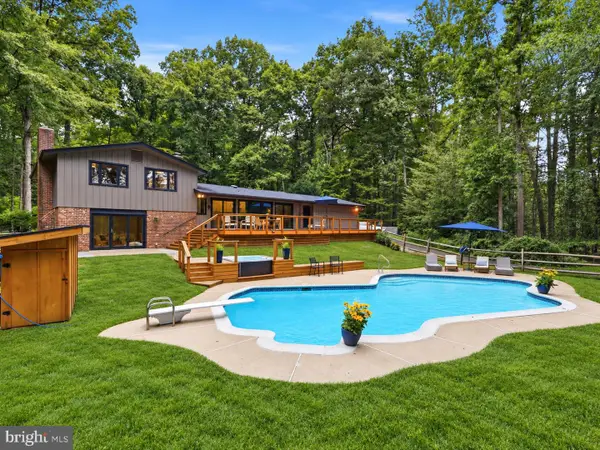 $1,345,000Active5 beds 3 baths3,100 sq. ft.
12118 Beaver Creek Rd, CLIFTON, VA 20124
MLS# VAFX2328008Listed by: COMPASS 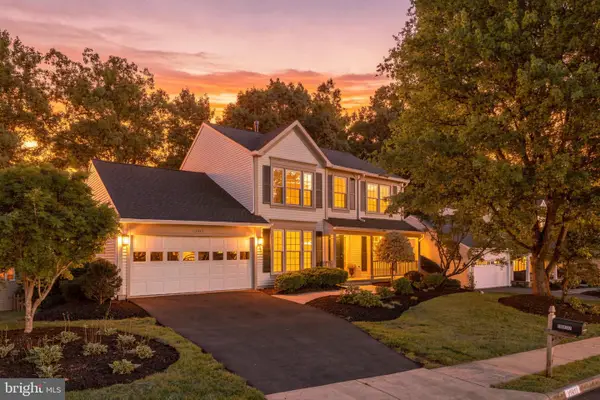 $985,000Pending5 beds 4 baths3,324 sq. ft.
13917 Stonefield Dr, CLIFTON, VA 20124
MLS# VAFX2339898Listed by: EXP REALTY, LLC- New
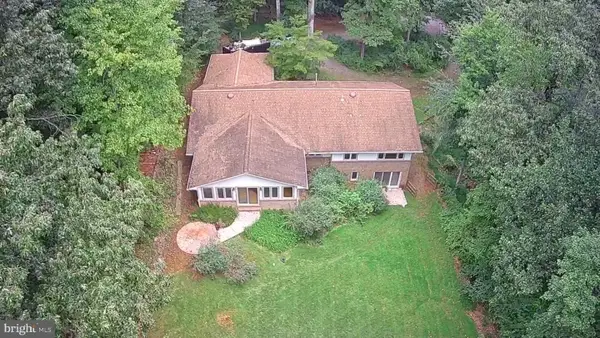 $899,900Active4 beds 4 baths2,788 sq. ft.
6714 Colewood Estates Rd, CLIFTON, VA 20124
MLS# VAFX2339846Listed by: UNITED REAL ESTATE PREMIER - New
 $1,425,000Active4 beds 4 baths3,995 sq. ft.
12525 Paradise Spring Rd, CLIFTON, VA 20124
MLS# VAFX2339658Listed by: REAL BROKER, LLC - New
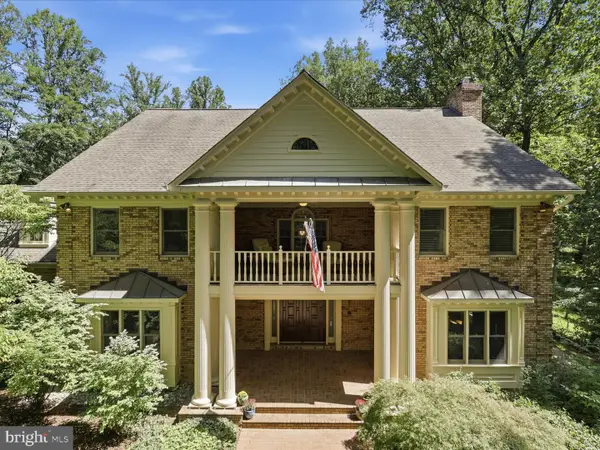 $1,899,000Active5 beds 7 baths6,491 sq. ft.
7725 Wyckland Ct, CLIFTON, VA 20124
MLS# VAFX2337378Listed by: SAMSON PROPERTIES 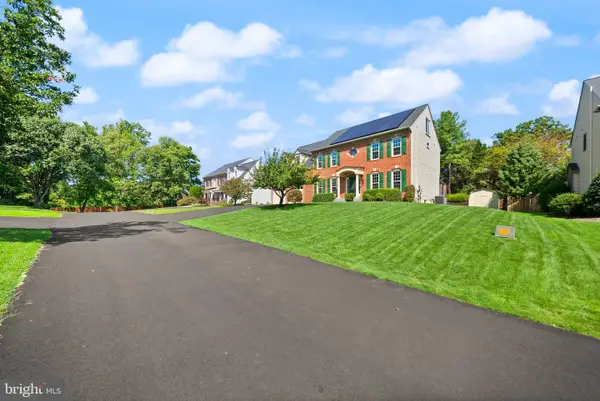 $1,350,000Pending6 beds 6 baths5,376 sq. ft.
5604 Willow Crossing Ct, CLIFTON, VA 20124
MLS# VAFX2338702Listed by: CENTURY 21 REDWOOD REALTY- New
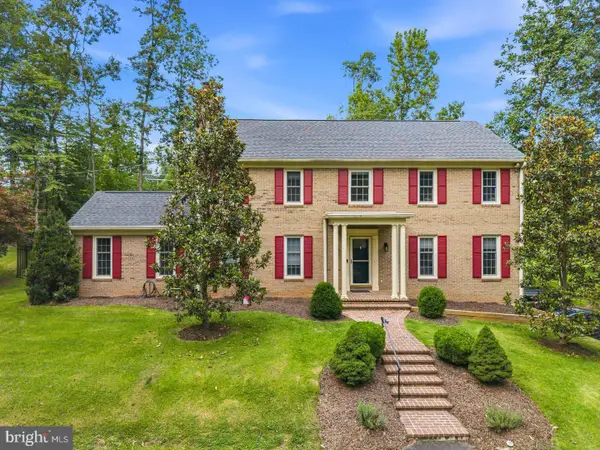 $1,140,000Active4 beds 3 baths3,264 sq. ft.
12126 Beaver Creek Rd, CLIFTON, VA 20124
MLS# VAFX2339188Listed by: REDFIN CORPORATION


Protect your home and budget from life's surprises with an Assurant Home Warranty, backed by a partner that supports you through every step of homeownership. Explore Plans.
© 2023 - 2026 ERA Franchise Systems LLC. All rights reserved. ERA Franchise Systems LLC fully supports the principles of the Fair Housing Act and the Equal Opportunity Act. ERA, ERA Real Estate powered, and their respective logos are registered service marks of ERA Franchise Systems LLC. Each office is independently owned and operated.