
5702 Osprey Ct, Clifton, VA 20124
Local realty services provided by:ERA Martin Associates
5702 Osprey Ct,Clifton, VA 20124
$525,000
- 2 Beds
- 2 Baths
- - sq. ft.
- Townhouse
- Coming Soon
Listed by: christopher craddock, teddy thomas rueckert
Office: exp realty, llc.
MLS#:VAFX2335320
Source:BRIGHTMLS
Price summary
- Price:$525,000
- Monthly HOA dues:$116.67
About this home
Pristine from top to bottom, crisp finishes, two private bedroom suites, and a finished walkout lower level.
You can move right into this 2-bedroom, 2-bath townhouse, where a clean white palette and extensive updates give all 3 levels a polished, cohesive look. The main level features wood flooring and an open living area that leads into the renovated kitchen, where white cabinetry, sleek countertops, stainless steel appliances, and updated hardware create a sharp, uncluttered finish.
French doors take you directly outside to the elevated deck, an easy extension of the main level with leafy views behind the home.
Upstairs, both bedrooms have wood flooring, ample closet space, and access to an updated full bath with a modern vanity and streamlined finishes.
Downstairs, the finished walkout basement adds another full bath and substantial bonus space for a family room, office, gym, guest area, or media room. A sliding glass door provides direct access outside beneath the deck.
The location puts a surprising amount within reach. The Colonnade at Union Mill is close by for restaurants and daily errands, while Centreville's larger shopping and dining areas are just up the road. You’re near Route 29, Route 28, and I-66, for multiple ways to reach Centreville, Fairfax, Chantilly, and surrounding Northern Virginia employment centers.
Fully upgraded interiors, this is a townhouse where the major updating has already been handled for you...
Contact an agent
Home facts
- Year built:1992
- Subdivision & Development:CENTREVILLE GREEN
- Listing ID #:VAFX2335320
- Updated:August 15, 2026 at 02:46 AM
Rooms and interior
- Bedrooms:2
- Total bathrooms:2
- Full bathrooms:2
- Flooring:Hardwood, Laminated
- Dining Description:Combination Dining/Living
- Kitchen Description:Built-Ins, Dishwasher, Kitchen - Gourmet, Oven/Range - Electric, Refrigerator, Stainless Steel Appliances, Upgraded Countertops
- Basement:Yes
- Basement Description:Fully Finished, Walkout Level
Heating and cooling
- Cooling:Central A/C
- Heating:Forced Air, Natural Gas
Structure and exterior
- Year built:1992
- Architectural Style:Colonial
- Construction Materials:Vinyl Siding
- Levels:3 Story
Schools
- High school:CENTREVILLE
- Middle school:LIBERTY
- Elementary school:UNION MILL
Utilities
- Water:Public
- Sewer:Public Sewer
Finances and disclosures
- Price:$525,000
- Tax amount:$5,657 (2025)
Features and amenities
- Laundry features:Dryer, Washer
- Amenities:Attic, Bay/Bow Windows, Built-Ins, Ceiling Fan(s), Water Treat System
Parking
- Parking description:Assigned, On Street
New listings near 5702 Osprey Ct
- Coming Soon
 $875,000Coming Soon5 beds 4 baths
6103 Union Village Dr, CLIFTON, VA 20124
MLS# VAFX2335324Listed by: EXP REALTY, LLC - Coming Soon
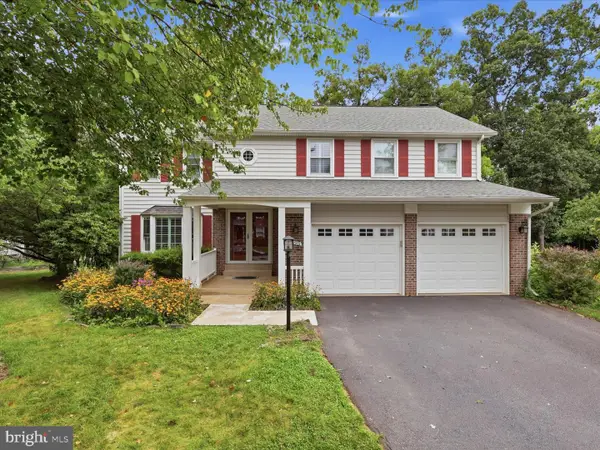 $885,000Coming Soon4 beds 4 baths
6595 Rockland Dr, CLIFTON, VA 20124
MLS# VAFX2329236Listed by: COMPASS - New
 $1,175,000Active5 beds 5 baths5,640 sq. ft.
13818 Foggy Hills Ct, CLIFTON, VA 20124
MLS# VAFX2333784Listed by: ONE PERCENT LISTS VIRGINIA - Coming SoonOpen Sat, 2 to 4pm
 $1,285,000Coming Soon4 beds 4 baths
12507 Paradise Spring Rd, CLIFTON, VA 20124
MLS# VAFX2329658Listed by: SAMSON PROPERTIES - Coming Soon
 $928,000Coming Soon4 beds 4 baths
6171 Otter Run Ct, CLIFTON, VA 20124
MLS# VAFX2328214Listed by: KELLER WILLIAMS REALTY - New
 $1,650,000Active5 beds 6 baths5,762 sq. ft.
7122 Ivakota Rd, CLIFTON, VA 20124
MLS# VAFX2333722Listed by: TTR SOTHEBY'S INTERNATIONAL REALTY - New
 $1,300,000Active4 beds 3 baths3,224 sq. ft.
7124 Ivakota Rd, CLIFTON, VA 20124
MLS# VAFX2329462Listed by: EXP REALTY, LLC 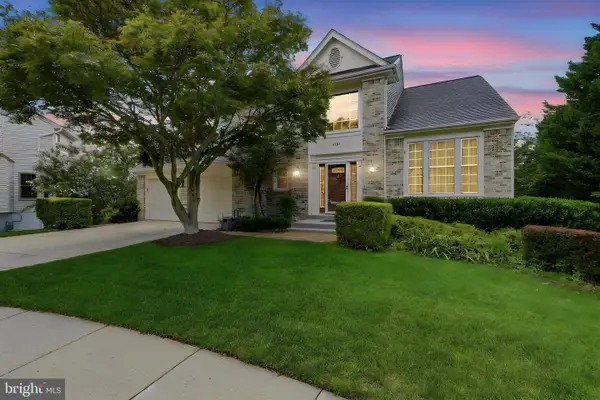 $940,000Pending5 beds 4 baths2,381 sq. ft.
6803 Marleigh Ct, CLIFTON, VA 20124
MLS# VAFX2332972Listed by: CENTURY 21 NEW MILLENNIUM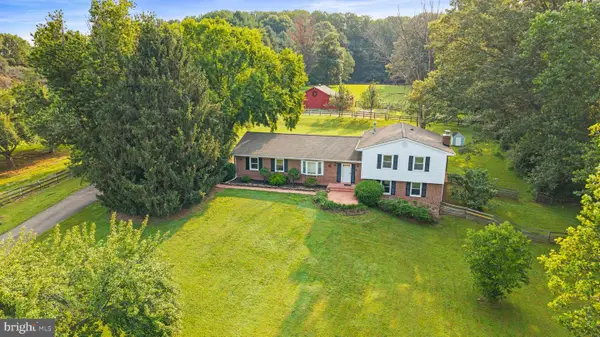 $1,450,000Active5 beds 3 baths1,659 sq. ft.
6907 Clifton Rd, CLIFTON, VA 20124
MLS# VAFX2330732Listed by: CARTER REAL ESTATE, INC.


Protect your home and budget from life's surprises with an Assurant Home Warranty, backed by a partner that supports you through every step of homeownership. Explore Plans.
© 2023 - 2026 ERA Franchise Systems LLC. All rights reserved. ERA Franchise Systems LLC fully supports the principles of the Fair Housing Act and the Equal Opportunity Act. ERA, ERA Real Estate powered, and their respective logos are registered service marks of ERA Franchise Systems LLC. Each office is independently owned and operated.