
5947 Doyle Rd, Clifton, VA 20124
Local realty services provided by:ERA Martin Associates
5947 Doyle Rd,Clifton, VA 20124
$3,895,000
- 6 Beds
- 7 Baths
- 13,064 sq. ft.
- Single family
- Active
Listed by: george s koutsoukos
Office: compass
MLS#:VAFX2314476
Source:BRIGHTMLS
Price summary
- Price:$3,895,000
- Price per sq. ft.:$298.15
About this home
Situated on one of the most iconic streets in Clifton, this stunning custom built estate offers over 13,000 sqft of exceptional living space and an expansive 4 car garage***Nestled on more than 5 beautiful wooded acres, this extraordinary residence is a true homeowners dream***Meticulously crafted with timeless design, luxurious finishes, unparalleled attention to detail, this masterpiece seamlessly blends elegance, comfort and privacy***The thoughtfully designed main level is highlighted by a breathtaking 2 story family room with natural light, an exquisite gourmet kitchen adorned with custom cabinetry and high end finishes, and a luxurious main level owners retreat featuring an expansive walk in closet and a stunning spa inspired bath designed for ultimate comfort and relaxation***The upper level continues to impress with an additional expansive owners suite, a generously sized laundry room and 3 beautifully appointed en suite bedrooms, each offering exceptional comfort, privacy and refined finishes throughout***Designed with entertainment in mind, the fully finished lower level offers an exceptional blend of luxury and functionality, featuring an expansive theatre room, a private guest suite with a walk in closet and full bath, and a dedicated fitness area perfect for everyday wellness and recreation***Offering the perfect balance of luxury, comfort and privacy, this extraordinary estate presents a rare opportunity to own one of Cliftons most exceptional residences...
Contact an agent
Home facts
- Year built:2026
- Subdivision & Development:BRADDOCK WOODS
- Listing ID #:VAFX2314476
- Added:130 day(s) ago
- Updated:September 29, 2026 at 02:00 PM
Rooms and interior
- Bedrooms:6
- Total bathrooms:7
- Full bathrooms:6
- Half bathrooms:1
- Kitchen Description:2nd Kitchen, Breakfast Area, Built-Ins, Cooktop, Dishwasher, Disposal, Exhaust Fan, Icemaker, Oven - Double, Oven - Self Cleaning, Oven - Wall, Refrigerator
- Basement:Yes
- Basement Description:Full, Fully Finished, Rear Entrance, Walkout Level
- Living area:13,064 sq. ft.
Heating and cooling
- Cooling:Central A/C
- Heating:Forced Air, Natural Gas
Structure and exterior
- Roof:Architectural Shingle, Asphalt
- Year built:2026
- Building area:13,064 sq. ft.
- Lot area:5.01 Acres
- Architectural Style:Contemporary
- Construction Materials:Combination, Stone, Stucco
- Foundation Description:Concrete Perimeter
- Levels:3 Story
Utilities
- Water:Well
Finances and disclosures
- Price:$3,895,000
- Price per sq. ft.:$298.15
- Tax amount:$1,682,000 (2026)
Features and amenities
- Amenities:Built-Ins
Parking
- Parking description:Attached Garage, Garage - Front Entry
- Garage:Yes
- Garage spaces:4
New listings near 5947 Doyle Rd
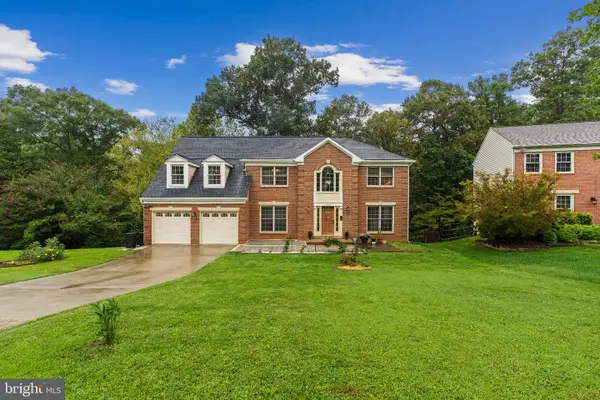 $997,000Active5 beds 4 baths4,128 sq. ft.
6832 Compton Heights, CLIFTON, VA 20124
MLS# VAFX2339418Listed by: KELLER WILLIAMS REALTY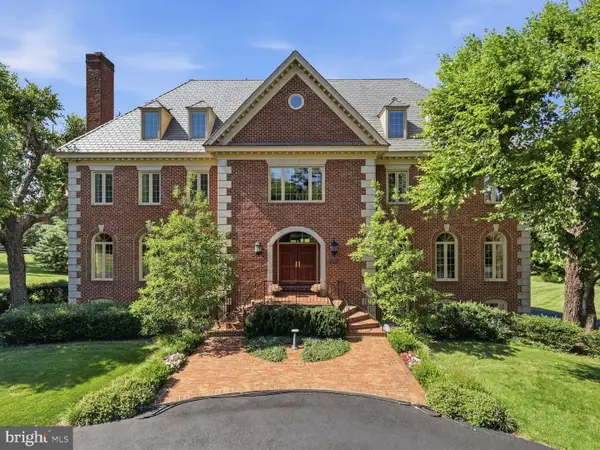 $2,599,990Active8 beds 7 baths10,490 sq. ft.
6700 Clifton Rd, CLIFTON, VA 20124
MLS# VAFX2330520Listed by: SAMSON PROPERTIES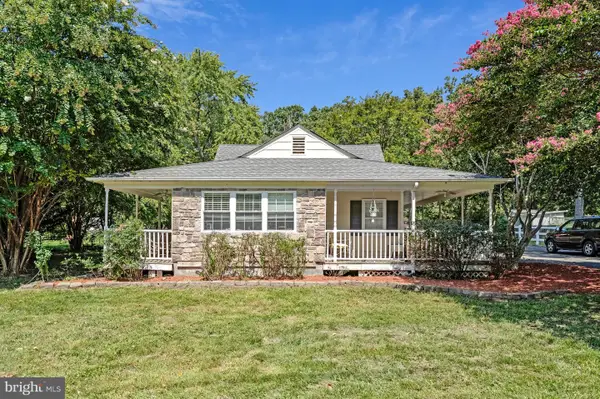 $739,900Active3 beds 2 baths1,569 sq. ft.
12504 Popes Head Rd, CLIFTON, VA 20124
MLS# VAFX2337554Listed by: CORCORAN MCENEARNEY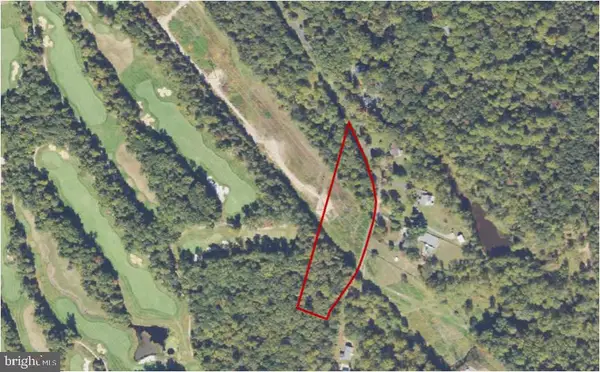 $487,000Active4.43 Acres
0 Union Mill Rd, CLIFTON, VA 20124
MLS# VAFX2340292Listed by: HOMECOIN.COM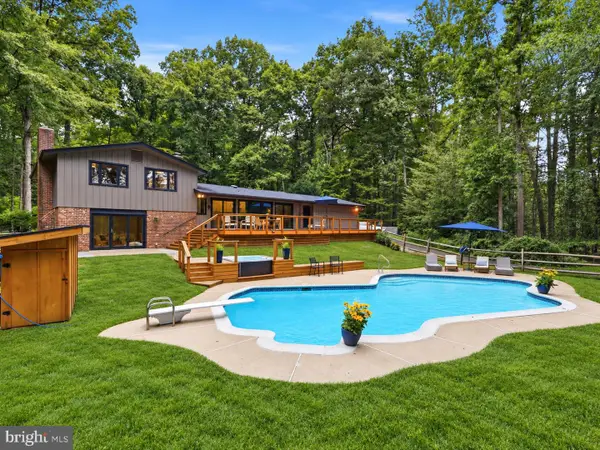 $1,345,000Pending5 beds 3 baths3,100 sq. ft.
12118 Beaver Creek Rd, CLIFTON, VA 20124
MLS# VAFX2328008Listed by: COMPASS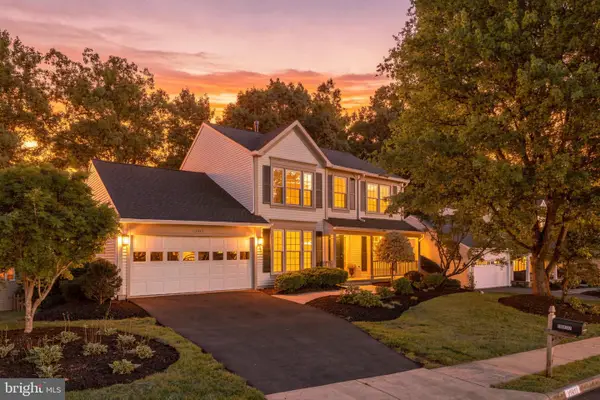 $985,000Pending5 beds 4 baths3,324 sq. ft.
13917 Stonefield Dr, CLIFTON, VA 20124
MLS# VAFX2339898Listed by: EXP REALTY, LLC $1,425,000Active4 beds 4 baths3,995 sq. ft.
12525 Paradise Spring Rd, CLIFTON, VA 20124
MLS# VAFX2339658Listed by: REAL BROKER, LLC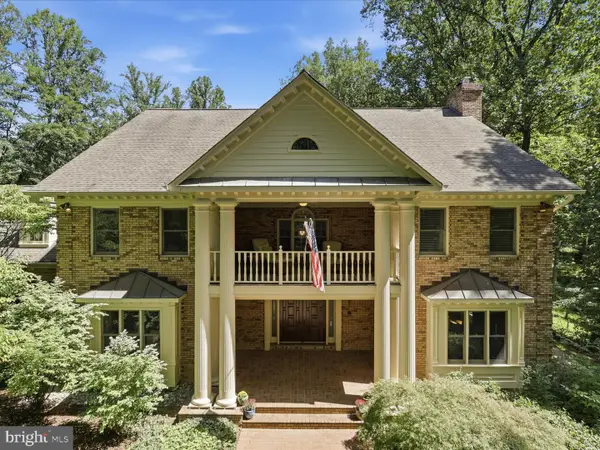 $1,899,000Pending5 beds 7 baths6,491 sq. ft.
7725 Wyckland Ct, CLIFTON, VA 20124
MLS# VAFX2337378Listed by: SAMSON PROPERTIES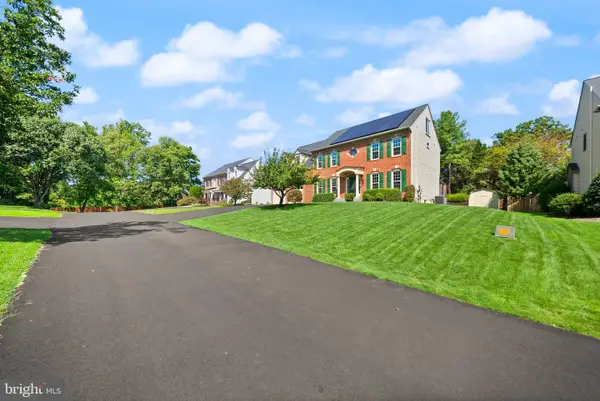 $1,350,000Pending6 beds 6 baths5,376 sq. ft.
5604 Willow Crossing Ct, CLIFTON, VA 20124
MLS# VAFX2338702Listed by: CENTURY 21 REDWOOD REALTY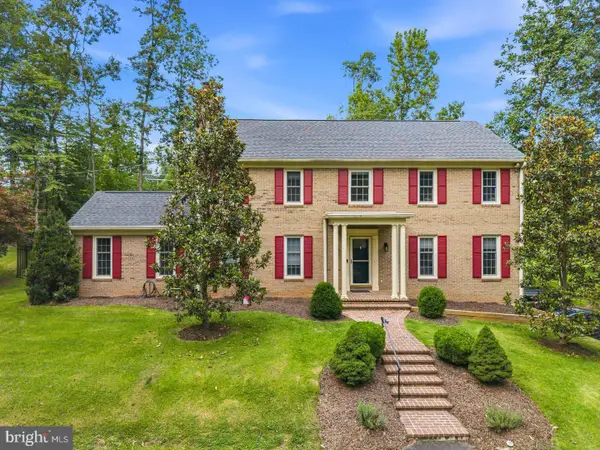 $1,130,000Active4 beds 3 baths3,264 sq. ft.
12126 Beaver Creek Rd, CLIFTON, VA 20124
MLS# VAFX2339188Listed by: REDFIN CORPORATION


Protect your home and budget from life's surprises with an Assurant Home Warranty, backed by a partner that supports you through every step of homeownership. Explore Plans.
© 2023 - 2026 ERA Franchise Systems LLC. All rights reserved. ERA Franchise Systems LLC fully supports the principles of the Fair Housing Act and the Equal Opportunity Act. ERA, ERA Real Estate powered, and their respective logos are registered service marks of ERA Franchise Systems LLC. Each office is independently owned and operated.