
5947 Doyle Rd, Clifton, VA 20124
Local realty services provided by:ERA Martin Associates
5947 Doyle Rd,Clifton, VA 20124
$3,750,000
- 6 Beds
- 7 Baths
- 13,064 sq. ft.
- Single family
- Coming Soon
Listed by: jennifer d young, lauren d heisey
Office: keller williams realty
MLS#:VAFX2345042
Source:BRIGHTMLS
Price summary
- Price:$3,750,000
- Price per sq. ft.:$287.05
About this home
Set on five wooded acres along one of Clifton's most exclusive communities, is this new custom contemporary estate offers over 13,000 square feet across three finished levels, built for entertaining and multigenerational living. A long tree lined drive framed by stone pillars leads to the home and its 4 car garage. An oversized wood pivot door opens to wide plank oak floors and a custom floating staircase with open oak treads. The two story family room centers on a floor to ceiling double sided gas fireplace, a coffered ceiling and a wall of glass doors to the rear deck, with an open gallery above. The kitchen features a full Thermador appliance package, custom two tone cabinetry, a waterfall island with seating for six and a walk in pantry. A separate scullery off the kitchen keeps prep and cleanup out of sight. You have two options for the primary suite: a main level owners retreat or a second owners suite on the upper level, each with a spa style bath and custom walk in closet. Three more ensuite bedrooms complete the upper level. There are two laundry rooms, one on the main level and one upstairs. The walkout lower level adds a theater room, a fitness area and a private guest suite with a walk in closet and full bath, and opens to a covered stone patio beneath the deck. You'll find tray ceilings with LED cove lighting and black framed windows throughout, plus a full length composite deck overlooking the private rear lawn. The home is designed for a future elevator, and the lot has room and wiring ready for a pool. Set up for a car charger and wired for all you technology gadgets! Floor plan and finish details coming soon!...
Contact an agent
Home facts
- Year built:2026
- Subdivision & Development:BRADDOCK WOODS
- Listing ID #:VAFX2345042
- Updated:October 07, 2026 at 01:59 PM
Rooms and interior
- Bedrooms:6
- Total bathrooms:7
- Full bathrooms:6
- Half bathrooms:1
- Basement:Yes
- Basement Description:Full
- Living area:13,064 sq. ft.
Heating and cooling
- Cooling:Central A/C
- Heating:Forced Air, Natural Gas
Structure and exterior
- Year built:2026
- Building area:13,064 sq. ft.
- Lot area:5.01 Acres
- Architectural Style:Contemporary
- Construction Materials:Stucco
- Foundation Description:Permanent
- Levels:3 Story
Schools
- High school:CENTREVILLE
- Middle school:KATHERINE JOHNSON
- Elementary school:WILLOW SPRINGS
Utilities
- Water:Private, Well
Finances and disclosures
- Price:$3,750,000
- Price per sq. ft.:$287.05
- Tax amount:$37,470 (2026)
Parking
- Parking description:Attached Garage, Garage - Front Entry
- Garage:Yes
- Garage spaces:4
New listings near 5947 Doyle Rd
- Coming Soon
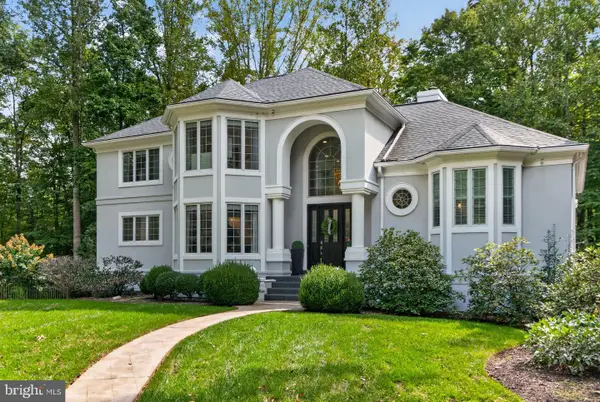 $1,495,000Coming Soon5 beds 5 baths3,657 sq. ft.
7529 Cannon Fort Dr, CLIFTON, VA 20124
MLS# VAFX2344048Listed by: FAIRFAX REALTY OF TYSONS - New
 $300,000Active1 beds 1 baths831 sq. ft.
13639 Orchard Dr, CLIFTON, VA 20124
MLS# VAFX2344346Listed by: COLDWELL BANKER REALTY 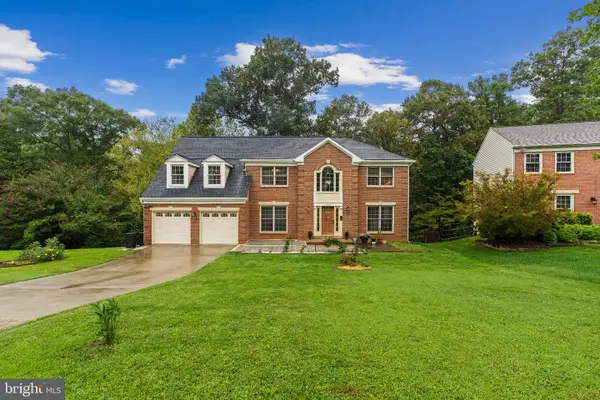 $997,000Active5 beds 4 baths4,128 sq. ft.
6832 Compton Heights, CLIFTON, VA 20124
MLS# VAFX2339418Listed by: KELLER WILLIAMS REALTY- Open Sun, 2 to 4pm
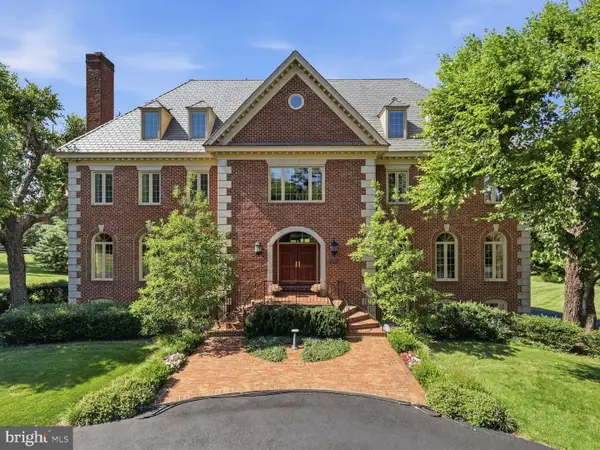 $2,599,990Active8 beds 7 baths10,490 sq. ft.
6700 Clifton Rd, CLIFTON, VA 20124
MLS# VAFX2330520Listed by: SAMSON PROPERTIES - Open Sat, 12:30 to 2:30pm
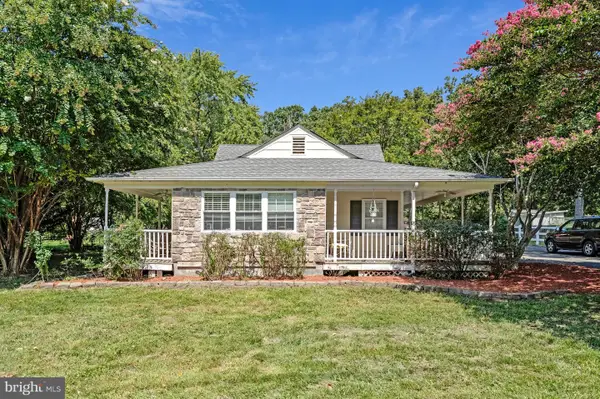 $699,900Active3 beds 2 baths1,569 sq. ft.
12504 Popes Head Rd, CLIFTON, VA 20124
MLS# VAFX2337554Listed by: CORCORAN MCENEARNEY 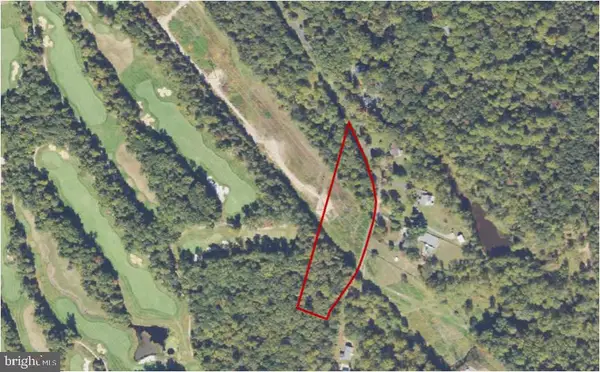 $487,000Active4.43 Acres
0 Union Mill Rd, CLIFTON, VA 20124
MLS# VAFX2340292Listed by: HOMECOIN.COM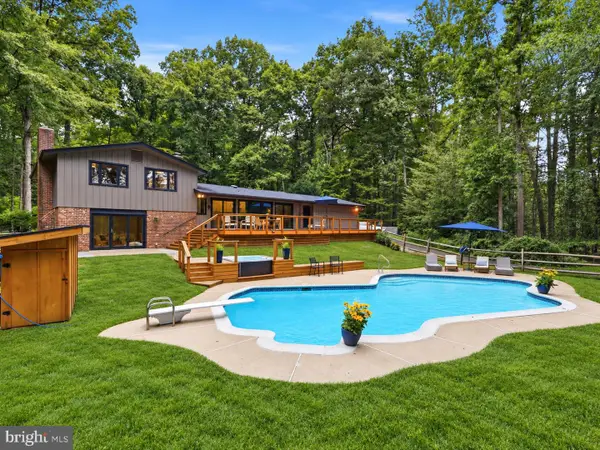 $1,345,000Pending5 beds 3 baths3,100 sq. ft.
12118 Beaver Creek Rd, CLIFTON, VA 20124
MLS# VAFX2328008Listed by: COMPASS $1,425,000Active4 beds 4 baths3,995 sq. ft.
12525 Paradise Spring Rd, CLIFTON, VA 20124
MLS# VAFX2339658Listed by: REAL BROKER, LLC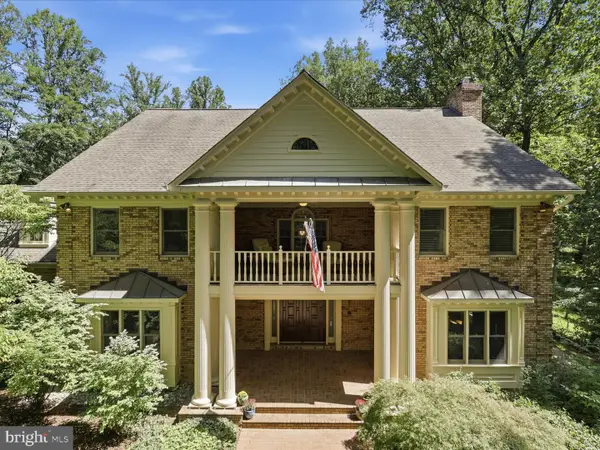 $1,899,000Pending5 beds 7 baths6,491 sq. ft.
7725 Wyckland Ct, CLIFTON, VA 20124
MLS# VAFX2337378Listed by: SAMSON PROPERTIES


Protect your home and budget from life's surprises with an Assurant Home Warranty, backed by a partner that supports you through every step of homeownership. Explore Plans.
© 2023 - 2026 ERA Franchise Systems LLC. All rights reserved. ERA Franchise Systems LLC fully supports the principles of the Fair Housing Act and the Equal Opportunity Act. ERA, ERA Real Estate powered, and their respective logos are registered service marks of ERA Franchise Systems LLC. Each office is independently owned and operated.