
753 Sturgis Drive, Clover Hill, VA 23236
Local realty services provided by:ERA Woody Hogg & Assoc.
753 Sturgis Drive,Chesterfield, VA 23236
$275,000
- 3 Beds
- 3 Baths
- 1,580 sq. ft.
- Townhouse
- Active
Listed by: ronda bradley-gallagher
Office: bradley real estate, llc.
MLS#:2630729
Source:RV
Price summary
- Price:$275,000
- Price per sq. ft.:$174.05
- Monthly HOA dues:$165
About this home
Welcome home to this inviting townhouse offering comfortable living space and a functional floor plan! The first floor features a spacious living room and dining room, with new carpet to be installed, along with a kitchen equipped with a stove, dishwasher, and new refrigerator. The second floor offers a primary bedroom with its own full bath, a second bedroom with new carpet to be installed, and an additional full bath. The basement provides even more living space with a large great room, convenient half bath, and utility room. Enjoy the outdoors in the fenced rear yard. Additional peace of mind comes with a roof recently replaced by the HOA and an HVAC system approximately 3 years young. A wonderful opportunity for comfortable, low-maintenance townhouse living!
Contact an agent
Home facts
- Year built:1981
- Subdivision & Development:Sturbridge Village
- Listing ID #:2630729
- Added:2 day(s) ago
- Updated:November 20, 2026 at 03:52 PM
Rooms and interior
- Bedrooms:3
- Total bathrooms:3
- Full bathrooms:2
- Half bathrooms:1
- Rooms Total:7
- Flooring:Carpet, Vinyl
- Dining Description:Dining Area
- Kitchen Description:Dishwasher, Disposal, Electric Cooking, Oven, Range Hood, Refrigerator, Stove
- Basement:Yes
- Basement Description:Full
- Living area:1,580 sq. ft.
Heating and cooling
- Cooling:Central Air
- Heating:Electric, Heat Pump
- Central air:Yes
Structure and exterior
- Roof:Composition
- Year built:1981
- Building area:1,580 sq. ft.
- Lot area:0.04 Acres
- Architectural Style:Two Story
- Construction Materials:Drywall, Frame, Hardboard
- Exterior Features:Patio
- Levels:Two, Two Story
Schools
- High school:James River
- Middle school:Robious
- Elementary school:Crestwood
Utilities
- Water:Public
- Sewer:Public Sewer
Finances and disclosures
- Price:$275,000
- Price per sq. ft.:$174.05
- Tax amount:$2,057 (2026)
Features and amenities
- Appliances:Dishwasher, Disposal, Electric Cooking, Electric Water Heater, Oven, Range Hood, Refrigerator, Stove
- Laundry features:Dryer Hookup, Washer Hookup
- Amenities:Ceiling Fans, Laminate Counters, Storm Windows, Walk-In Closets
Parking
- Parking description:Assigned
 The information being provided is for consumers' personal, non-commercial use and may not be used for any purpose other than to identify prospective properties for purchasing. All information provided is deemed reliable but is not guaranteed accurate.The multiple listing information is provided by Central Virginia Regional Multiple Listing Service, LLC from a copyrighted compilation of listings. The compilation of listings and each individual listing are © 2026 Central Virginia Regional Multiple Listing Service, LLC. All rights reserved.
New listings near 753 Sturgis Drive
- Coming Soon
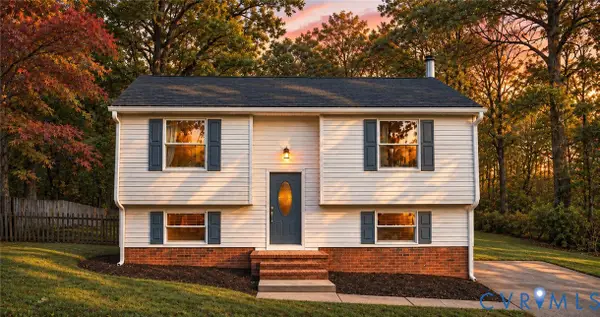 $375,000Coming Soon3 beds 2 baths1,652 sq. ft.
8502 Spruce Pine Drive, North Chesterfield, VA 23235
MLS# 2630815Listed by: REALTY OF AMERICA LLC - Coming Soon
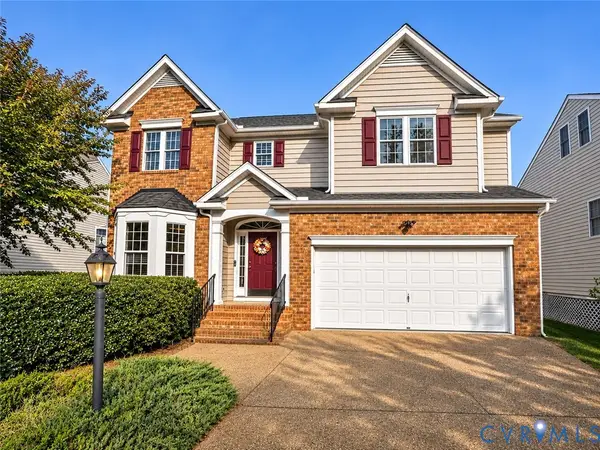 $599,750Coming Soon5 beds 4 baths3,425 sq. ft.
14106 Jeffries Terrace, Midlothian, VA 23114
MLS# 2629938Listed by: LONG & FOSTER REALTORS - Coming Soon
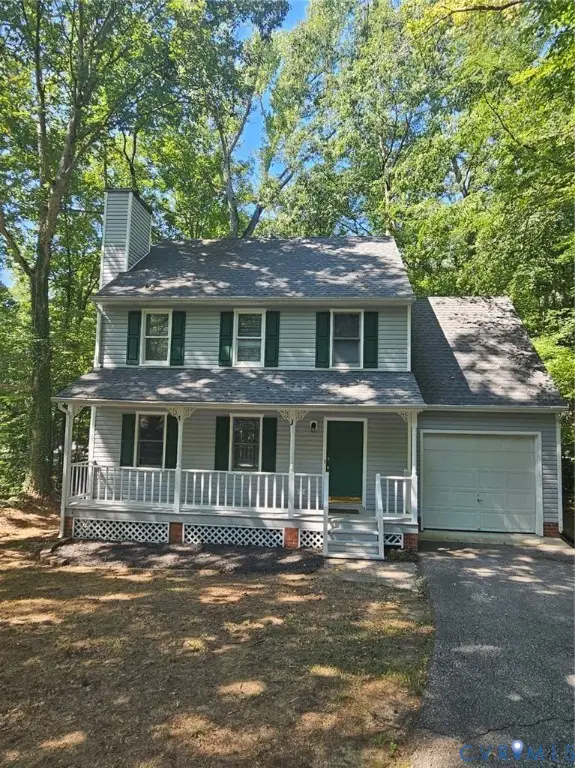 $379,000Coming Soon4 beds 3 baths1,498 sq. ft.
3317 Seven Oaks Terrace, Midlothian, VA 23112
MLS# 2629734Listed by: WARRIOR REALTY OF VIRGINIA LLC - New
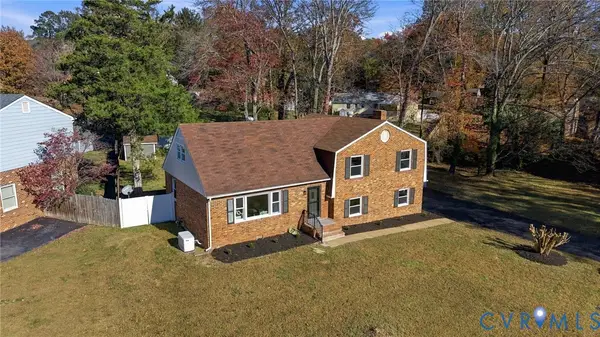 $448,900Active4 beds 3 baths2,317 sq. ft.
9621 Redbridge Road, Chesterfield, VA 23236
MLS# 2630881Listed by: FIRST CHOICE REALTY - New
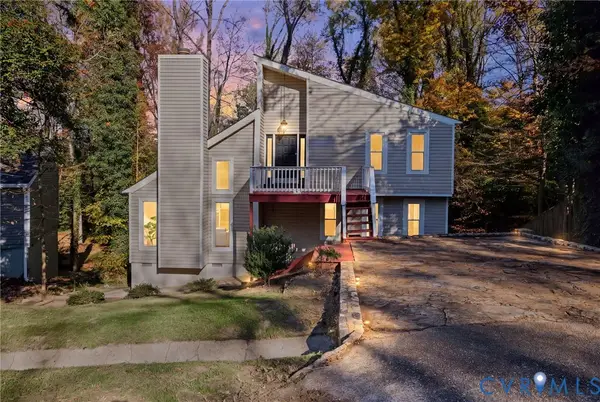 $384,500Active4 beds 2 baths2,233 sq. ft.
9818 Mosswood Road, North Chesterfield, VA 23236
MLS# 2630961Listed by: LONG & FOSTER REALTORS - Open Sat, 12 to 4pmNew
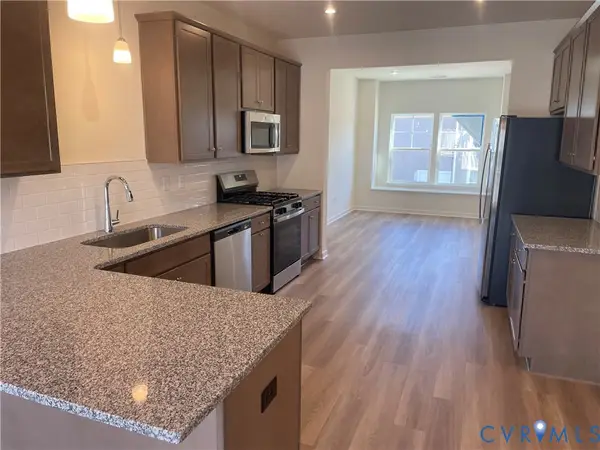 $330,995Active3 beds 4 baths1,605 sq. ft.
12440 Wescott Avenue, Midlothian, VA 23112
MLS# 2630567Listed by: HHHUNT REALTY INC - Open Sat, 12 to 4pmNew
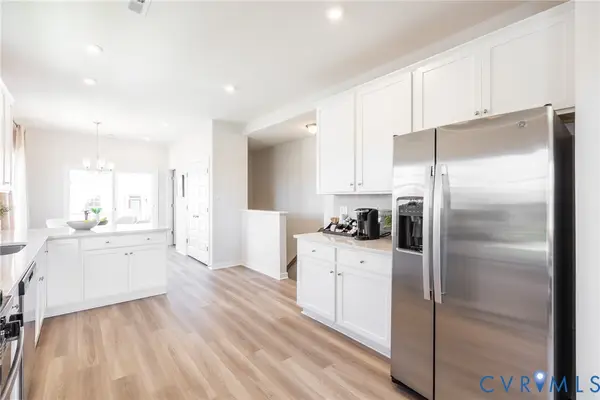 $349,245Active3 beds 4 baths1,605 sq. ft.
12442 Wescott Avenue, Midlothian, VA 23112
MLS# 2630568Listed by: HHHUNT REALTY INC - New
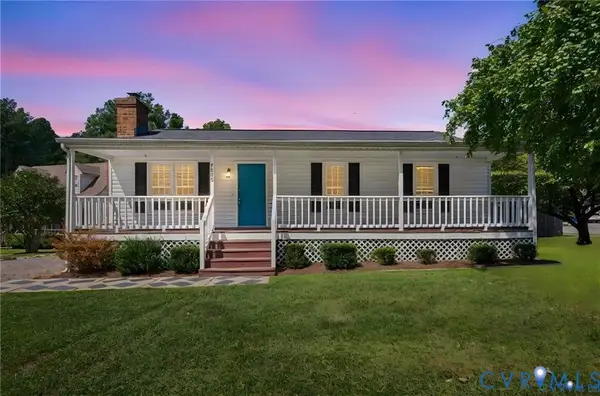 $299,950Active3 beds 1 baths978 sq. ft.
5200 Alberta Terrace, Chesterfield, VA 23832
MLS# 2630913Listed by: THE HOGAN GROUP REAL ESTATE - Open Sun, 1 to 3pmNew
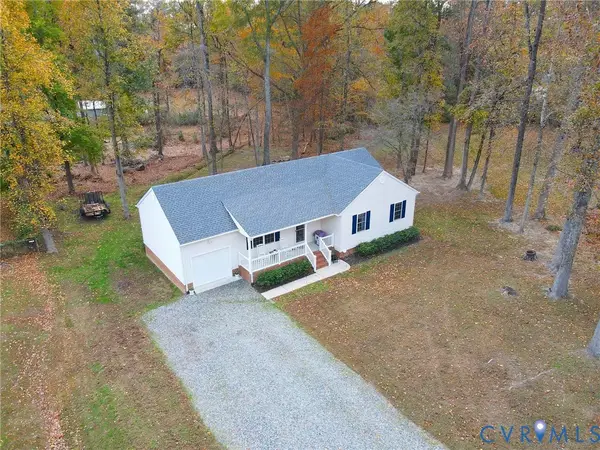 $355,000Active3 beds 2 baths1,272 sq. ft.
11411 Moravia Road, Midlothian, VA 23112
MLS# 2630806Listed by: VYLLA HOME


Protect your home and budget from life's surprises with an Assurant Home Warranty, backed by a partner that supports you through every step of homeownership. Explore Plans.
© 2023 - 2026 ERA Franchise Systems LLC. All rights reserved. ERA Franchise Systems LLC fully supports the principles of the Fair Housing Act and the Equal Opportunity Act. ERA, ERA Real Estate powered, and their respective logos are registered service marks of ERA Franchise Systems LLC. Each office is independently owned and operated.