
9621 Redbridge Road, Clover Hill, VA 23236
Local realty services provided by:Napier Realtors ERA
9621 Redbridge Road,Chesterfield, VA 23236
$448,900
- 4 Beds
- 3 Baths
- 2,317 sq. ft.
- Single family
- Active
Listed by: debbie matheny
Office: first choice realty
MLS#:2630881
Source:RV
Price summary
- Price:$448,900
- Price per sq. ft.:$193.74
- Monthly HOA dues:$6.5
About this home
Welcome to this stunning all brick & vinyl multi-level home on almost ½ ac corner lot. Nestled in the sought-after neighborhood of Shenandoah. Major Updates with impressive finishes, featuring recessed lighting, fresh paint and gorgeous refinished hardwood floors throughout the main levels. The open foyer brings you immediately into the living room with plenty of picture-perfect natural light and entertaining flow through the dining area. A Beautiful eat-in kitchen featuring all new cabinets, quartz countertops and stainless-steel appliances just a few steps away from the back grill. This home has 4 bedrooms and 2.5 updated baths with the primary bedroom having a walk-in ceramic tile shower & his/hers closets. A finished 4th level bedroom or bonus room. Walk-up floored attic space for storage on the 5th level. The lower-level features a spacious ½ bath, large family room with vinyl plank floors, crown molding, a stunning diagonal bricked wall fire place & stepless entry from the driveway. The laundry/utility room completes this level with enough room to add a workbench and use as a mud room with back stepless entry. Low Maintenance exterior with Insulated windows, brick and vinyl exterior. Privacy fenced in back yard with storage shed. Whole house Generac Generator, 2022 Carrier Gas Furnace & AC Unit. Resealed paved double width driveway. Walking distance to the Shenandoah swimming pool, recreation and clubhouse, separate membership required. Excellent Chesterfield Schools. Close to Shopping and major interstates. Move in ready!!...
Contact an agent
Home facts
- Year built:1972
- Subdivision & Development:Shenandoah
- Listing ID #:2630881
- Added:1 day(s) ago
- Updated:November 21, 2026 at 12:02 AM
Rooms and interior
- Bedrooms:4
- Total bathrooms:3
- Full bathrooms:2
- Half bathrooms:1
- Rooms Total:9
- Flooring:Concrete, Partially Carpeted, Vinyl, Wood
- Dining Description:Dining Area, Separate/Formal Dining Room
- Kitchen Description:Dishwasher, Electric Cooking, Exhaust Fan, Microwave, Oven, Pantry, Refrigerator, Smooth Cooktop
- Basement:Yes
- Basement Description:Crawl Space, Heated, Walk-Out Access
- Living area:2,317 sq. ft.
Heating and cooling
- Cooling:Central Air, Electric
- Heating:Forced Air, Natural Gas
- Central air:Yes
Structure and exterior
- Roof:Shingle
- Year built:1972
- Building area:2,317 sq. ft.
- Lot area:0.47 Acres
- Lot Features:Level
- Architectural Style:Tri Level
- Construction Materials:Brick, Drywall, Frame, Vinyl Siding
- Exterior Features:Front Porch, Lighting, Rear Porch
- Levels:Multi/Split, Three Or More, Tri Level
Schools
- High school:Monacan
- Middle school:Providence
- Elementary school:Reams
Utilities
- Water:Public
- Sewer:Public Sewer
Finances and disclosures
- Price:$448,900
- Price per sq. ft.:$193.74
- Tax amount:$2,878 (2026)
Features and amenities
- Appliances:Dishwasher, Electric Cooking, Electric Water Heater, Exhaust Fan, Generator, Microwave, Oven, Refrigerator, Smooth Cooktop
- Laundry features:Dryer Hookup, Washer Hookup
- Amenities:Ceiling Fans, Granite Counters, Paneling Wainscoting, Recessed Lighting, Thermal Windows
- Pool features:Community, In Ground, Outdoor Pool
Parking
- Parking description:Driveway, Off Street, Oversized, Paved, Paved Driveway
 The information being provided is for consumers' personal, non-commercial use and may not be used for any purpose other than to identify prospective properties for purchasing. All information provided is deemed reliable but is not guaranteed accurate.The multiple listing information is provided by Central Virginia Regional Multiple Listing Service, LLC from a copyrighted compilation of listings. The compilation of listings and each individual listing are © 2026 Central Virginia Regional Multiple Listing Service, LLC. All rights reserved.
New listings near 9621 Redbridge Road
- Coming Soon
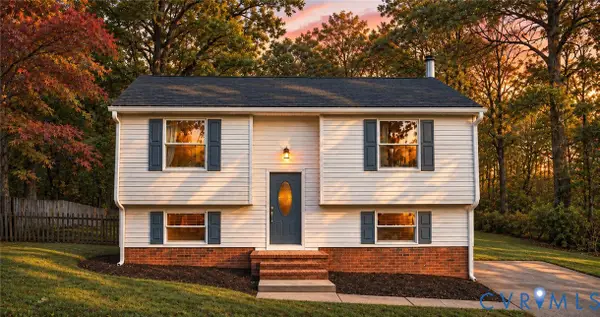 $375,000Coming Soon3 beds 2 baths1,652 sq. ft.
8502 Spruce Pine Drive, North Chesterfield, VA 23235
MLS# 2630815Listed by: REALTY OF AMERICA LLC - Coming Soon
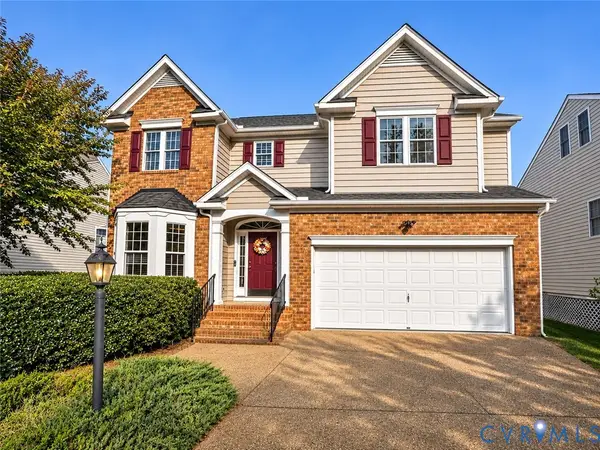 $599,750Coming Soon5 beds 4 baths3,425 sq. ft.
14106 Jeffries Terrace, Midlothian, VA 23114
MLS# 2629938Listed by: LONG & FOSTER REALTORS - Coming Soon
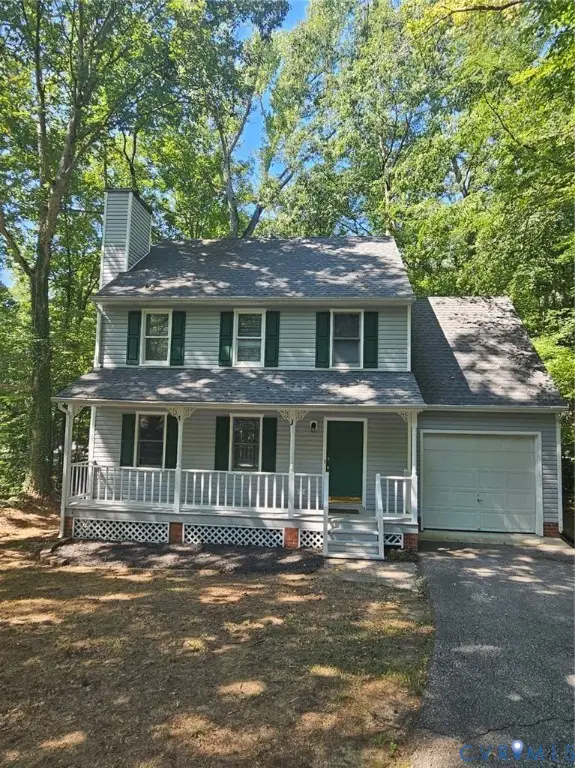 $379,000Coming Soon4 beds 3 baths1,498 sq. ft.
3317 Seven Oaks Terrace, Midlothian, VA 23112
MLS# 2629734Listed by: WARRIOR REALTY OF VIRGINIA LLC 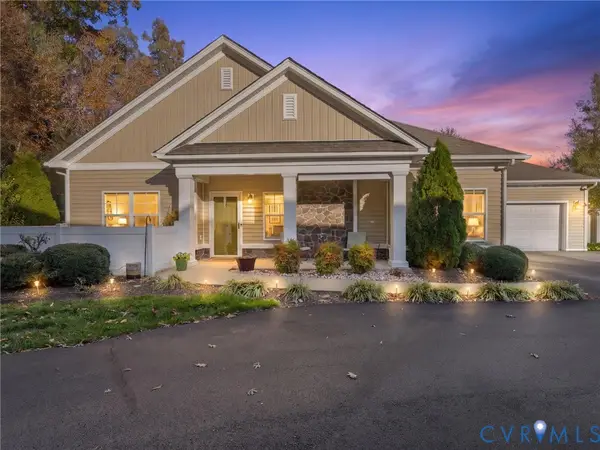 $484,000Pending3 beds 2 baths1,876 sq. ft.
11112 Lantern Way, North Chesterfield, VA 23236
MLS# 2630544Listed by: EXP REALTY, LLC- $484,000Pending3 beds 2 baths1,876 sq. ft.
11112 Lantern Way, North Chesterfield, VA 23236
MLS# 2630544Listed by: EXP REALTY, LLC - New
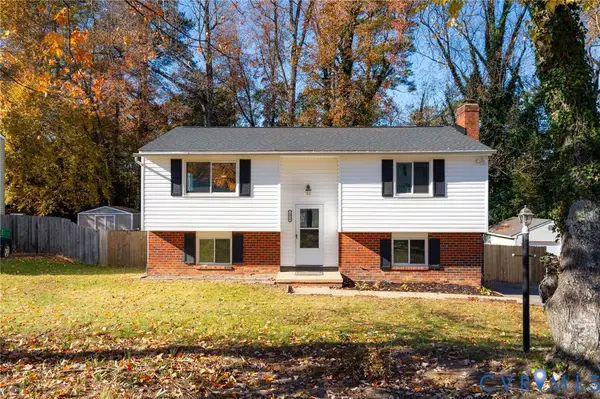 $374,500Active4 beds 2 baths1,788 sq. ft.
1024 Arch Hill Drive, North Chesterfield, VA 23236
MLS# 2630977Listed by: COMPASS - New
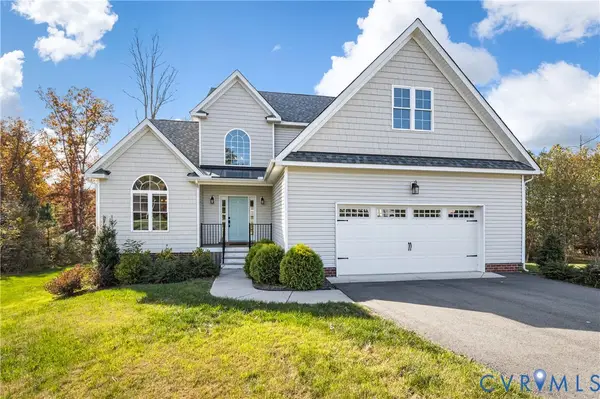 $699,950Active4 beds 4 baths3,378 sq. ft.
3212 Mariners Court, Midlothian, VA 23112
MLS# 2630714Listed by: LONG & FOSTER REALTORS - Open Sat, 11am to 5pmNew
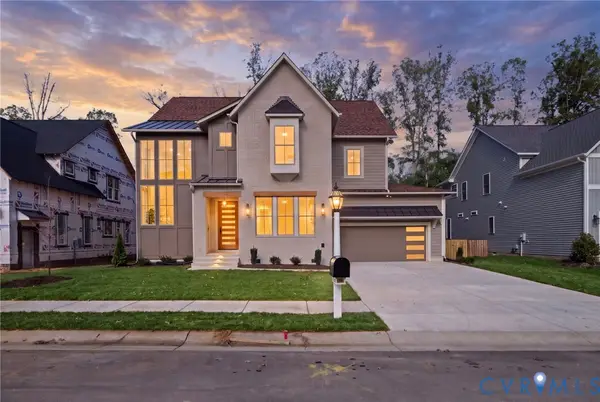 $1,099,900Active5 beds 4 baths3,388 sq. ft.
14824 Abberton Drive, Midlothian, VA 23112
MLS# 2630991Listed by: LONG & FOSTER REALTORS - New
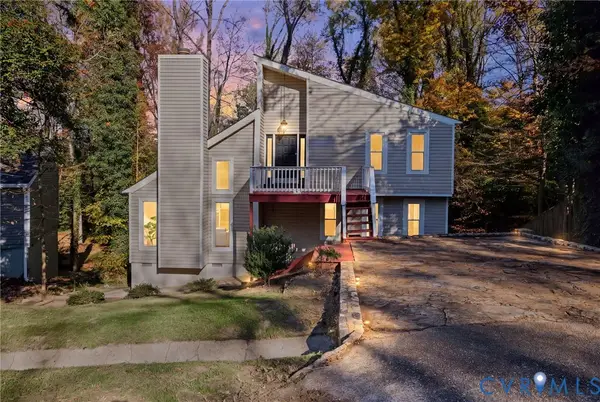 $384,500Active4 beds 2 baths2,233 sq. ft.
9818 Mosswood Road, North Chesterfield, VA 23236
MLS# 2630961Listed by: LONG & FOSTER REALTORS


Protect your home and budget from life's surprises with an Assurant Home Warranty, backed by a partner that supports you through every step of homeownership. Explore Plans.
© 2023 - 2026 ERA Franchise Systems LLC. All rights reserved. ERA Franchise Systems LLC fully supports the principles of the Fair Housing Act and the Equal Opportunity Act. ERA, ERA Real Estate powered, and their respective logos are registered service marks of ERA Franchise Systems LLC. Each office is independently owned and operated.