
9281 Pamunkey Crest Dr, Cold Harbor, VA 23111
Local realty services provided by:Napier Realtors ERA
9281 Pamunkey Crest Dr,Hanover, VA 23111
$975,000
- 5 Beds
- 3 Baths
- 4,041 sq. ft.
- Single family
- Coming Soon
Listed by: felicia nelson
Office: homelife access realty
MLS#:2626950
Source:RV
Price summary
- Price:$975,000
- Price per sq. ft.:$241.28
About this home
COMING SOON — A DISTINCTIVE RIVERFRONT ESTATE
Gracefully situated on 12.5 acres of riverfront property, this impressive two-story brick residence offers approximately 4,041 square feet of refined living space, surrounded by manicured grounds, paved walkways, and a long private driveway.
The five-bedroom, 2.5-bath home features a spacious main-level primary suite with walk-in closet and luxurious ensuite bath offering a jetted tub, double vanity, separate single vanity area, and walk-in shower. A private office provides an ideal work-from-home setting.
The beautifully appointed kitchen features freshly painted custom cabinetry, an eat-in area, and stunning river views. A spacious dining room is perfect for entertaining, while the expansive family room features a gas fireplace and picturesque river-facing windows creating a breathtaking backdrop.
Recent updates include freshly sanded and stained hardwood floors downstairs, brand-new Life-Proof flooring upstairs, and fresh paint throughout. Decorative crown molding and trim add character and elegance to the main level.
Upstairs offers four generously sized bedrooms, a large full bath, a large bonus room/kid rec area and a versatile loft area perfect for a sitting room, reading space, play area, or additional gathering space. Abundant closets and storage are found throughout.
The attached two-car garage includes built-in storage. A separate 3,000+ square-foot pole barn, offers exceptional space for a workshop, equipment, hobbies, or collectors. Near the private dock, a cleared waterfront area provides an ideal setting for picnics, outdoor gatherings, or simply enjoying the river.
Built in 1999, this exceptional Farmington property combines expansive acreage, beautiful riverfront views, versatile spaces, and thoughtful updates to create a truly special waterfront offering perfect for any families next home....
Contact an agent
Home facts
- Year built:1999
- Subdivision & Development:Farmington
- Listing ID #:2626950
- Updated:October 04, 2026 at 02:42 PM
Rooms and interior
- Bedrooms:5
- Total bathrooms:3
- Full bathrooms:2
- Half bathrooms:1
- Rooms Total:10
- Flooring:Laminate, Vinyl, Wood
- Dining Description:Dining Area, Separate/Formal Dining Room
- Bathrooms Description:Double Vanity, Jetted Tub
- Kitchen Description:Dishwasher, Disposal, Electric Cooking, Exhaust Fan, Kitchen Island, Microwave, Oven, Pantry, Range Hood, Refrigerator
- Bedroom Description:Main Level Primary
- Basement:Yes
- Basement Description:Crawl Space
- Living area:4,041 sq. ft.
Heating and cooling
- Cooling:Central Air, Zoned
- Heating:Electric, Heat Pump, Zoned
- Central air:Yes
Structure and exterior
- Roof:Shingle
- Year built:1999
- Building area:4,041 sq. ft.
- Lot area:12.5 Acres
- Lot Features:Wooded
- Architectural Style:Cape Cod, Two Story
- Construction Materials:Brick, Drywall
- Exterior Features:Dock, Lighting, Patio, Rear Porch
- Levels:Two Story
Schools
- High school:Mechanicsville
- Middle school:Bell Creek Middle
- Elementary school:Battlefield
Utilities
- Water:Well
- Sewer:Septic Tank
Finances and disclosures
- Price:$975,000
- Price per sq. ft.:$241.28
- Tax amount:$7,664 (2026)
Features and amenities
- Appliances:Dishwasher, Disposal, Dryer, Electric Cooking, Exhaust Fan, Generator, Microwave, Oven, Propane Water Heater, Range Hood, Refrigerator, Tankless Water Heater, Washer
- Laundry features:Dryer, Dryer Hookup, Washer, Washer Hookup
- Amenities:Bay Windows, Beamed Ceilings, Ceiling Fans, French Doors/Atrium Doors, Granite Counters, High Ceilings, Recessed Lighting, Smoke Detectors
Parking
- Parking description:Attached, Circular Driveway, Driveway, Garage, Garage Door Opener, Garage Faces Rear, Oversized, Unpaved, Unpaved Driveway
- Garage:Yes
- Garage spaces:2
 The information being provided is for consumers' personal, non-commercial use and may not be used for any purpose other than to identify prospective properties for purchasing. All information provided is deemed reliable but is not guaranteed accurate.The multiple listing information is provided by Central Virginia Regional Multiple Listing Service, LLC from a copyrighted compilation of listings. The compilation of listings and each individual listing are © 2026 Central Virginia Regional Multiple Listing Service, LLC. All rights reserved.
New listings near 9281 Pamunkey Crest Dr
- Coming Soon
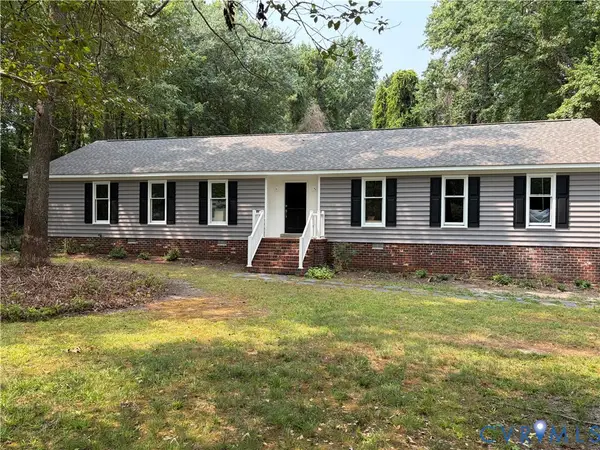 $515,000Coming Soon4 beds 3 baths1,980 sq. ft.
8063 Sinclair Road, Mechanicsville, VA 23111
MLS# 2626973Listed by: REAL BROKER LLC - Coming Soon
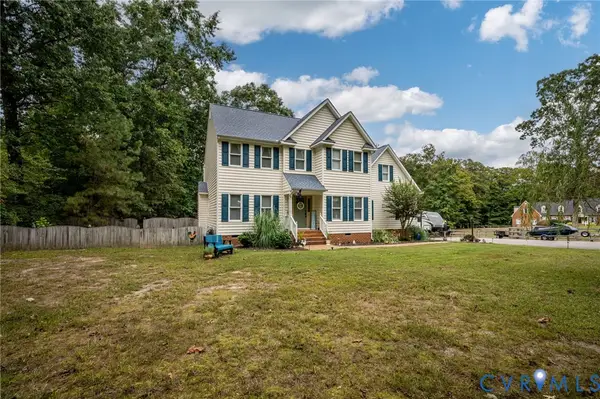 $649,950Coming Soon4 beds 3 baths2,638 sq. ft.
7485 Hidden Lake Circle, Mechanicsville, VA 23111
MLS# 2626743Listed by: CAPCENTER - Coming Soon
 $350,000Coming Soon3 beds 2 baths1,430 sq. ft.
7093 Sunset Drive, Mechanicsville, VA 23111
MLS# 2626767Listed by: HOMETOWN REALTY - Coming Soon
 $1,006,500Coming Soon5 beds 6 baths4,802 sq. ft.
3457 Old Church Road, Hanover, VA 23111
MLS# 2626529Listed by: SAMSON PROPERTIES - Coming Soon
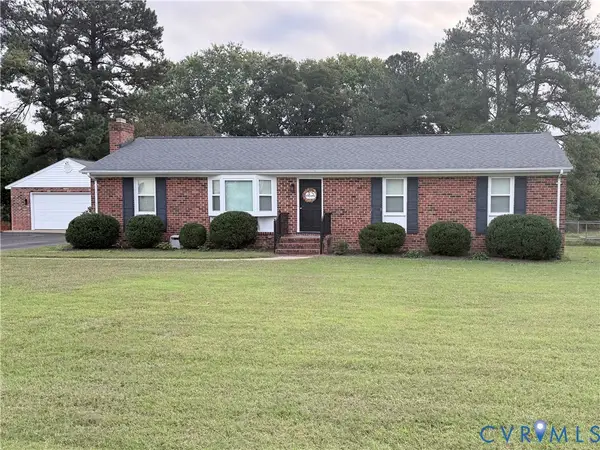 $389,950Coming Soon3 beds 2 baths1,475 sq. ft.
7384 Ridge Hill Lane, Mechanicsville, VA 23111
MLS# 2626388Listed by: LONG & FOSTER REALTORS - Coming Soon
 Listed by ERA$484,950Coming Soon3 beds 2 baths2,786 sq. ft.
4214 Beattiemill Court, Mechanicsville, VA 23111
MLS# 2626085Listed by: NAPIER REALTORS ERA - New
 $829,990Active4 beds 4 baths3,454 sq. ft.
8481 Roden Drive, Mechanicsville, VA 23111
MLS# 2626777Listed by: KELLER WILLIAMS REALTY - New
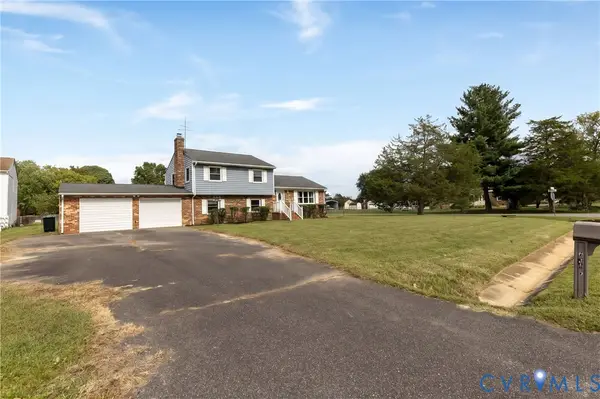 $360,000Active4 beds 2 baths1,850 sq. ft.
6310 Tammy Lane, Mechanicsville, VA 23111
MLS# 2626682Listed by: FATHOM REALTY VIRGINIA - Open Sun, 1 to 3pmNew
 $465,000Active3 beds 3 baths2,054 sq. ft.
7268 Merle Smith Lane, Mechanicsville, VA 23111
MLS# 2626625Listed by: COMPASS


Protect your home and budget from life's surprises with an Assurant Home Warranty, backed by a partner that supports you through every step of homeownership. Explore Plans.
© 2023 - 2026 ERA Franchise Systems LLC. All rights reserved. ERA Franchise Systems LLC fully supports the principles of the Fair Housing Act and the Equal Opportunity Act. ERA, ERA Real Estate powered, and their respective logos are registered service marks of ERA Franchise Systems LLC. Each office is independently owned and operated.