
7148 Sydnor Lane, Mechanicsville, VA 23111
Local realty services provided by:Napier Realtors ERA
7148 Sydnor Lane,Mechanicsville, VA 23111
$525,000
- 3 Beds
- 2 Baths
- 2,385 sq. ft.
- Single family
- Active
Listed by: mike mccarthy
Office: metro dmv realty
MLS#:2630727
Source:RV
Price summary
- Price:$525,000
- Price per sq. ft.:$220.13
- Monthly HOA dues:$18.75
About this home
Beautifully Renovated Ranch-Style Home on 0.75 Acres in Mechanicsville, Featuring a Large Finished Upper-Level Bonus Room!
Welcome to 7148 Sydnor Lane! This beautifully renovated home offers approximately 2,385 square feet of living space, 3 bedrooms, 2 full bathrooms, and an attached 2-car garage, all situated on a spacious 0.75-acre lot in an established Hanover County neighborhood.
Extensive renovations have transformed this property into a move-in-ready home with numerous updates throughout. Improvements include a new roof, TWO NEW HVAC systems, new water heater, updated kitchen and bathrooms, new flooring, fresh interior paint, updated lighting, and modern fixtures. Nearly every aspect of the home has been refreshed, offering the comfort and appeal of updated living spaces without the hassle of taking on a renovation project.
Inside, you'll find a spacious and functional floor plan featuring comfortable living areas, a fireplace, and an updated kitchen with attractive finishes and generous counter space. The renovated bathrooms feature contemporary updates, including a soaking tub and separate shower in the primary bathroom.
One of the home's standout features is the LARGE FINISHED UPPER-LEVEL BONUS ROOM, offering exceptional flexibility for a home office, recreation room, media room, hobby space, or additional living area. This newly finished space adds versatility to an already generous floor plan.
Outside, the expansive 0.75-acre lot provides plenty of room for outdoor enjoyment, gardening, or entertaining. The attached 2-car garage offers convenient parking and additional storage.
Conveniently located in Mechanicsville with access to shopping, dining, schools, and major commuter routes, this extensively renovated property combines modern improvements, generous living space, and the appeal of an established residential neighborhood.
With extensive renovations complete, including both HVAC systems, this home is move-in ready and waiting for its next owner. Schedule your showing today!...
Contact an agent
Home facts
- Year built:2006
- Subdivision & Development:Oakley Hill
- Listing ID #:2630727
- Added:1 day(s) ago
- Updated:November 18, 2026 at 09:59 PM
Rooms and interior
- Bedrooms:3
- Total bathrooms:2
- Full bathrooms:2
- Rooms Total:7
- Living area:2,385 sq. ft.
Heating and cooling
- Cooling:Central Air
- Heating:Forced Air, Natural Gas
- Central air:Yes
Structure and exterior
- Roof:Asphalt, Shingle
- Year built:2006
- Building area:2,385 sq. ft.
- Architectural Style:Ranch
- Construction Materials:Brick, Brick Veneer, Frame, Vinyl Siding
- Levels:One
Schools
- High school:Mechanicsville
- Middle school:Bell Creek Middle
- Elementary school:Cold Harbor
Utilities
- Water:Public
- Sewer:Public Sewer
Finances and disclosures
- Price:$525,000
- Price per sq. ft.:$220.13
- Tax amount:$451,200 (2025)
Parking
- Parking description:Attached, Garage
- Garage:Yes
- Garage spaces:2
 The information being provided is for consumers' personal, non-commercial use and may not be used for any purpose other than to identify prospective properties for purchasing. All information provided is deemed reliable but is not guaranteed accurate.The multiple listing information is provided by Central Virginia Regional Multiple Listing Service, LLC from a copyrighted compilation of listings. The compilation of listings and each individual listing are © 2026 Central Virginia Regional Multiple Listing Service, LLC. All rights reserved.
New listings near 7148 Sydnor Lane
- Coming Soon
 $350,000Coming Soon3 beds 2 baths1,752 sq. ft.
8070 Vaughan Drive, Mechanicsville, VA 23111
MLS# 2630172Listed by: EXP REALTY, LLC - Coming Soon
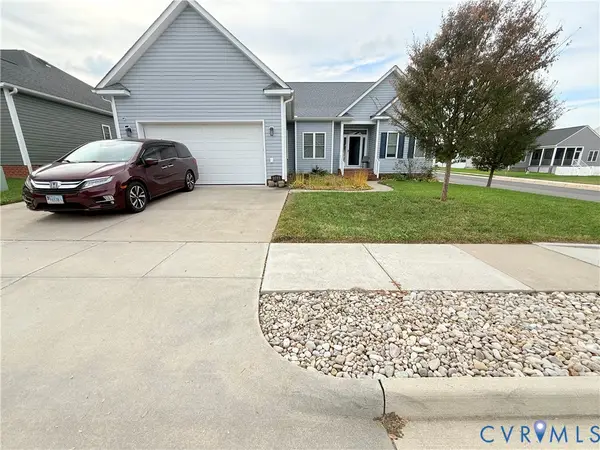 $485,000Coming Soon3 beds 2 baths1,785 sq. ft.
8093 Castle Grove Drive, Mechanicsville, VA 23111
MLS# 2630582Listed by: FATHOM REALTY VIRGINIA - Coming Soon
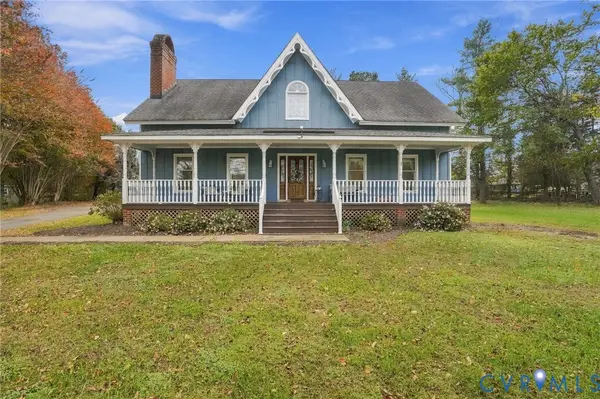 $525,000Coming Soon3 beds 3 baths2,960 sq. ft.
9390 Powhickery Court, Mechanicsville, VA 23116
MLS# 2630213Listed by: LONG & FOSTER REALTORS - Coming Soon
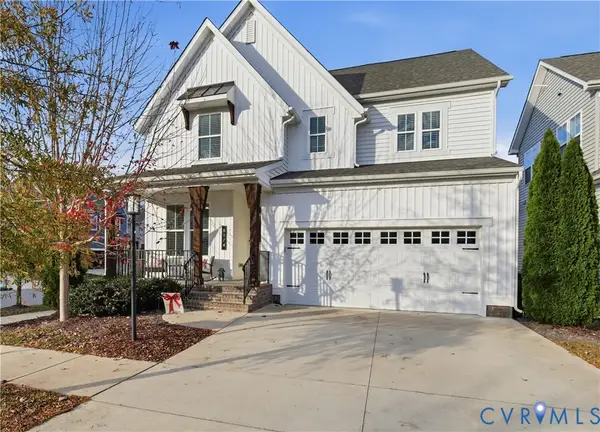 $634,950Coming Soon3 beds 3 baths2,406 sq. ft.
8174 Judith Lane, Mechanicsville, VA 23116
MLS# 2630529Listed by: HOMETOWN REALTY - Coming Soon
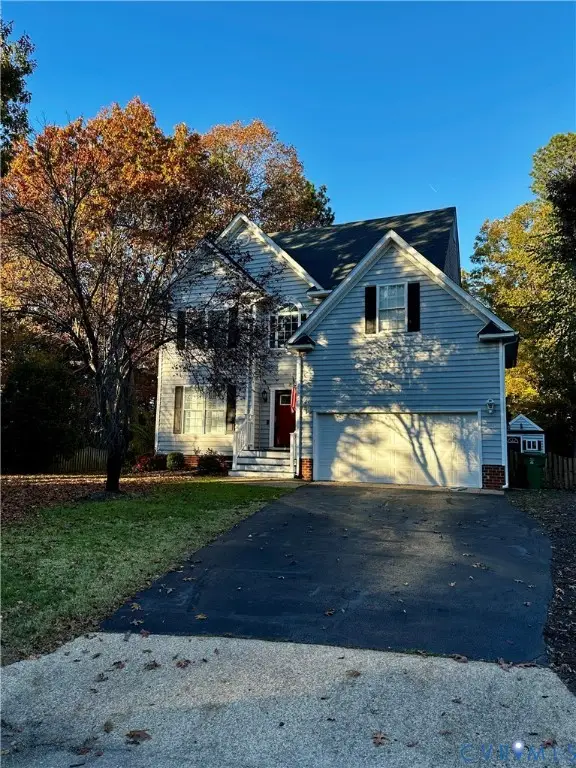 $515,000Coming Soon4 beds 3 baths2,204 sq. ft.
9370 Windsor Shade Drive, Mechanicsville, VA 23116
MLS# 2630388Listed by: EXP REALTY, LLC - Coming Soon
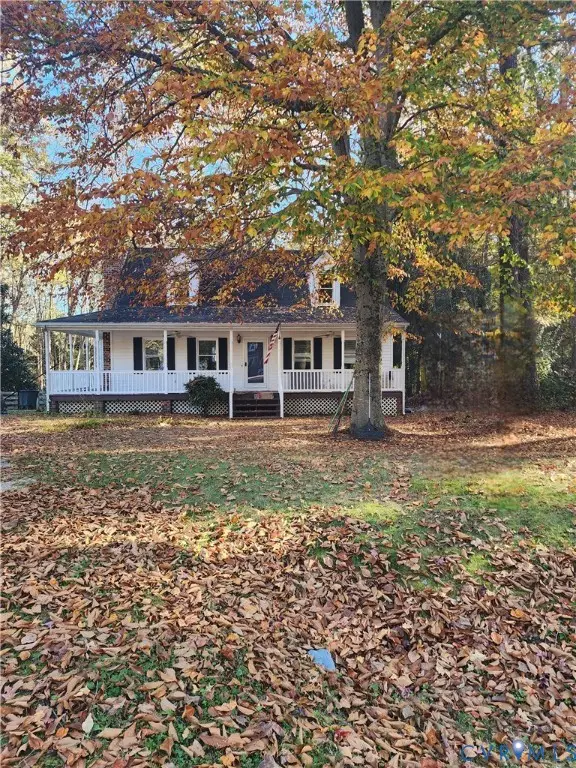 $355,000Coming Soon4 beds 2 baths1,464 sq. ft.
10044 N Rinker Court, Mechanicsville, VA 23116
MLS# 2630137Listed by: REAL BROKER LLC - Coming Soon
 $460,000Coming Soon3 beds 3 baths2,136 sq. ft.
7166 Soft Wind Lane, Mechanicsville, VA 23111
MLS# 2629440Listed by: HOMETOWN REALTY - New
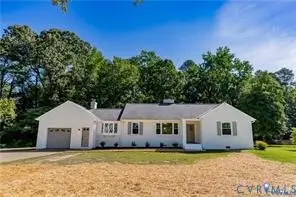 $489,950Active3 beds 2 baths1,790 sq. ft.
9256 Shannon Road, Mechanicsville, VA 23116
MLS# 2630807Listed by: HOMETOWN REALTY - New
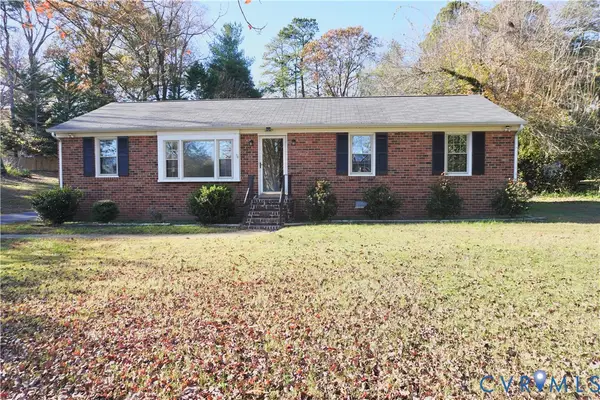 $369,000Active3 beds 2 baths1,325 sq. ft.
8171 Woodbridge Road, Mechanicsville, VA 23111
MLS# 2630789Listed by: COWAN REALTY LLC - New
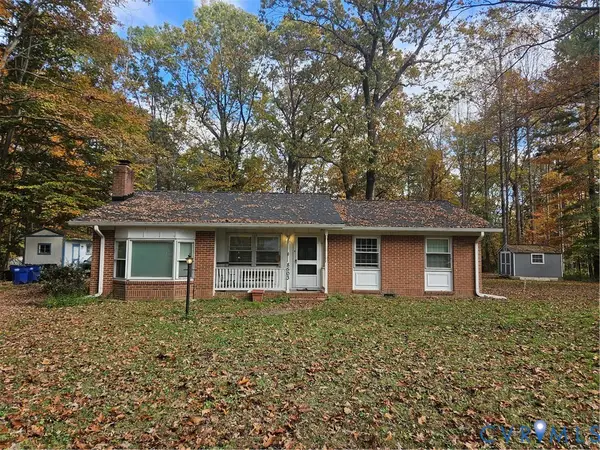 $310,000Active3 beds 2 baths1,396 sq. ft.
8503 Anderson Court, Mechanicsville, VA 23116
MLS# 2630523Listed by: BHHS PENFED REALTY


Protect your home and budget from life's surprises with an Assurant Home Warranty, backed by a partner that supports you through every step of homeownership. Explore Plans.
© 2023 - 2026 ERA Franchise Systems LLC. All rights reserved. ERA Franchise Systems LLC fully supports the principles of the Fair Housing Act and the Equal Opportunity Act. ERA, ERA Real Estate powered, and their respective logos are registered service marks of ERA Franchise Systems LLC. Each office is independently owned and operated.