
115 Erica Drive, Cople, VA 22520
Local realty services provided by:ERA Real Estate Professionals
Listed by: laura sisson, betsy g. sisson
Office: historyland realty llc.
MLS#:120424
Source:VA_NNAR
Price summary
- Price:$329,900
- Price per sq. ft.:$234.47
About this home
Move right into this beautifully maintained 2022 home offering the perfect combination of modern comfort, one-level living, and resort-style community amenities. With 3 bedrooms, 2 baths, and an attached 2-car garage, this home is designed for easy everyday living and entertaining. The bright, open-concept floor plan seamlessly connects the living room, dining area, and kitchen. The kitchen features granite countertops, a stylish tile backsplash, light gray cabinetry, a center island, and plenty of workspace for cooking and gathering with family and friends. The private primary suite is thoughtfully separated from the guest bedrooms and offers two walk-in closets, a tray ceiling, recessed lighting, and a spacious ensuite bath with dual vanities, a private water closet, and a luxurious digital temperature-controlled shower. Two additional bedrooms and a full bath provide comfortable space for guests, family, or a home office. Additional highlights include a conditioned crawlspace, generous storage, attic access, a covered front porch, rear deck, and attached 2-car garage. Located in the sought-after Glebe Harbor/Cabin Point community, you'll enjoy exceptional amenities including a community pool, clubhouse, tennis courts, playground, picnic pavilion, boat ramps, sandy beaches, and access to the Potomac River. Whether you're looking for a full-time residence, a retirement home, or a weekend getaway, this property offers the lifestyle you've been searching for. Annual community amenities fee is just $245 and is billed with property taxes....
Contact an agent
Home facts
- Year built:2022
- Subdivision & Development:Glebe Harbor
- Listing ID #:120424
- Added:113 day(s) ago
- Updated:August 31, 2026 at 03:05 PM
Rooms and interior
- Bedrooms:3
- Total bathrooms:2
- Full bathrooms:2
- Rooms Total:6
- Flooring:Tile, Vinyl
- Kitchen Description:Disposal, Microwave, Range, Refrigerator
- Bedroom Description:1st Floor Bedroom
- Living area:1,407 sq. ft.
Heating and cooling
- Cooling:Ceiling Fans, Electric, Heat Pump
- Heating:Electric, Heat Pump
Structure and exterior
- Roof:Composition
- Year built:2022
- Building area:1,407 sq. ft.
- Lot area:0.23 Acres
- Architectural Style:Ranch
- Construction Materials:Vinyl Siding
- Exterior Features:Deck
- Foundation Description:Conditioned Crawl Space
- Levels:1 Story
Utilities
- Water:Community
- Sewer:Public Sewer
Finances and disclosures
- Price:$329,900
- Price per sq. ft.:$234.47
Features and amenities
- Laundry features:Washer/Dryer Hookup
- Amenities:Cathedral/Vaulted/Tray Ceilings, Ceiling 9 Ft+, Elec Garage Door Opener, Walk-In Closets
Parking
- Parking description:Attached, Deck, Paved Driveway, Two Car
New listings near 115 Erica Drive
- Coming Soon
 $410,000Coming Soon3 beds 2 baths2,048 sq. ft.
Johnson Lane, KINSALE, VA 22488
MLS# VAWE2011932Listed by: BERKSHIRE HATHAWAY HOMESERVICES PENFED REALTY - New
 $36,900Active0.59 Acres
Address Withheld By Seller, , VA 22523
MLS# 120980Listed by: HISTORYLAND REALTY LLC  $284,900Pending3 beds 2 baths1,456 sq. ft.
251 Bronson St, HAGUE, VA 22469
MLS# VAWE2012100Listed by: SHORE REALTY, INC.- New
 $699,900Active3 beds 3 baths
Address Withheld By Seller, KINSALE, VA 22488
MLS# VAWE2012056Listed by: SAMSON PROPERTIES - New
 $849,900Active3 beds 2 baths3,200 sq. ft.
1017 Kinsale Road, Kinsale, VA 22488
MLS# 2623240Listed by: BHHS PENFED REALTY 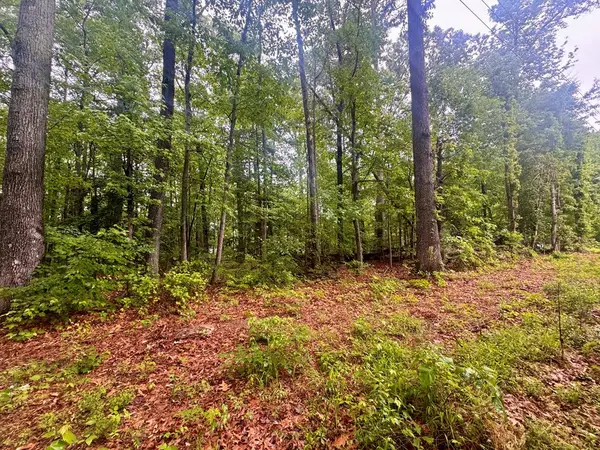 $26,900Active0.36 Acres
72-75 Henry Lane, , VA 22469
MLS# 120486Listed by: KELLER WILLIAMS FAIRFAX GATEWAY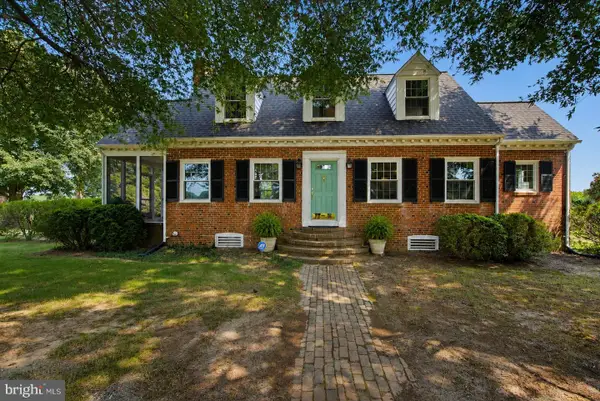 $299,900Pending3 beds 2 baths1,620 sq. ft.
208 Coles Point Rd, HAGUE, VA 22469
MLS# VAWE2011774Listed by: SAMSON PROPERTIES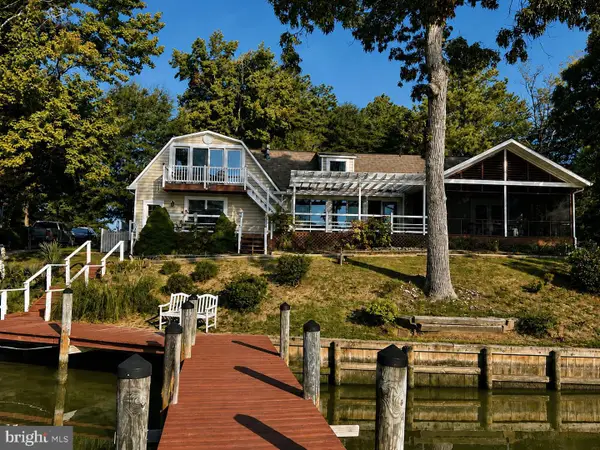 $679,900Active4 beds 3 baths2,467 sq. ft.
780 S Glebe Rd, MONTROSS, VA 22520
MLS# VAWE2012064Listed by: BERKSHIRE HATHAWAY HOMESERVICES PENFED REALTY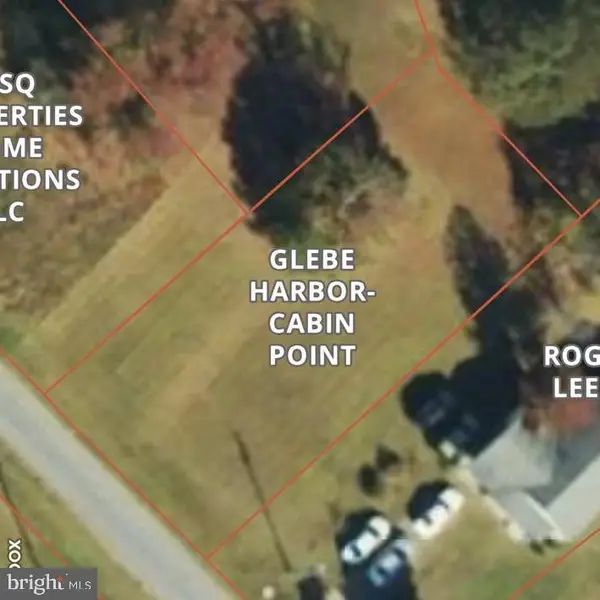 $30,000Pending0.24 Acres
Lot 70 Cople, MONTROSS, VA 22520
MLS# VAWE2012068Listed by: KELLER WILLIAMS FAIRFAX GATEWAY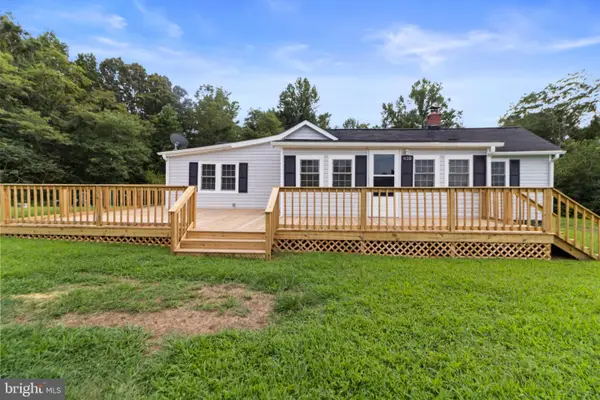 $219,900Pending3 beds 1 baths1,152 sq. ft.
439 Sonnet Ln, MONTROSS, VA 22520
MLS# VAWE2012062Listed by: COLDWELL BANKER ELITE


Protect your home and budget from life's surprises with an Assurant Home Warranty, backed by a partner that supports you through every step of homeownership. Explore Plans.
© 2023 - 2026 ERA Franchise Systems LLC. All rights reserved. ERA Franchise Systems LLC fully supports the principles of the Fair Housing Act and the Equal Opportunity Act. ERA, ERA Real Estate powered, and their respective logos are registered service marks of ERA Franchise Systems LLC. Each office is independently owned and operated.