
809 Salisbury Park Road, Cople, VA 22469
Local realty services provided by:ERA Real Estate Professionals
Listed by: steve jones
Office: middle bay realty - b
MLS#:120786
Source:VA_NNAR
Price summary
- Price:$289,000
- Price per sq. ft.:$291.04
About this home
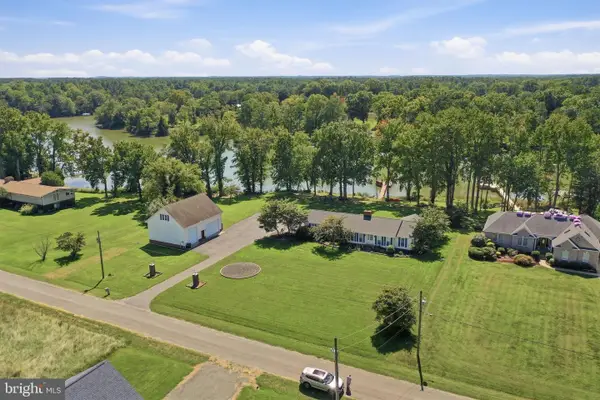
Renovated Waterview River Cabin with additional lot. Real close to marinas and Coles Point Tavern. Great place to enjoy the Potomac River and grab a great meal. Home has refinished pine floors, new appliances, 3 new mini- splits, new kitchen and bath floors, freshly painted interior, new front porch, new wiring, gas logs, new lights and fans, new windows, complete overhaul of home. Home has newer metal roof. Front porch to enjoy views of Potomac River!!
Contact an agent
Home facts
- Year built:1950
- Subdivision & Development:Hague
- Listing ID #:120786
- Added:71 day(s) ago
- Updated:September 28, 2026 at 03:00 PM
Rooms and interior
- Bedrooms:3
- Total bathrooms:1
- Full bathrooms:1
- Rooms Total:5
- Kitchen Description:Microwave, Range, Refrigerator, Surface Units
- Bedroom Description:1st Floor Bedroom
- Living area:993 sq. ft.
Heating and cooling
- Cooling:Ceiling Fans, Heat Pump
- Heating:Gas, Heat Pump
Structure and exterior
- Roof:Metal
- Year built:1950
- Building area:993 sq. ft.
- Lot area:0.75 Acres
- Architectural Style:Cottage
- Construction Materials:Wood Siding
- Foundation Description:Crawl Space
- Levels:2 Story
Utilities
- Water:Artesian
- Sewer:Septic System
Finances and disclosures
- Price:$289,000
- Price per sq. ft.:$291.04
Features and amenities
- Laundry features:Washer/Dryer Hookup
- Amenities:Cable TV, Cathedral/Vaulted/Tray Ceilings, Ceiling 9 Ft+, Great Room, Smoke Detector, Special Lighting
Parking
- Parking description:Stone Driveway
New listings near 809 Salisbury Park Road
- New
 $19,900Active1.03 Acres
Dinks Mill Rd, KINSALE, VA 22488
MLS# VAWE2012260Listed by: BERKSHIRE HATHAWAY HOMESERVICES PENFED REALTY - New
 $140,000Active0.89 Acres
8440 Cople Hwy, , VA 22469
MLS# 121067Listed by: MIDDLE BAY REALTY - K - New
 $799,000Active5 beds 3 baths3,072 sq. ft.
1510 S Glebe Rd, MONTROSS, VA 22520
MLS# VAWE2012214Listed by: KELLER WILLIAMS FAIRFAX GATEWAY - New
 $945,000Active3 beds 2 baths2,790 sq. ft.
4661 Cople Hwy, , VA 22520
MLS# 121044Listed by: KELLER WILLIAMS FAIRFAX GATEWAY - New
 $369,000Active3 beds 2 baths1,944 sq. ft.
6767 Oldhams Road, , VA 22488
MLS# 121037Listed by: HISTORYLAND REALTY LLC - Open Sat, 1 to 3pm
 $839,000Active4 beds 3 baths2,118 sq. ft.
88 Canoe Pl, MONTROSS, VA 22520
MLS# VAWE2012206Listed by: KELLER WILLIAMS FAIRFAX GATEWAY  $8,000Active0.12 Acres
0 Mcgarvey St, , VA 22469
MLS# 121024Listed by: KELLER WILLIAMS FAIRFAX GATEWAY $399,000Active4 beds 3 baths2,388 sq. ft.
1943 Nomini Grove Rd, MONTROSS, VA 22520
MLS# VAWE2012194Listed by: MIDDLE BAY REALTY $190,000Active2 beds 1 baths1,040 sq. ft.
780 Warner Lane, , VA 22469
MLS# 121013Listed by: MIDDLE BAY REALTY - K $525,000Active3 beds 2 baths1,590 sq. ft.
888 Cabin Point Dr, MONTROSS, VA 22520
MLS# VAWE2012148Listed by: BERKSHIRE HATHAWAY HOMESERVICES PENFED REALTY


Protect your home and budget from life's surprises with an Assurant Home Warranty, backed by a partner that supports you through every step of homeownership. Explore Plans.
© 2023 - 2026 ERA Franchise Systems LLC. All rights reserved. ERA Franchise Systems LLC fully supports the principles of the Fair Housing Act and the Equal Opportunity Act. ERA, ERA Real Estate powered, and their respective logos are registered service marks of ERA Franchise Systems LLC. Each office is independently owned and operated.