
1078 Lakeview Dr, Cross Junction, VA 22625
Local realty services provided by:ERA Martin Associates
1078 Lakeview Dr,Cross Junction, VA 22625
$360,000
- 4 Beds
- 2 Baths
- 1,872 sq. ft.
- Single family
- Active
Listed by: kevin rodriguez
Office: weichert, realtors
MLS#:VAFV2046082
Source:BRIGHTMLS
Price summary
- Price:$360,000
- Price per sq. ft.:$192.31
- Monthly HOA dues:$156
About this home
Welcome home to fun, comfort, and lake-life living! This cheerful and beautifully updated home is move-in ready with fresh paint inside and out, a fully renovated kitchen featuring brand-new cabinets, sleek quartz countertops, and stainless steel appliances, plus two beautifully upgraded bathrooms. You’ll love the stylish new LVP flooring throughout and the modern updates including all new outlets and switches. A spacious 2-car garage, extra-long driveway, and additional parking pad make having guests a breeze — and the huge patio is just waiting for your next BBQ or peaceful morning coffee. Tucked away in a gated community surrounded by trees, this home offers the perfect mix of privacy and convenience, just a short stroll to the clubhouse and lake!
You're going to love living in Lake Holiday—a vibrant, amenity-filled community just 14 miles from Winchester! Enjoy a 250-acre lake perfect for boating, fishing, swimming, or simply soaking in the sun. The community features sandy beaches, a marina, kayak storage, disc golf, playgrounds, tennis & pickleball courts, and so much more! Meet your neighbors at the clubhouse, stay active at the fitness center, or unwind along the wooded hiking trails. It’s not just a neighborhood—it’s a lifestyle!...
Contact an agent
Home facts
- Year built:1986
- Subdivision & Development:LAKE HOLIDAY ESTATES
- Listing ID #:VAFV2046082
- Added:2 day(s) ago
- Updated:November 15, 2026 at 02:53 PM
Rooms and interior
- Bedrooms:4
- Total bathrooms:2
- Full bathrooms:2
- Flooring:Luxury Vinyl Plank
- Dining Description:Combination Kitchen/Dining, Dining Room
- Bathrooms Description:Full Bath
- Kitchen Description:Built-Ins, Dishwasher, Disposal, Energy Efficient Appliances, Microwave, Pantry, Range Hood, Recessed Lighting, Refrigerator, Stainless Steel Appliances, Upgraded Countertops
- Bedroom Description:Entry Level Bedroom, Primary Bedroom, Walk In Closet(s)
- Living area:1,872 sq. ft.
Heating and cooling
- Cooling:Ceiling Fan(s), Central A/C
- Heating:Electric, Forced Air
Structure and exterior
- Roof:Asphalt
- Year built:1986
- Building area:1,872 sq. ft.
- Lot area:0.3 Acres
- Lot Features:Backs to Trees, Lake, Trees/Wooded
- Architectural Style:Bungalow
- Construction Materials:Frame
- Exterior Features:Deck(s), Exterior Lighting, Gutter System, Porch(es)
- Foundation Description:Crawl Space
- Levels:2 Stories
Utilities
- Water:Public
- Sewer:Public Sewer
Finances and disclosures
- Price:$360,000
- Price per sq. ft.:$192.31
- Tax amount:$1,340 (2025)
Features and amenities
- Laundry features:Laundry
- Amenities:Attic, Built-Ins, Cable TV Available, Carbon Monoxide Detector(s), Ceiling Fan(s), Electric_110 Volts, Main Entrance Lock, Phone Available, Recessed Lighting, Security Gate, Smoke Detector
Parking
- Parking description:Asphalt Driveway, Attached Garage, Built In
- Garage:Yes
- Garage spaces:2
New listings near 1078 Lakeview Dr
- New
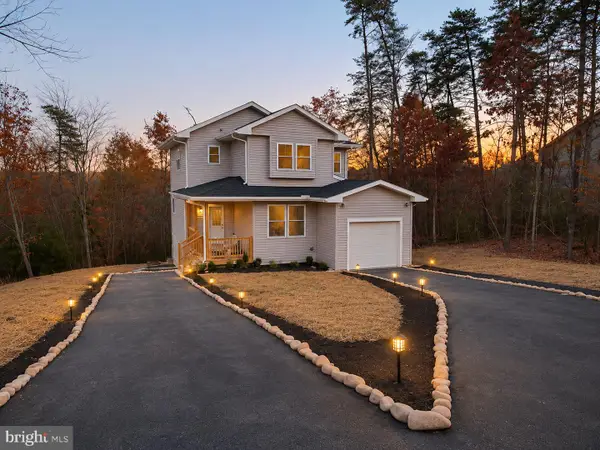 $424,900Active3 beds 4 baths3,043 sq. ft.
607 S South Lakeview Dr, CROSS JUNCTION, VA 22625
MLS# VAFV2046080Listed by: SAMSON PROPERTIES - New
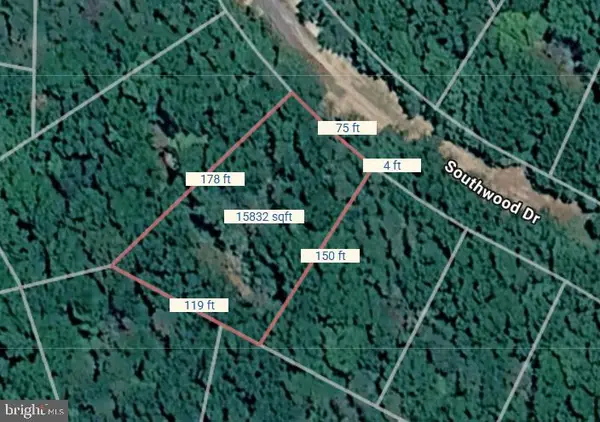 $5,500Active0.36 Acres
Lot 18 Southwood Dr, CROSS JUNCTION, VA 22625
MLS# VAFV2045770Listed by: COLONY REALTY 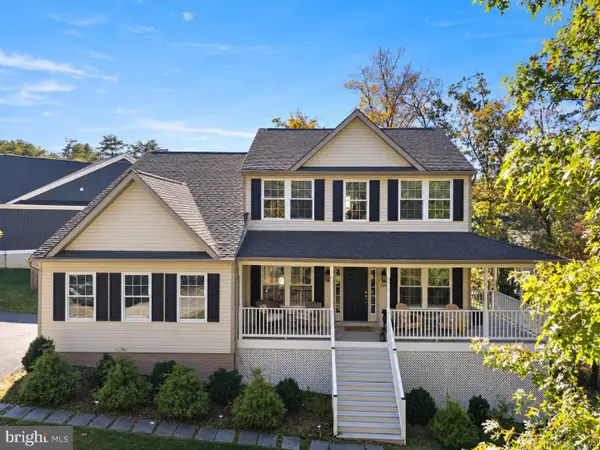 $614,900Active4 beds 3 baths2,524 sq. ft.
514 Sleigh Dr, CROSS JUNCTION, VA 22625
MLS# VAFV2045664Listed by: LONG & FOSTER REAL ESTATE, INC.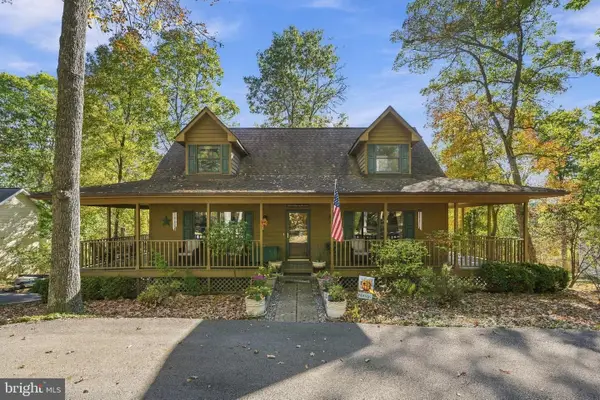 $399,900Pending3 beds 3 baths2,288 sq. ft.
113 Greenwood Ct, CROSS JUNCTION, VA 22625
MLS# VAFV2045624Listed by: COLONY REALTY $250,000Pending3 beds 2 baths1,766 sq. ft.
1216 Lakeview Dr, CROSS JUNCTION, VA 22625
MLS# VAFV2045622Listed by: RE/MAX ROOTS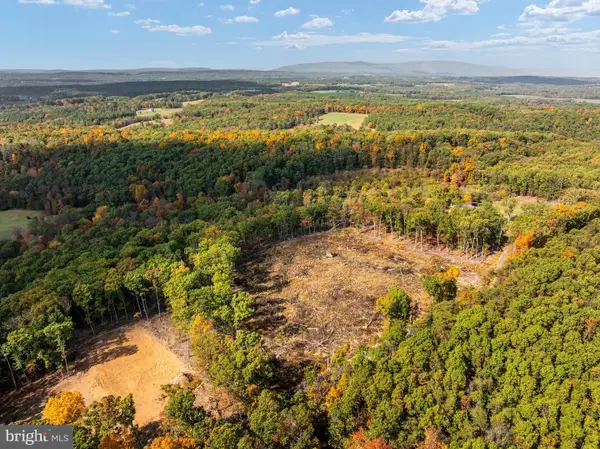 $299,000Active11.67 Acres
Scuttlebutt Rd, WINCHESTER, VA 22603
MLS# VAFV2045494Listed by: SAMSON PROPERTIES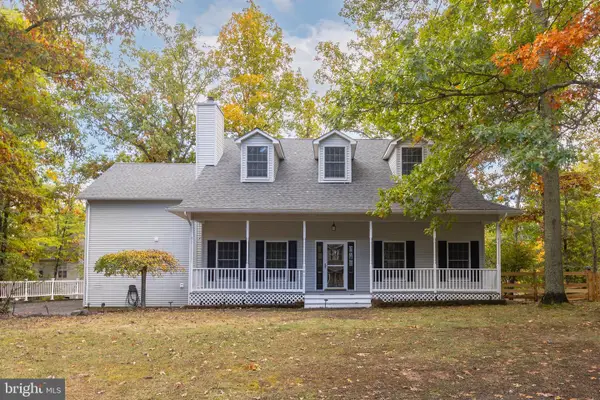 $474,500Active4 beds 3 baths2,933 sq. ft.
141 Dogwood Dr, CROSS JUNCTION, VA 22625
MLS# VAFV2045448Listed by: RE/MAX ROOTS $439,999Active3 beds 3 baths2,932 sq. ft.
232 Greenbriar Cir, CROSS JUNCTION, VA 22625
MLS# VAFV2045310Listed by: SERHANT $25,000Active0.27 Acres
1210 Lakeview Dr, CROSS JUNCTION, VA 22625
MLS# VAFV2045200Listed by: SAMSON PROPERTIES


Protect your home and budget from life's surprises with an Assurant Home Warranty, backed by a partner that supports you through every step of homeownership. Explore Plans.
© 2023 - 2026 ERA Franchise Systems LLC. All rights reserved. ERA Franchise Systems LLC fully supports the principles of the Fair Housing Act and the Equal Opportunity Act. ERA, ERA Real Estate powered, and their respective logos are registered service marks of ERA Franchise Systems LLC. Each office is independently owned and operated.