
607 S South Lakeview Dr, Cross Junction, VA 22625
Local realty services provided by:Pagoda Realty ERA Powered
607 S South Lakeview Dr,Cross Junction, VA 22625
$424,900
- 3 Beds
- 4 Baths
- 3,043 sq. ft.
- Single family
- Active
Listed by: carolyn young, lisa a. bergman
Office: samson properties
MLS#:VAFV2046080
Source:BRIGHTMLS
Price summary
- Price:$424,900
- Price per sq. ft.:$139.63
- Monthly HOA dues:$135
About this home
**BETTER THAN NEW – FULLY FINISHED, BEAUTIFULLY UPGRADED AND MOVE-IN READY!** Why settle for a new home that still needs finishing touches when you can move right into one where the work is already done? Enjoy the space, style and comfort of 2026 new construction, complete with thoughtful upgrades and inviting indoor and outdoor living areas, all within the sought-after, gated Lake Holiday community. With approximately **3,153 square feet of finished living space**, this beautiful home offers room to spread out, entertain and enjoy the resort-style lifestyle that makes Lake Holiday so special.
Since its initial listing, this home has undergone impressive enhancements, including a **fully finished lower level with a full bathroom, brand-new backyard deck, quartz kitchen countertops, upgraded lighting and fresh landscaping.** These improvements add tremendous functionality and appeal, allowing you to enjoy your new home from day one.
A welcoming covered front porch invites you inside, where a bright, open floor plan creates an effortless flow for everyday living and entertaining. The chef-inspired kitchen features newly installed quartz countertops, an oversized island with breakfast bar and stainless steel appliances. Open to the spacious family room with an electric fireplace, this inviting gathering space is complemented by a sun-filled morning room overlooking the natural surroundings.
Step outside onto the **brand-new backyard deck**, perfect for outdoor dining and entertaining, or gather around the **backyard fire pit** for cozy evenings with family and friends while enjoying the peaceful wooded surroundings.
Upstairs, the spacious primary suite provides a comfortable retreat with a private en-suite bathroom. Two additional bedrooms and a full hall bathroom offer flexibility for family, guests or a home office.
The **newly completed, fully finished lower level** adds an entirely new dimension to this home! With a generous recreation area and full bathroom, this versatile space is ready for movie nights, game days, a home gym, guest accommodations or whatever suits your lifestyle.
Additional highlights include a one-car garage, fresh landscaping and a manageable 0.23-acre lot. Located approximately 0.4 miles from the lake, the home offers convenient access to the community's many recreational opportunities while enjoying its own peaceful setting.
**WELCOME TO THE LAKE HOLIDAY LIFESTYLE!** Nestled around a beautiful 240-acre lake, this gated community offers an impressive array of amenities, including community beaches, swimming, boating, a clubhouse, fitness center, tennis and pickleball courts, walking trails and a dog park. With 24/7 gated security and abundant opportunities for recreation and relaxation, Lake Holiday offers a lifestyle that feels like a getaway without leaving home.
**WHY WAIT FOR A NEW BUILD WHEN THIS ONE IS ALREADY COMPLETE?** Whether you're seeking a primary residence or a weekend retreat, this three-bedroom, three-and-a-half-bath home offers modern finishes, flexible living spaces and wonderful opportunities to enjoy both indoor and outdoor living.
**Move right in, leave the projects behind and start enjoying everything Lake Holiday has to offer. Schedule your private showing today!**...
Contact an agent
Home facts
- Year built:2026
- Subdivision & Development:LAKE HOLIDAY ESTATES
- Listing ID #:VAFV2046080
- Updated:November 15, 2026 at 02:53 PM
Rooms and interior
- Bedrooms:3
- Total bathrooms:4
- Full bathrooms:3
- Half bathrooms:1
- Flooring:Carpet, Luxury Vinyl Plank
- Dining Description:Combination Kitchen/Dining, Dining Area
- Bathrooms Description:Primary Bath(s)
- Kitchen Description:Breakfast Area, Built-In Microwave, Carpet, Combination Kitchen/Living, Dishwasher, Disposal, Icemaker, Kitchen - Eat-In, Kitchen - Gourmet, Kitchen - Island, Oven/Range - Electric, Pantry, Recessed Lighting, Refrigerator, Stainless Steel Appliances, Upgraded Countertops
- Bedroom Description:Carpet, Walk In Closet(s)
- Basement:Yes
- Basement Description:Full, Fully Finished, Interior Access, Outside Entrance
- Living area:3,043 sq. ft.
Heating and cooling
- Cooling:Central A/C
- Heating:Electric, Heat Pump(s)
Structure and exterior
- Roof:Shingle
- Year built:2026
- Building area:3,043 sq. ft.
- Lot area:0.23 Acres
- Lot Features:Trees/Wooded
- Architectural Style:Colonial
- Construction Materials:Vinyl Siding
- Exterior Features:Balcony, Exterior Lighting, Porch(es)
- Foundation Description:Permanent
- Levels:3 Story
Schools
- High school:JAMES WOOD
- Middle school:FREDERICK COUNTY
- Elementary school:GAINESBORO
Utilities
- Water:Public
- Sewer:Public Sewer
Finances and disclosures
- Price:$424,900
- Price per sq. ft.:$139.63
- Tax amount:$216 (2025)
Features and amenities
- Laundry features:Dryer, Washer
- Amenities:Carpet, Ceiling Fan(s), Recessed Lighting
Parking
- Parking description:Attached Garage, Garage Door Opener
- Garage:Yes
- Garage spaces:1
New listings near 607 S South Lakeview Dr
- New
 $360,000Active4 beds 2 baths1,872 sq. ft.
1078 Lakeview Dr, CROSS JUNCTION, VA 22625
MLS# VAFV2046082Listed by: WEICHERT, REALTORS - New
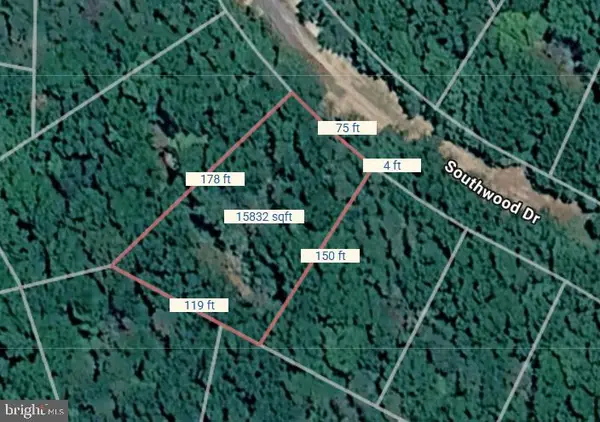 $5,500Active0.36 Acres
Lot 18 Southwood Dr, CROSS JUNCTION, VA 22625
MLS# VAFV2045770Listed by: COLONY REALTY 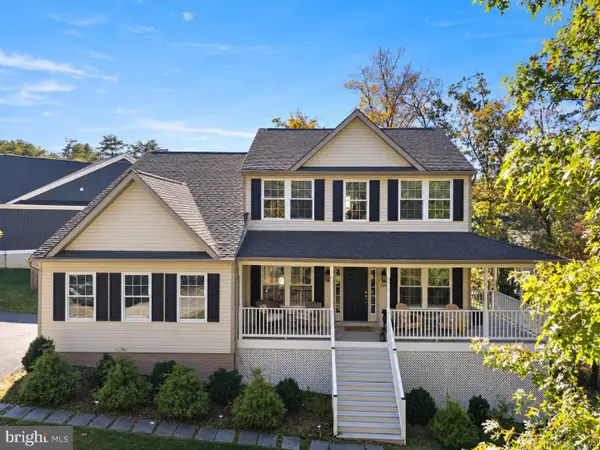 $614,900Active4 beds 3 baths2,524 sq. ft.
514 Sleigh Dr, CROSS JUNCTION, VA 22625
MLS# VAFV2045664Listed by: LONG & FOSTER REAL ESTATE, INC.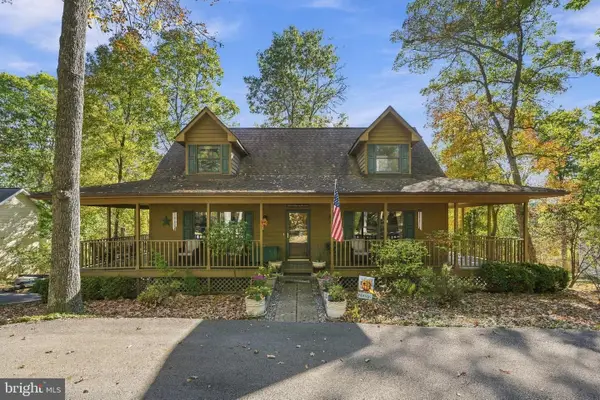 $399,900Pending3 beds 3 baths2,288 sq. ft.
113 Greenwood Ct, CROSS JUNCTION, VA 22625
MLS# VAFV2045624Listed by: COLONY REALTY $250,000Pending3 beds 2 baths1,766 sq. ft.
1216 Lakeview Dr, CROSS JUNCTION, VA 22625
MLS# VAFV2045622Listed by: RE/MAX ROOTS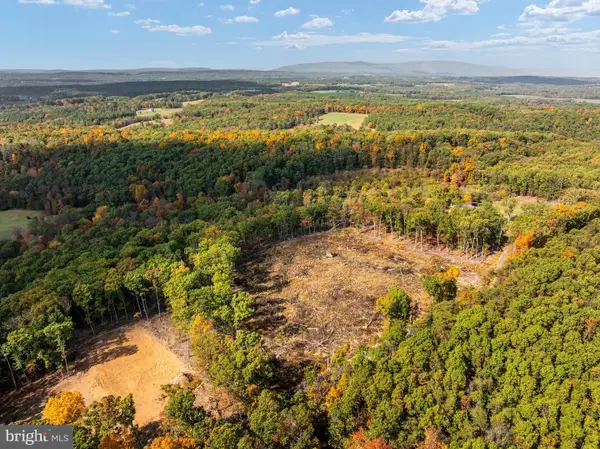 $299,000Active11.67 Acres
Scuttlebutt Rd, WINCHESTER, VA 22603
MLS# VAFV2045494Listed by: SAMSON PROPERTIES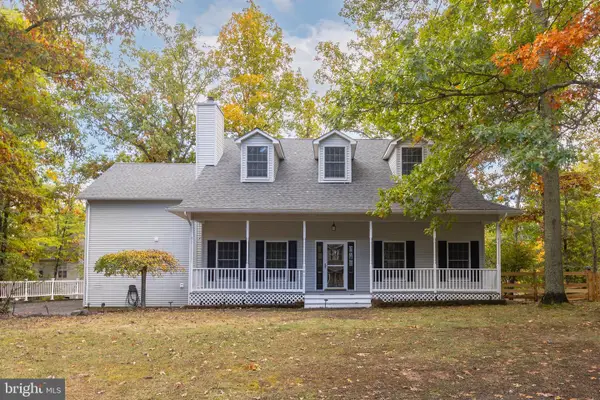 $474,500Active4 beds 3 baths2,933 sq. ft.
141 Dogwood Dr, CROSS JUNCTION, VA 22625
MLS# VAFV2045448Listed by: RE/MAX ROOTS $439,999Active3 beds 3 baths2,932 sq. ft.
232 Greenbriar Cir, CROSS JUNCTION, VA 22625
MLS# VAFV2045310Listed by: SERHANT $25,000Active0.27 Acres
1210 Lakeview Dr, CROSS JUNCTION, VA 22625
MLS# VAFV2045200Listed by: SAMSON PROPERTIES


Protect your home and budget from life's surprises with an Assurant Home Warranty, backed by a partner that supports you through every step of homeownership. Explore Plans.
© 2023 - 2026 ERA Franchise Systems LLC. All rights reserved. ERA Franchise Systems LLC fully supports the principles of the Fair Housing Act and the Equal Opportunity Act. ERA, ERA Real Estate powered, and their respective logos are registered service marks of ERA Franchise Systems LLC. Each office is independently owned and operated.