
1010 Nottingham St, Culpeper, VA 22701
Local realty services provided by:O'BRIEN REALTY ERA POWERED
1010 Nottingham St,Culpeper, VA 22701
$399,000
- 4 Beds
- 2 Baths
- 1,727 sq. ft.
- Single family
- Active
Listed by: victoria regina jenkins
Office: century 21 new millennium
MLS#:VACU2014064
Source:BRIGHTMLS
Price summary
- Price:$399,000
- Price per sq. ft.:$231.04
About this home
Prime Culpeper location and no HOA! Charming all-brick ranch offering 4 bedrooms and 2 full baths, this home features a versatile layout with the fourth bedroom and second full bath located in the partially finished basement—perfect for guests, a private primary suite, home office, or multigenerational living.
The main level features beautiful hardwood floors, fresh paint, granite countertops, and a cozy wood-burning fireplace that creates a warm and inviting atmosphere. The partially finished basement adds valuable living space and flexibility to fit a variety of needs.
Situated on a spacious 0.26-acre lot, the large backyard provides plenty of room for entertaining, gardening, pets, and outdoor enjoyment. The timeless brick exterior offers lasting curb appeal and low-maintenance ownership.
Enjoy all the benefits of a prime in-town location just minutes from downtown Culpeper's shopping, dining, schools, parks, and commuter routes. Best of all, there is no HOA. Move-in ready and full of charm, this property offers the perfect combination of space, convenience, and value. In addition to its appeal as a primary residence, this property offers a documented history of successful rental use, presenting an attractive opportunity for buyers considering future investment potential. Rental history available upon request....
Contact an agent
Home facts
- Year built:1962
- Subdivision & Development:SYCAMORE PARK
- Listing ID #:VACU2014064
- Updated:November 16, 2026 at 04:47 PM
Rooms and interior
- Bedrooms:4
- Total bathrooms:2
- Full bathrooms:2
- Kitchen Description:Dishwasher, Microwave, Refrigerator, Stove
- Basement:Yes
- Basement Description:Partially Finished
- Living area:1,727 sq. ft.
Heating and cooling
- Cooling:Central A/C
- Heating:Forced Air, Natural Gas
Structure and exterior
- Year built:1962
- Building area:1,727 sq. ft.
- Lot area:0.26 Acres
- Architectural Style:Ranch/Rambler
- Construction Materials:Brick
- Foundation Description:Concrete Perimeter
- Levels:2 Stories
Schools
- High school:CULPEPER COUNTY
Utilities
- Water:Public
- Sewer:Public Sewer
Finances and disclosures
- Price:$399,000
- Price per sq. ft.:$231.04
Features and amenities
- Laundry features:Dryer, Washer
Parking
- Parking description:On Street
New listings near 1010 Nottingham St
- Coming Soon
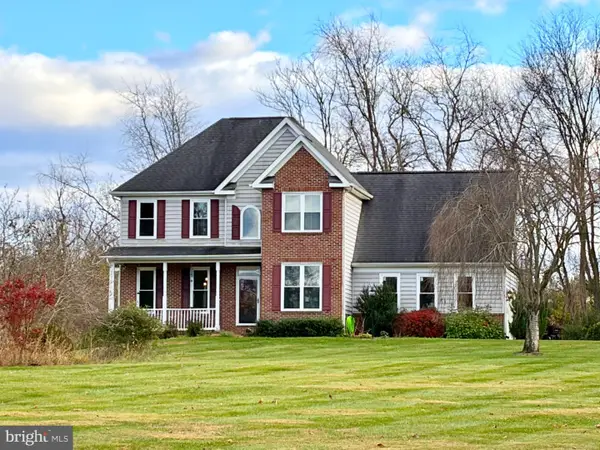 $675,000Coming Soon4 beds 3 baths2,968 sq. ft.
19228 Clair Manor Dr, CULPEPER, VA 22701
MLS# VACU2015528Listed by: TOWN & COUNTRY ELITE REALTY, LLC. - Coming Soon
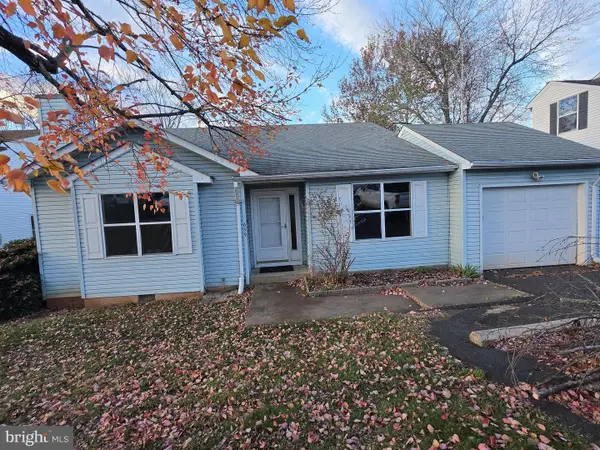 $349,000Coming Soon3 beds 2 baths1,418 sq. ft.
659 Rocky Knoll Arch, CULPEPER, VA 22701
MLS# VACU2015532Listed by: CENTURY 21 NEW MILLENNIUM - Coming Soon
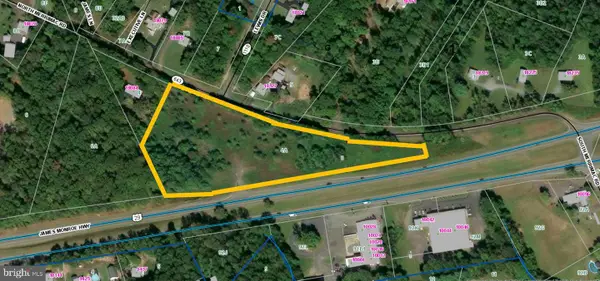 $969,100Coming Soon5.55 Acres
10029 James Monroe Hwy, CULPEPER, VA 22701
MLS# VACU2015510Listed by: WRIGHT REALTY, INC. - Coming Soon
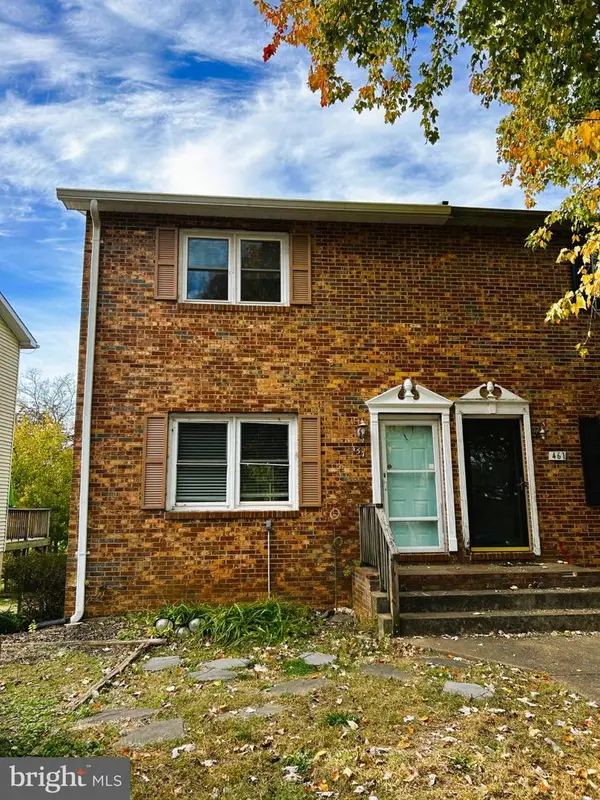 $249,900Coming Soon2 beds 2 baths988 sq. ft.
457 Willow Lawn Dr, CULPEPER, VA 22701
MLS# VACU2015440Listed by: BUTTERS TEAM REALTY - New
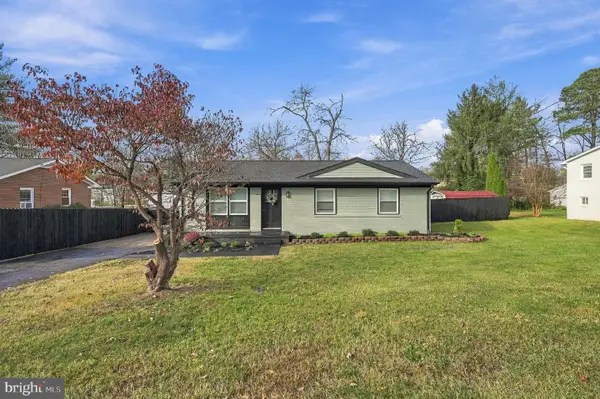 $357,000Active2 beds 2 baths980 sq. ft.
1166 Meander Dr, CULPEPER, VA 22701
MLS# VACU2015498Listed by: ROWLAND AND ASSOCIATES REALTY, LLC. - New
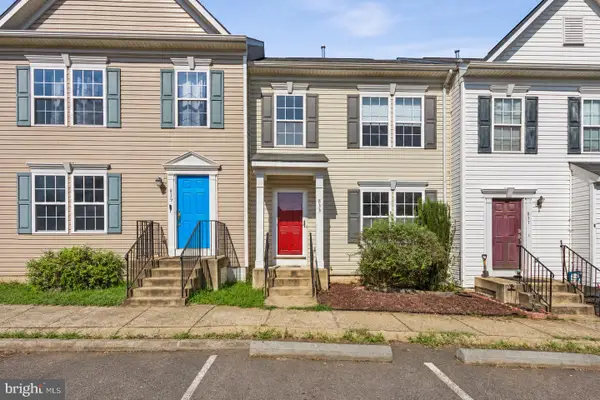 $335,000Active3 beds 3 baths1,280 sq. ft.
833 Gallows Ct, CULPEPER, VA 22701
MLS# VACU2015512Listed by: PEARSON SMITH REALTY, LLC - New
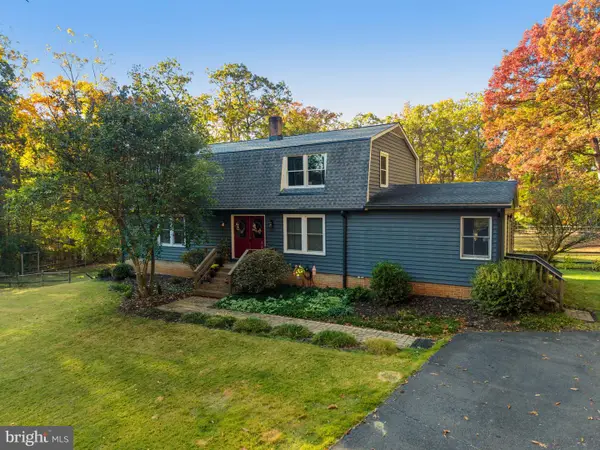 $539,900Active4 beds 3 baths2,752 sq. ft.
19306 Frazier Rd, CULPEPER, VA 22701
MLS# VACU2015506Listed by: RE/MAX GATEWAY - New
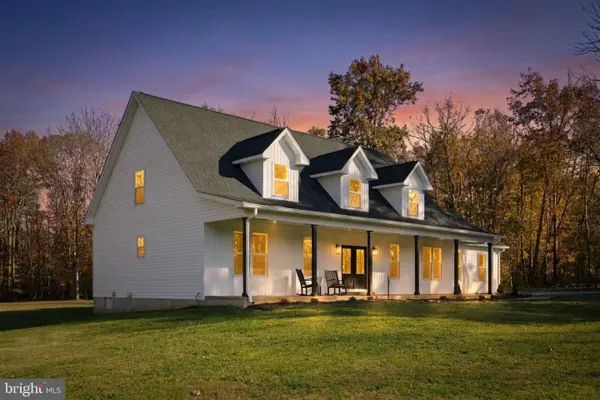 $699,900Active5 beds 4 baths2,866 sq. ft.
28105 Raccoon Ford Rd, CULPEPER, VA 22701
MLS# VAOR2015632Listed by: KELLER WILLIAMS CAPITAL PROPERTIES - New
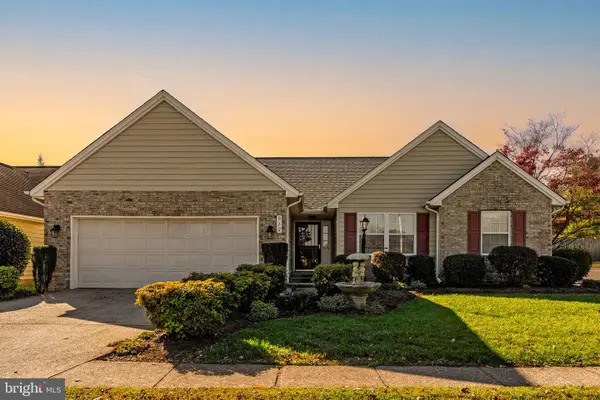 $399,999Active3 beds 2 baths1,685 sq. ft.
812 Ripplebrook Dr, CULPEPER, VA 22701
MLS# VACU2015504Listed by: RE/MAX GATEWAY - New
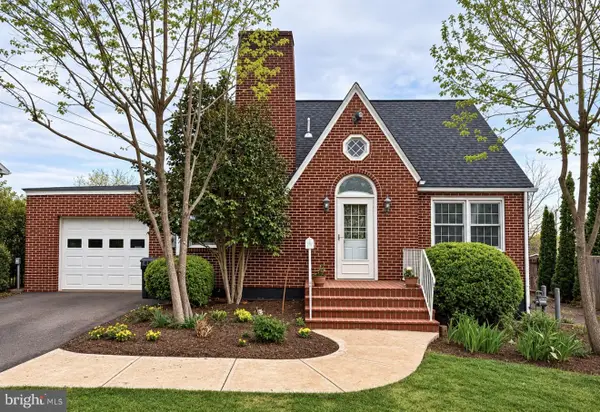 $400,000Active4 beds 3 baths2,423 sq. ft.
1235 S Blue Ridge Ave, CULPEPER, VA 22701
MLS# VACU2015492Listed by: BELCHER REAL ESTATE, LLC.


Protect your home and budget from life's surprises with an Assurant Home Warranty, backed by a partner that supports you through every step of homeownership. Explore Plans.
© 2023 - 2026 ERA Franchise Systems LLC. All rights reserved. ERA Franchise Systems LLC fully supports the principles of the Fair Housing Act and the Equal Opportunity Act. ERA, ERA Real Estate powered, and their respective logos are registered service marks of ERA Franchise Systems LLC. Each office is independently owned and operated.