
1121 Oaklawn Dr, Culpeper, VA 22701
Local realty services provided by:ERA Martin Associates
1121 Oaklawn Dr,Culpeper, VA 22701
$545,000
- 4 Beds
- 4 Baths
- 3,154 sq. ft.
- Single family
- Active
Listed by: jacob a mcnemar
Office: re/max gateway
MLS#:VACU2014794
Source:BRIGHTMLS
Price summary
- Price:$545,000
- Price per sq. ft.:$172.8
About this home
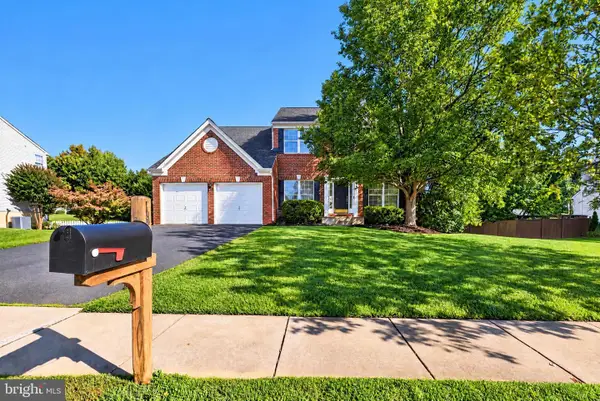
WELCOME HOME!!! Classic brick rambler in one of Culpeper's most sought-after in-town neighborhoods! With over 3,000 sq ft of finished living space, a genuine slate roof, and original hardwood floors, this home has the bones of a classic and the updates of a new build.
The main level showcases the timeless character this street is known for — hardwood throughout, a warm gas fireplace insert (2024), and a layout that lives comfortably for everyday life or entertaining. A new circuit panel (2023) and whole-house water filtration system (2023) mean the infrastructure matches the finish.
The 2023 basement renovation transformed the lower level into a full second living zone — complete bedroom, full bath, generous recreation and flex space, and enough room to work from home, host guests, or accommodate multigenerational living. A generator power inlet box adds peace of mind year-round. Extra refrigerator and pool table will convey!
Outside: mature cherry trees, two raised garden beds, and a large attic with an auto-cooling ventilation fan for smart seasonal storage.
Major systems done: HVAC replaced 2023. Slate roof — no maintenance and made to last!
Walk to shops, restaurants, and Old Town Culpeper from the sought after Oaklawn neighborhood!...
Contact an agent
Home facts
- Year built:1971
- Subdivision & Development:OAKLAWN
- Listing ID #:VACU2014794
- Added:54 day(s) ago
- Updated:October 22, 2026 at 04:01 PM
Rooms and interior
- Bedrooms:4
- Total bathrooms:4
- Full bathrooms:3
- Half bathrooms:1
- Basement:Yes
- Basement Description:Daylight, Fully Finished, Partial, Walkout Level
- Living area:3,154 sq. ft.
Heating and cooling
- Cooling:Ceiling Fan(s), Central A/C
- Heating:Central, Electric, Forced Air, Natural Gas
Structure and exterior
- Roof:Slate
- Year built:1971
- Building area:3,154 sq. ft.
- Lot area:0.52 Acres
- Architectural Style:Ranch/Rambler
- Construction Materials:Brick
- Foundation Description:Permanent
- Levels:2 Stories
Schools
- High school:EASTERN VIEW
- Middle school:FLOYD T. BINNS
- Elementary school:FARMINGTON
Utilities
- Water:Public
- Sewer:Public Sewer
Finances and disclosures
- Price:$545,000
- Price per sq. ft.:$172.8
- Tax amount:$2,254 (2025)
Parking
- Parking description:Attached Garage, Garage - Side Entry, Garage Door Opener, Inside Access
- Garage:Yes
- Garage spaces:2
New listings near 1121 Oaklawn Dr
- Coming Soon
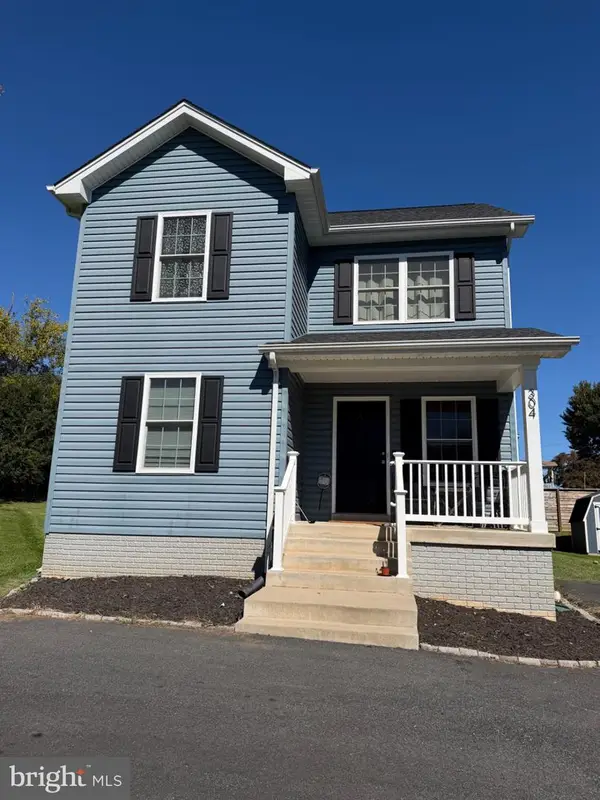 $385,000Coming Soon3 beds 3 baths1,392 sq. ft.
304 Lewis St, CULPEPER, VA 22701
MLS# VACU2015284Listed by: SAMSON PROPERTIES - Coming Soon
 $639,000Coming Soon4 beds 4 baths4,553 sq. ft.
660 Country Club Rd, CULPEPER, VA 22701
MLS# VACU2015242Listed by: KELLER WILLIAMS REALTY - Coming Soon
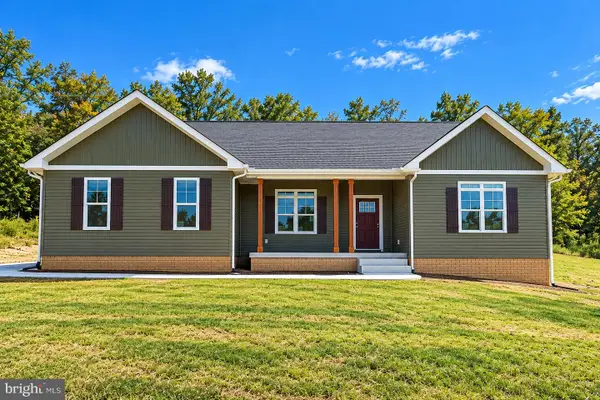 $769,000Coming Soon4 beds 3 baths3,236 sq. ft.
9452 Moses Pl, CULPEPER, VA 22701
MLS# VACU2015176Listed by: RE/MAX GATEWAY - Coming Soon
 $750,000Coming Soon5 beds 4 baths5,848 sq. ft.
14204 Belle Ave, CULPEPER, VA 22701
MLS# VACU2015142Listed by: BERKSHIRE HATHAWAY HOMESERVICES PENFED REALTY - Coming Soon
 $539,900Coming Soon4 beds 2 baths3,100 sq. ft.
28542 Raccoon Ford Rd, CULPEPER, VA 22701
MLS# VAOR2015364Listed by: PEARSON SMITH REALTY, LLC - New
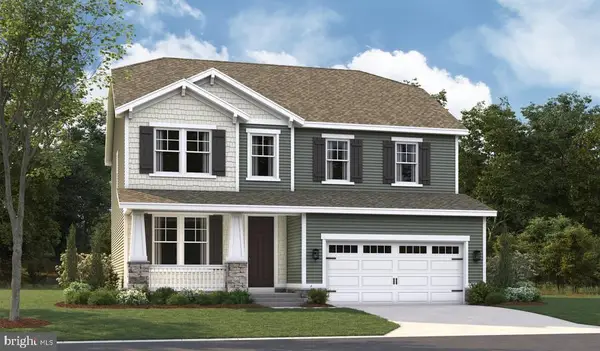 $689,999Active4 beds 4 baths3,487 sq. ft.
1928 Sunset Ln, CULPEPER, VA 22701
MLS# VACU2015314Listed by: LPT REALTY, LLC - New
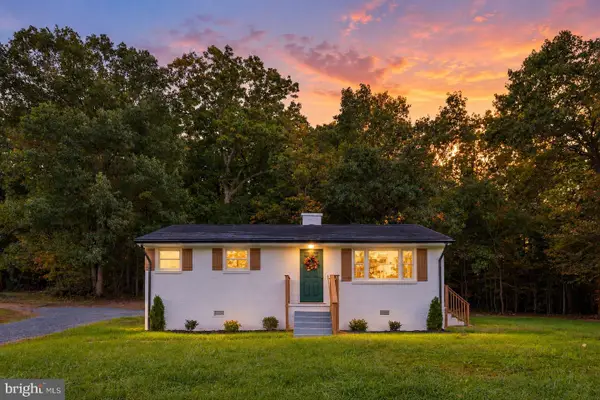 $325,000Active2 beds 1 baths988 sq. ft.
9054 James Monroe Hwy, CULPEPER, VA 22701
MLS# VACU2015280Listed by: VIRGINIA REAL ESTATE - New
 $754,900Active5 beds 4 baths3,893 sq. ft.
11064 Stream Side Ln, CULPEPER, VA 22701
MLS# VACU2015300Listed by: COLDWELL BANKER ELITE - Open Sat, 1 to 3pmNew
 $499,900Active4 beds 3 baths2,452 sq. ft.
863 Fox Den Rd, CULPEPER, VA 22701
MLS# VACU2015286Listed by: WEICHERT, REALTORS - New
 $734,900Active4 beds 4 baths3,116 sq. ft.
15053 Rillhurst Dr, CULPEPER, VA 22701
MLS# VACU2015272Listed by: LONG & FOSTER REAL ESTATE, INC.


Protect your home and budget from life's surprises with an Assurant Home Warranty, backed by a partner that supports you through every step of homeownership. Explore Plans.
© 2023 - 2026 ERA Franchise Systems LLC. All rights reserved. ERA Franchise Systems LLC fully supports the principles of the Fair Housing Act and the Equal Opportunity Act. ERA, ERA Real Estate powered, and their respective logos are registered service marks of ERA Franchise Systems LLC. Each office is independently owned and operated.