
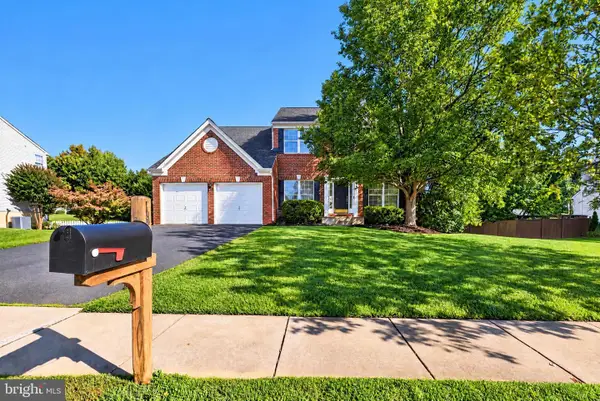
1138 Oaklawn Drive, Culpeper, VA 22701
Local realty services provided by:ERA Central Realty Group
1138 Oaklawn Drive,Culpeper, VA 22701
$499,000
- 4 Beds
- 4 Baths
- 1,626 sq. ft.
- Single family
- Active
Listed by: norma j gibbs
Office: long & foster real estate, inc.
MLS#:VACU2014274
Source:BRIGHTMLS
Price summary
- Price:$499,000
- Price per sq. ft.:$306.89
About this home
Welcome to the Oaklawn established neighborhood in the Town of Culpeper. Main level offers three bedrooms and two updated baths with tile walk-in showers. Laundry moved to a bedroom to complete the ease of one level living. Upper level with private bedroom or office with built-in storage cabinets, closets, and updated full bath with shower. Access floored attic by pull-down stairs in garage or walk-in from upper level bath. Living room features built-in shelves and cabinets adjacent to fireplace. Sliding glass door leads to sunroom on rear. Major improvements include York HVAC system approximately 2 years old, roof (40 year dimensional shingles) about 7 years old, Pella windows (2 years old or less), fresh paint throughout, floors upgraded to luxury vinyl plank flooring throughout (except baths and hardwood floors in primary bedroom), updated lighting, bath fixtures, and ceiling fans. Unfinished basement with additional toilet. Level back yard. Conveniently located within walking distance to parks and historic Downtown Culpeper which offers a variety of restaurants and quaint shops. UVA Hospital and Powell Wellness Center (a medically integrated health and fitness center) are minutes away. FIOS high speed internet available. Property sold "AS IS."...
Contact an agent
Home facts
- Year built:1964
- Subdivision & Development:OAKLAWN
- Listing ID #:VACU2014274
- Added:111 day(s) ago
- Updated:October 22, 2026 at 04:01 PM
Rooms and interior
- Bedrooms:4
- Total bathrooms:4
- Full bathrooms:3
- Half bathrooms:1
- Flooring:Hardwood, Luxury Vinyl Plank
- Dining Description:Combination Kitchen/Dining
- Bathrooms Description:Bathroom 1, Bathroom 2, Primary Bath(s)
- Kitchen Description:Dishwasher, Oven/Range - Electric, Range Hood, Refrigerator, Water Heater
- Bedroom Description:Entry Level Bedroom
- Basement:Yes
- Basement Description:Connecting Stairway, Outside Entrance, Rear Entrance, Sump Pump, Unfinished, Walkout Level, Windows
- Living area:1,626 sq. ft.
Heating and cooling
- Cooling:Ceiling Fan(s), Central A/C, Heat Pump(s)
- Heating:Central, Electric, Heat Pump(s)
Structure and exterior
- Roof:Architectural Shingle
- Year built:1964
- Building area:1,626 sq. ft.
- Lot area:0.39 Acres
- Lot Features:Front Yard, Rear Yard
- Architectural Style:Ranch/Rambler
- Construction Materials:Brick, Frame
- Exterior Features:Sidewalks
- Foundation Description:Block
- Levels:2 Stories
Utilities
- Water:Public
- Sewer:Public Sewer
Finances and disclosures
- Price:$499,000
- Price per sq. ft.:$306.89
- Tax amount:$1,954 (2025)
Features and amenities
- Laundry features:Dryer, Dryer - Electric, Dryer In Unit, Washer, Washer In Unit
- Amenities:Attic, Cable TV Available, Ceiling Fan(s), Window Treatments
Parking
- Parking description:Attached Garage, Garage - Front Entry, Inside Access, Paved Driveway
- Garage:Yes
- Garage spaces:1
New listings near 1138 Oaklawn Drive
- Coming Soon
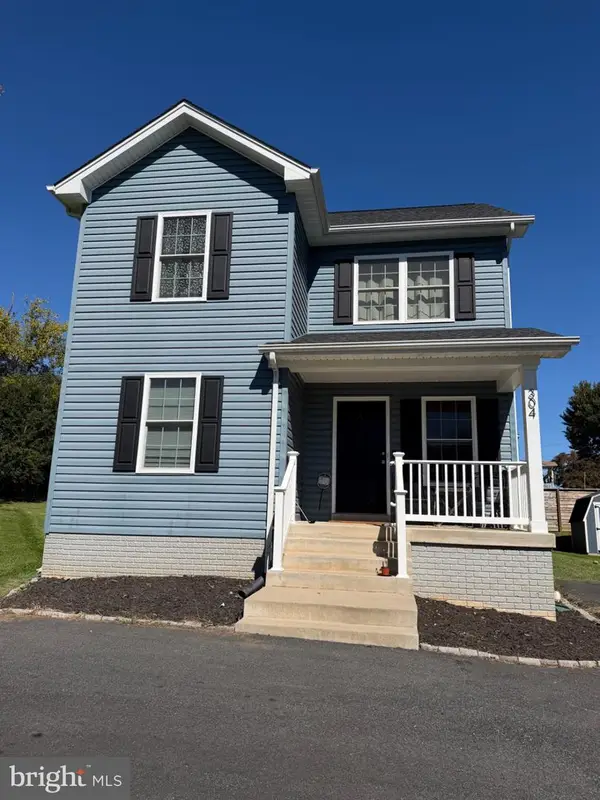 $385,000Coming Soon3 beds 3 baths1,392 sq. ft.
304 Lewis St, CULPEPER, VA 22701
MLS# VACU2015284Listed by: SAMSON PROPERTIES - Coming Soon
 $639,000Coming Soon4 beds 4 baths4,553 sq. ft.
660 Country Club Rd, CULPEPER, VA 22701
MLS# VACU2015242Listed by: KELLER WILLIAMS REALTY - Coming Soon
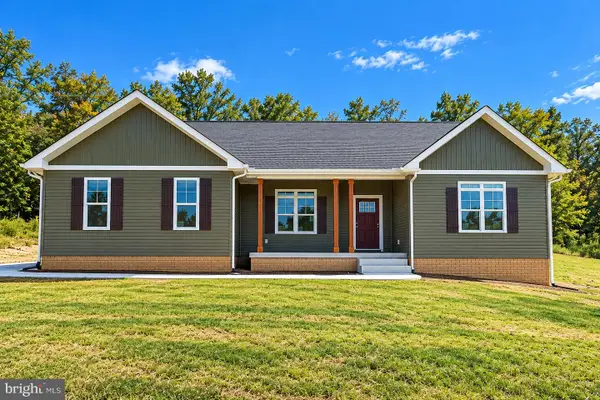 $769,000Coming Soon4 beds 3 baths3,236 sq. ft.
9452 Moses Pl, CULPEPER, VA 22701
MLS# VACU2015176Listed by: RE/MAX GATEWAY - Coming Soon
 $750,000Coming Soon5 beds 4 baths5,848 sq. ft.
14204 Belle Ave, CULPEPER, VA 22701
MLS# VACU2015142Listed by: BERKSHIRE HATHAWAY HOMESERVICES PENFED REALTY - Coming Soon
 $539,900Coming Soon4 beds 2 baths3,100 sq. ft.
28542 Raccoon Ford Rd, CULPEPER, VA 22701
MLS# VAOR2015364Listed by: PEARSON SMITH REALTY, LLC - New
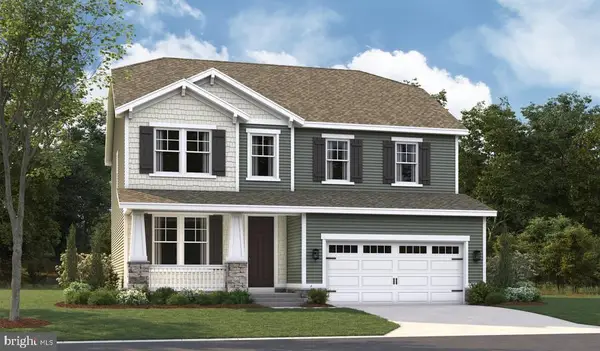 $689,999Active4 beds 4 baths3,487 sq. ft.
1928 Sunset Ln, CULPEPER, VA 22701
MLS# VACU2015314Listed by: LPT REALTY, LLC - New
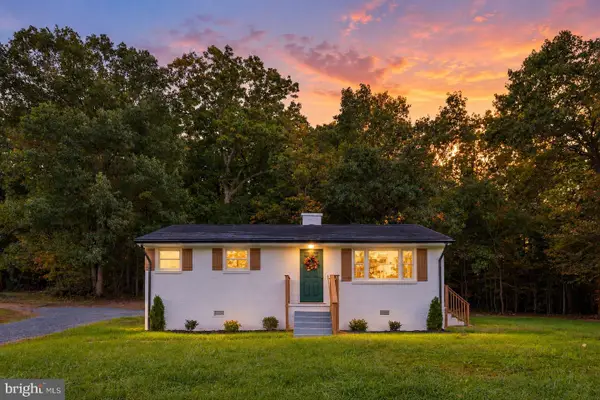 $325,000Active2 beds 1 baths988 sq. ft.
9054 James Monroe Hwy, CULPEPER, VA 22701
MLS# VACU2015280Listed by: VIRGINIA REAL ESTATE - New
 $754,900Active5 beds 4 baths3,893 sq. ft.
11064 Stream Side Ln, CULPEPER, VA 22701
MLS# VACU2015300Listed by: COLDWELL BANKER ELITE - Open Sat, 1 to 3pmNew
 $499,900Active4 beds 3 baths2,452 sq. ft.
863 Fox Den Rd, CULPEPER, VA 22701
MLS# VACU2015286Listed by: WEICHERT, REALTORS - New
 $734,900Active4 beds 4 baths3,116 sq. ft.
15053 Rillhurst Dr, CULPEPER, VA 22701
MLS# VACU2015272Listed by: LONG & FOSTER REAL ESTATE, INC.


Protect your home and budget from life's surprises with an Assurant Home Warranty, backed by a partner that supports you through every step of homeownership. Explore Plans.
© 2023 - 2026 ERA Franchise Systems LLC. All rights reserved. ERA Franchise Systems LLC fully supports the principles of the Fair Housing Act and the Equal Opportunity Act. ERA, ERA Real Estate powered, and their respective logos are registered service marks of ERA Franchise Systems LLC. Each office is independently owned and operated.