
11499 Bobbitt Ln, Culpeper, VA 22701
Local realty services provided by:ERA Bill May Realty Company
11499 Bobbitt Ln,Culpeper, VA 22701
$750,000
- 4 Beds
- 4 Baths
- 2,670 sq. ft.
- Single family
- Active
Listed by: christopher pierce
Office: marketplace realty
MLS#:VACU2014300
Source:VA_HRAR
Price summary
- Price:$750,000
- Price per sq. ft.:$236.59
About this home
Experience Country Living with Modern Conveniences on 2.35 Acres with NO HOA. 1ST FLOOR PRIMARY SUITE. XFINITY AND FIOS AVAILABLE CUSTOM-BUILT in 2024 4-bedroom, 3.5-bath home offers over 2,600 square feet of meticulously finished living space, combining thoughtful details and high-end upgrades throughout. Enjoy the open floor plan on the main level featuring 9-foot ceilings and upgraded lighting that create a bright and welcoming atmosphere. The gourmet kitchen is a chef's delight, boasting Shaker soft-close cabinetry, granite countertops, a breakfast bar, a 5-burner gas stove, and sleek black stainless steel appliances. Relax in the spacious family room with a cozy 42" natural gas fireplace. The MAIN LEVEL BEDROOM is a true retreat, complete with a luxurious bathroom , and a generous walk-in closet. An elegant OAK STAIRCASE leads to the upper level and two generously sized bedrooms, each with ample closet space, and a beautifully custom-tiled full bathroom. Custom shutters throughout the house. Air conditioned and finished 2 car garage with access for additional storage above. The FINISHED BASEMENT adds even more living space, including a fourth bedroom, a full bathroom, a versatile rec room or theater room with recessed lightin...
Contact an agent
Home facts
- Year built:2024
- Subdivision & Development:NONE
- Listing ID #:VACU2014300
- Added:101 day(s) ago
- Updated:July 15, 2026 at 07:22 PM
Rooms and interior
- Bedrooms:4
- Total bathrooms:4
- Full bathrooms:3
- Half bathrooms:1
- Flooring:Carpet
- Bedroom Description:Master Bedroom - Main Level
- Basement Description:Finished, Outside Entrance, Walk Out
- Living area:2,670 sq. ft.
Heating and cooling
- Cooling:Ductless Mini Split, Heat Pump
- Heating:Electric, Natural Gas
Structure and exterior
- Roof:Architectural Style
- Year built:2024
- Building area:2,670 sq. ft.
- Lot area:2.35 Acres
- Architectural Style:Craftsman
- Construction Materials:Vinyl
- Exterior Features:Board Fence, Woven Wire Fence
- Foundation Description:Poured Concrete
- Levels:3 Story
Schools
- High school:Culpeper
- Middle school:Culpeper
- Elementary school:Yowell
Utilities
- Water:Individual Well
- Sewer:Septic Tank
Finances and disclosures
- Price:$750,000
- Price per sq. ft.:$236.59
- Tax amount:$2,604 (2025)
Features and amenities
- Laundry features:Dryer
- Amenities:qual ceiling fan(s)
Parking
- Garage spaces:2
New listings near 11499 Bobbitt Ln
- Coming Soon
 $639,000Coming Soon4 beds 4 baths4,553 sq. ft.
660 Country Club Rd, CULPEPER, VA 22701
MLS# VACU2015242Listed by: KELLER WILLIAMS REALTY - Coming Soon
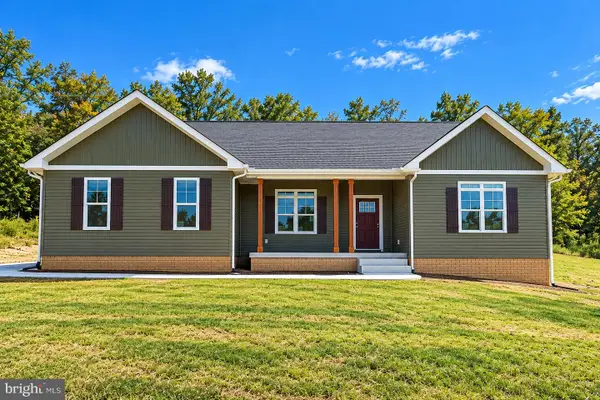 $769,000Coming Soon4 beds 3 baths3,236 sq. ft.
9452 Moses Pl, CULPEPER, VA 22701
MLS# VACU2015176Listed by: RE/MAX GATEWAY - Coming Soon
 $420,000Coming Soon3 beds 4 baths3,004 sq. ft.
1780 Finley Dr, CULPEPER, VA 22701
MLS# VACU2015204Listed by: TOWN & COUNTRY ELITE REALTY, LLC. - Coming Soon
 $750,000Coming Soon5 beds 4 baths5,848 sq. ft.
14204 Belle Ave, CULPEPER, VA 22701
MLS# VACU2015142Listed by: BERKSHIRE HATHAWAY HOMESERVICES PENFED REALTY - Coming Soon
 $539,900Coming Soon4 beds 2 baths3,100 sq. ft.
28542 Raccoon Ford Rd, CULPEPER, VA 22701
MLS# VAOR2015364Listed by: PEARSON SMITH REALTY, LLC - Coming Soon
 $499,900Coming Soon5 beds 3 baths3,016 sq. ft.
798 Autumn Ridge Rd, CULPEPER, VA 22701
MLS# VACU2015126Listed by: PIEDMONT FINE PROPERTIES - New
 $734,900Active4 beds 4 baths3,116 sq. ft.
15053 Rillhurst Dr, CULPEPER, VA 22701
MLS# VACU2015272Listed by: LONG & FOSTER REAL ESTATE, INC. - New
 $459,800Active2 beds 3 baths3,374 sq. ft.
451 Kearns Dr, CULPEPER, VA 22701
MLS# VACU2015266Listed by: RALLY POINT REAL ESTATE - Open Sat, 11am to 1pmNew
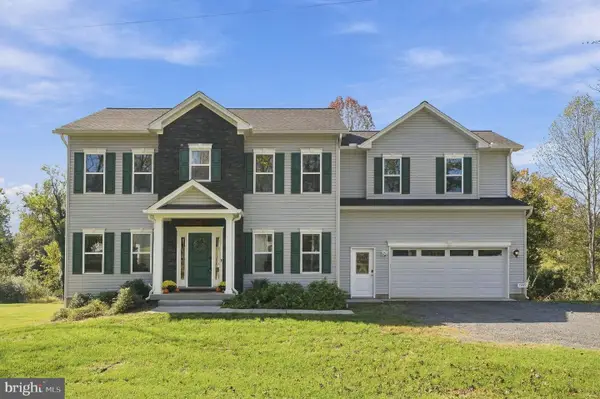 $715,000Active4 beds 5 baths2,625 sq. ft.
15445 Lake Vista Ln, CULPEPER, VA 22701
MLS# VACU2015250Listed by: CENTURY 21 NEW MILLENNIUM - New
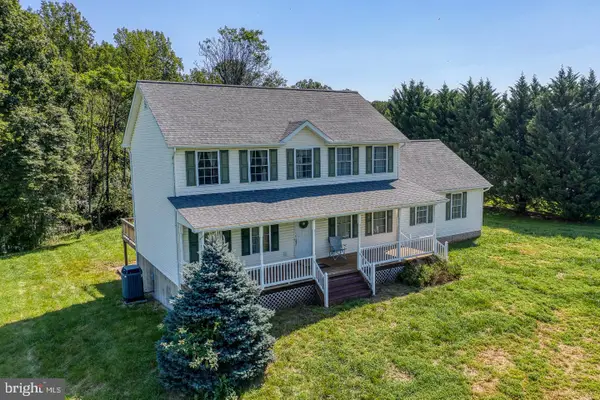 $549,000Active4 beds 3 baths2,552 sq. ft.
15412 Lake Breeze Ln, CULPEPER, VA 22701
MLS# VACU2015256Listed by: RE/MAX GATEWAY


Protect your home and budget from life's surprises with an Assurant Home Warranty, backed by a partner that supports you through every step of homeownership. Explore Plans.
© 2023 - 2026 ERA Franchise Systems LLC. All rights reserved. ERA Franchise Systems LLC fully supports the principles of the Fair Housing Act and the Equal Opportunity Act. ERA, ERA Real Estate powered, and their respective logos are registered service marks of ERA Franchise Systems LLC. Each office is independently owned and operated.